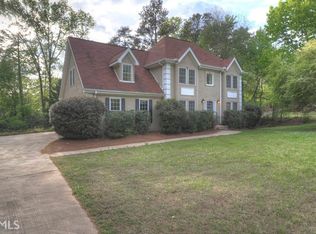
INCREDIBLE BUYER INCENTIVES: $5,000 MORTGAGE CONCESSION. Opendoor Home Loans will contribute up to $5,000 towards a permanent interest rate buy-down if you finance with Opendoor Home Loans LLC. 4643 Yeager Rd is a single-story Douglasville home with three bedrooms, two bathrooms and over 1,900 sq ft of living space. A vaulted ceiling and fireplace define the main living room, which connects with a kitchen featuring a breakfast-bar peninsula. A bay-window nook and separate dining room provide two dining spaces. In the split-bedroom layout, the primary bedroom has a tray ceiling, walk-in closet and a bathroom with two sinks and a separate tub and shower. A rear deck overlooks a wooded setting, while an attached two-car garage provides parking and storage. Included 100-Day Home Warranty. One or more photo(s) was virtually staged.
Active
$325,000
4643 Yeager Rd, Douglasville, GA 30135
3beds
1,950sqft
Single Family Residence
Built in 1990
1 Acres Lot
$318,400 Zestimate®
$167/sqft
$-- HOA
What's special
Separate dining roomWalk-in closetSplit-bedroom layoutVaulted ceilingBay-window nook
- 1 day
- 143
- 16
Zillow last checked:
Listing updated:
Listed by:
Tanya Pickens 404-796-8789,
Opendoor Brokerage,
Tanya Pickens 404-796-8789,
Opendoor Brokerage
Source: GAMLS,MLS#: 10890669
Facts & features
Interior
Bedrooms & bathrooms
- Bedrooms: 3
- Bathrooms: 2
- Full bathrooms: 2
- Main level bathrooms: 2
- Main level bedrooms: 3
Rooms
- Room types: Other
Heating
- Natural Gas
Cooling
- Other
Appliances
- Included: Other
- Laundry: Other
Features
- Other
- Flooring: Tile
- Basement: None
- Number of fireplaces: 1
Interior area
- Total structure area: 1,950
- Total interior livable area: 1,950 sqft
- Finished area above ground: 1,950
- Finished area below ground: 0
Property
Parking
- Total spaces: 2
- Parking features: Garage, Detached
- Has garage: Yes
Features
- Levels: One
- Stories: 1
Lot
- Size: 1 Acres
- Features: None
Details
- Parcel number: 00640250109
Construction
Type & style
- Home type: SingleFamily
- Architectural style: Other
- Property subtype: Single Family Residence
Materials
- Other
- Roof: Composition
Condition
- Resale
- New construction: No
- Year built: 1990
Utilities & green energy
- Sewer: Septic Tank
- Water: Public
- Utilities for property: Water Available, Electricity Available
Community & HOA
Community
- Features: None
- Subdivision: DORSETT SHOALS SUB
HOA
- Has HOA: No
- Services included: None
Location
- Region: Douglasville
Financial & listing details
- Price per square foot: $167/sqft
- Tax assessed value: $278,800
- Annual tax amount: $2,764
- Date on market: 11/14/2026
- Listing agreement: Exclusive Agency
- Listing terms: Cash,Conventional,VA Loan
- Electric utility on property: Yes
Estimated market value
$318,400
$302,000 - $334,000
$2,151/mo
Price history
| Date | Event | Price |
|---|---|---|
| 11/14/2026 | Listed for sale | $325,000+132.3%$167/sqft |
Source:  GAMLS #10890669 Report a problem | ||
| 9/16/2016 | Sold | $139,900+7.7%$72/sqft |
Source: Public Record Report a problem | ||
| 3/6/2014 | Sold | $129,900+99.8%$67/sqft |
Source: Public Record Report a problem | ||
| 1/2/2014 | Sold | $65,000+30%$33/sqft |
Source: Public Record Report a problem | ||
| 7/27/2013 | Listing removed | $50,000$26/sqft |
Source: RE/MAX Unlimited #7123696 Report a problem | ||
| 7/10/2013 | Listed for sale | $50,000-65.2%$26/sqft |
Source: RE/MAX Unlimited #07123696 Report a problem | ||
| 6/14/2005 | Sold | $143,800+23.4%$74/sqft |
Source: Public Record Report a problem | ||
| 9/13/2000 | Sold | $116,500+25.9%$60/sqft |
Source: Public Record Report a problem | ||
| 3/1/1996 | Sold | $92,500$47/sqft |
Source: Public Record Report a problem | ||
Public tax history
| Year | Property taxes | Tax assessment |
|---|---|---|
| 2025 | $2,700 -0.2% | $111,520 |
| 2024 | $2,705 +28.8% | $111,520 +3% |
| 2023 | $2,100 -25.3% | $108,280 +12.6% |
| 2022 | $2,814 +35% | $96,200 +29.6% |
| 2021 | $2,085 +1.3% | $74,200 |
| 2020 | $2,058 -0.5% | $74,200 -0.6% |
| 2019 | $2,068 +8% | $74,680 +13.2% |
| 2018 | $1,916 +10.6% | $65,960 +15.6% |
| 2017 | $1,733 +1.6% | $57,040 +5.9% |
| 2016 | $1,706 -4.9% | $53,880 +3.7% |
| 2015 | $1,795 | $51,960 +21.1% |
| 2014 | $1,795 +93% | $42,920 -2.9% |
| 2013 | $930 | $44,200 |
| 2012 | -- | -- |
| 2011 | -- | -- |
| 2010 | -- | -- |
| 2009 | $1,668 +23.3% | -- |
| 2007 | $1,352 +3.5% | -- |
| 2006 | $1,307 +7.9% | -- |
| 2005 | $1,212 | -- |
| 2004 | -- | -- |
| 2003 | $1,005 -15.9% | -- |
| 2002 | $1,196 +14.1% | -- |
| 2001 | $1,049 -7.7% | -- |
| 2000 | $1,136 | -- |
Find assessor info on the county website
Monthly payment
Est. payment
Payment breakdown
Explore the cost of this home by adjusting the details. Changes won't be saved.Climate risks
Neighborhood: 30135
Nearby schools
Schools provided by the listing agent
- Elementary: Dorsett Shoals
- Middle: Yeager
- High: Chapel Hill
Source: GAMLS. This data may not be complete. We recommend contacting the local school district to confirm school assignments for this home.
Similar homes
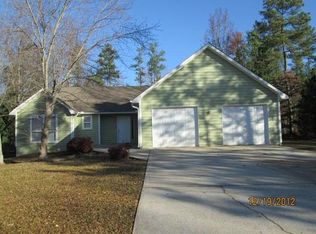
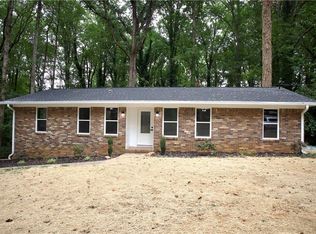
- $299,9003 bd2 ba1.6k sqft6266 Baldwood Dr, Douglasville, GA 30135Active
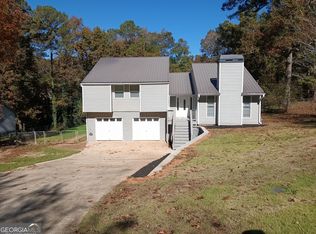
 MLS ID #10888758, Kent Miller, RE/MAX Advantage. GAMLS
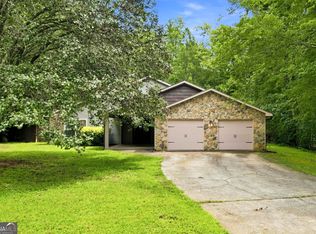
- $274,9993 bd2 ba1.3k sqft3941 Canterbury Walk, Douglasville, GA 30135For Sale
 MLS ID #7868593, Brian Mejia, Southern Realty. FMLS GA
- $350,0004 bd3 ba2.6k sqft5785 Shoal Creek Dr, Douglasville, GA 30135Active
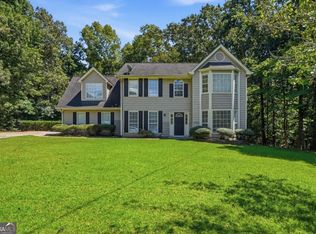 MLS ID #10829623, Loree Nichols, Mainstay Brokerage. GAMLS
- $359,9003 bd3 ba2.2k sqft4303 Yeager Rd, Douglasville, GA 30135Active Under Contract
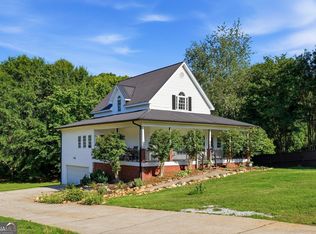 MLS ID #10869105, Andrew Doyley, Keller Williams West Atlanta. GAMLS
- $310,0003 bd2 ba2.4k sqft5966 Hilltop Dr, Douglasville, GA 30135ActiveMLS ID #10869060, Nytoya Wilson, Keller Williams West Atlanta. GAMLS
- $315,0003 bd2 ba1.9k sqft6330 Queensdale Dr, Douglasville, GA 30135ActiveMLS ID #10850289, Hope Shivers, Compass. GAMLS
- $324,9003 bd3 ba2.1k sqft4012 Kings Hwy, Douglasville, GA 30135ActiveMLS ID #10825964, Dana Jane Thornton, The Realty Group. GAMLS
- $397,5003 bd3 ba2.4k sqft5142 W Chapel Hill Rd, Douglasville, GA 30135ActiveMLS ID #10889017, Jerry Jackson, Stirling Real Estate Advisors. GAMLS
- $315,0003 bd2 ba2.1k sqft6269 Hillpine Dr, Douglasville, GA 30135Active Under ContractMLS ID #10878205, Kevin Smith, Atlanta Communities. GAMLS
- $300,0003 bd3 ba2.9k sqft4257 Sterling Pointe Dr, Douglasville, GA 30135ActiveMLS ID #10886548, Carrie B Johnson, Keller Williams Atlanta Classic. GAMLS
- $199,9003 bd2 ba1k sqft5642 Dorsett Shoals Rd, Douglasville, GA 30135ActiveMLS ID #10886660, Adrienne Nace, ERA Sunrise Realty. GAMLS
- $205,8403 bd3 ba2k sqft9654 Fox Hunt Cir N, Douglasville, GA 30135For Sale
 MLS ID #186621, Edith Angelo, Angelo Properties, Inc. MGMLS
- $299,9003 bd3 ba2.1k sqft5060 Big A Rd, Douglasville, GA 30135ActiveMLS ID #10848704, Christy Kilgore, Journey Realty Group LLC. GAMLS
- $419,0003 bd2 ba1.7k sqft6055 Crowley Dr, Douglasville, GA 30135ActiveMLS ID #10889776, Lettie Hill, Maximum One Realtor Partners. GAMLS
- $330,0005 bd3 ba2.9k sqft5401 Central Church Rd, Douglasville, GA 30135ActiveMLS ID #10857721, Chris Rentz, Pioneer Realty Group. GAMLS
- $340,0004 bd3 ba2.4k sqft5142 Spring Glen Ct, Douglasville, GA 30135ActiveMLS ID #10834315, Kat Pryor, BHGRE Metro Brokers. GAMLS
- $299,0003 bd2 ba1.9k sqft3601 Todd Dr, Douglasville, GA 30135ActiveMLS ID #10847697, Cheri Davis, Coldwell Banker Realty. GAMLS
- $279,9003 bd2 ba1.9k sqft4096 Hickory Nut Dr, Douglasville, GA 30135ActiveMLS ID #10880191, Jennifer Cadwell, Sky High Realty. GAMLS
