Assumable 5% Loan + Seller Contribution Toward Buyer Closing Costs Ranch home situated on a level 1-acre lot with no subdivision and no HOA. The main level features three bedrooms, two full bathrooms, and an open-concept kitchen and great room. The kitchen includes a center island, granite countertops, glass tile backsplash, deep stainless-steel sink, and stainless-steel appliances. Original red oak hardwood floors extend through the main living areas. The primary suite includes an ensuite bathroom with a large tiled shower, double granite vanities, and designer tile. A separate laundry room provides additional convenience. The finished basement adds two additional rooms, an entertainment area, full bathroom, and a space stubbed for an efficiency kitchen, providing flexible options for additional living, recreation, or workspace. Outside, the fenced backyard features mature trees, a fire pit, and a large outbuilding with four roll-up doors. The building is well suited for a workshop, equipment storage, RV storage, or recreational vehicles. Conveniently located near major highways for commuting and minutes from schools, parks, shopping, grocery stores, and restaurants.
Active
$335,000
5401 Central Church Rd, Douglasville, GA 30135
5beds
2,916sqft
Single Family Residence
Built in 1967
0.96 Acres Lot
$333,900 Zestimate®
$115/sqft
$-- HOA
What's special
Fenced backyardStainless-steel appliancesLarge tiled showerGranite countertopsGlass tile backsplashDeep stainless-steel sinkDesigner tile
- 11 hours
- 99
- 11
Zillow last checked:
Listing updated:
Listed by:
Chris Rentz 404-702-7193,
Pioneer Realty Group
Source: GAMLS,MLS#: 10857721
Facts & features
Interior
Bedrooms & bathrooms
- Bedrooms: 5
- Bathrooms: 3
- Full bathrooms: 3
- Main level bathrooms: 2
- Main level bedrooms: 3
Rooms
- Room types: Bonus Room, Exercise Room, Game Room, Laundry, Office
Heating
- Natural Gas
Cooling
- Ceiling Fan(s), Central Air
Appliances
- Included: Dishwasher, Gas Water Heater, Microwave, Oven/Range (Combo), Stainless Steel Appliance(s)
- Laundry: Mud Room, Laundry Closet
Features
- Double Vanity, Master On Main Level, Tile Bath
- Flooring: Hardwood, Tile
- Basement: Bath Finished,Daylight,Exterior Entry,Finished,Full,Interior Entry
- Has fireplace: No
- Common walls with other units/homes: No Common Walls
Interior area
- Total structure area: 2,916
- Total interior livable area: 2,916 sqft
- Finished area above ground: 1,458
- Finished area below ground: 1,458
Property
Parking
- Total spaces: 2
- Parking features: Carport, Parking Pad
- Has carport: Yes
- Has uncovered spaces: Yes
Features
- Levels: Two
- Stories: 2
- Fencing: Back Yard,Chain Link,Fenced,Privacy
Lot
- Size: 0.96 Acres
- Features: Level, Private
Details
- Additional structures: Outbuilding, Shed(s)
- Parcel number: 00100150011
Construction
Type & style
- Home type: SingleFamily
- Architectural style: Bungalow/Cottage,Ranch
- Property subtype: Single Family Residence
Materials
- Brick
- Foundation: Block
- Roof: Metal
Condition
- Resale
- New construction: No
- Year built: 1967
Details
- Warranty included: Yes
Utilities & green energy
- Electric: 220 Volts
- Sewer: Septic Tank
- Water: Public
- Utilities for property: Electricity Available, High Speed Internet, Natural Gas Available, Water Available
Community & HOA
Community
- Features: None
- Subdivision: None
HOA
- Has HOA: No
- Services included: None
Location
- Region: Douglasville
Financial & listing details
- Price per square foot: $115/sqft
- Tax assessed value: $230,800
- Annual tax amount: $2,936
- Date on market: 10/2/2026
- Listing agreement: Exclusive Right To Sell
- Electric utility on property: Yes
Estimated market value
$333,900
$317,000 - $351,000
$2,434/mo
Price history
| Date | Event | Price |
|---|---|---|
| 10/2/2026 | Listed for sale | $335,000$115/sqft |
Source:  GAMLS #10857721 Report a problem GAMLS #10857721 Report a problem | ||
| 9/29/2026 | Listing removed | $335,000$115/sqft |
Source: GAMLS #10811446 Report a problem | ||
| 9/25/2026 | Price change | $335,000-1.5%$115/sqft |
Source: GAMLS #10811446 Report a problem | ||
| 9/1/2026 | Price change | $339,999-1.2%$117/sqft |
Source: GAMLS #10811446 Report a problem | ||
| 8/5/2026 | Price change | $344,000-1.7%$118/sqft |
Source: GAMLS #10811446 Report a problem | ||
| 7/23/2026 | Listed for sale | $350,000+10.4%$120/sqft |
Source: GAMLS #10811446 Report a problem | ||
| 9/30/2022 | Sold | $317,000+0.3%$109/sqft |
Source:  FMLS GA #7099500 Report a problem FMLS GA #7099500 Report a problem | ||
| 9/13/2022 | Pending sale | $316,000$108/sqft |
Source: FMLS GA #7099500 Report a problem | ||
| 8/31/2022 | Price change | $316,000-1.3%$108/sqft |
Source: GAMLS #10081648 Report a problem | ||
| 8/14/2022 | Listed for sale | $320,000+156%$110/sqft |
Source: GAMLS #10081648 Report a problem | ||
| 3/29/2022 | Sold | $125,000$43/sqft |
Source: Public Record Report a problem | ||
Public tax history
| Year | Property taxes | Tax assessment |
|---|---|---|
| 2025 | $2,290 -1% | $92,320 -1.1% |
| 2024 | $2,314 -22.9% | $93,320 -1.1% |
| 2023 | $3,000 +80.9% | $94,320 +85.5% |
| 2022 | $1,658 +39.3% | $50,840 +22.6% |
| 2021 | $1,191 +2.3% | $41,480 |
| 2020 | $1,164 +1.4% | $41,480 +1.9% |
| 2019 | $1,148 +0.7% | $40,720 +3.4% |
| 2018 | $1,141 +15% | $39,400 +15.6% |
| 2017 | $992 +1.6% | $34,080 +12.8% |
| 2016 | $977 +12.6% | $30,200 +1.5% |
| 2015 | $867 | $29,760 +0.4% |
| 2014 | $867 -1.8% | $29,644 +0.1% |
| 2013 | $883 | $29,604 |
| 2012 | -- | -- |
| 2011 | -- | -- |
| 2010 | -- | -- |
| 2009 | $1,066 +35.9% | -- |
| 2007 | $784 -30.1% | -- |
| 2006 | $1,122 +91.2% | -- |
| 2005 | $587 | -- |
| 2004 | -- | -- |
| 2003 | $669 -39.2% | -- |
| 2002 | $1,100 +147.6% | -- |
| 2001 | $444 -6.8% | -- |
| 2000 | $477 | -- |
Find assessor info on the county website
Monthly payment
Est. payment
Payment breakdown
Explore the cost of this home by adjusting the details. Changes won't be saved.Climate risks
Neighborhood: 30135
Nearby schools
Schools provided by the listing agent
- Elementary: Dorsett Shoals
- Middle: Yeager
- High: Chapel Hill
Source: GAMLS. This data may not be complete. We recommend contacting the local school district to confirm school assignments for this home.
- $189,5003 bd2 ba1.7k sqft5393 Central Church Rd, Douglasville, GA 30135Off Market
- $184,6003 bd2 ba1.2k sqft5397 Central Church Rd, Douglasville, GA 30135Off Market
- $234,7003 bd2 ba1.6k sqft5425 Central Church Rd, Douglasville, GA 30135Off Market
- $205,5003 bd2 ba1.2k sqft5387 Central Church Rd, Douglasville, GA 30135Off Market
Similar homes
- $369,9003 bd3 ba2.2k sqft4303 Yeager Rd, Douglasville, GA 30135Active
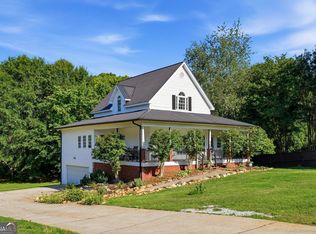
 MLS ID #10843356, Andrew Doyley, Keller Williams West Atlanta. GAMLS
 - $345,0003 bd3 ba2.7k sqft4866 Jennifer Ln, Douglasville, GA 30135Active
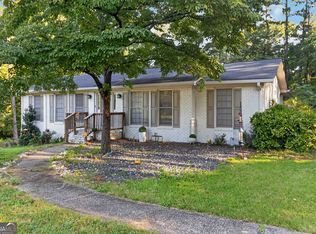 MLS ID #10827234, Nakita Head, Keller Williams West Atlanta. GAMLS
 - $309,0004 bd3 ba2.2k sqft3644 Bomar Rd, Douglasville, GA 30135Active
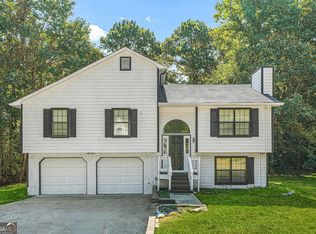 MLS ID #10833014, Estela Corvalan, Atlanta Communities. GAMLS
 - $272,9003 bd2 ba2.1k sqft5336 Orchard Pl, Douglasville, GA 30135Active
 MLS ID #10842970, Ben Herring, eXp Realty. GAMLS
 - $269,9004 bd3 ba1.9k sqft6193 Pine Ln, Douglasville, GA 30135Active Under ContractMLS ID #10826241, Jacob Naviaux, Skystone Acquisitions. GAMLS
- $430,0003 bd3 ba2.5k sqft3627 Bright Star Rd, Douglasville, GA 30135ActiveMLS ID #10843587, Kaiya Dowtin, Dowtin Realty & Co.. GAMLS
- $270,0004 bd2 ba1.6k sqft6066 Yoni Dr, Douglasville, GA 30135ActiveMLS ID #10737776, Mark Spain, Mark Spain Real Estate. GAMLS
- $344,9003 bd3 ba2k sqft8922 Western Pines Dr, Douglasville, GA 30134ActiveMLS ID #10834504, Kisha Key, Keller Williams Realty Atl. Partners. GAMLS
- $274,9993 bd2 ba1.5k sqft6184 Marilla St, Douglasville, GA 30135ActiveMLS ID #10822119, Randi Hadeen, Crye-Leike, Realtors. GAMLS
- $439,9005 bd3 ba2.6k sqft5014 Lake Holw, Douglasville, GA 30135ActiveMLS ID #10799994, Robert E Salmons Jr., Entera Realty. GAMLS
- $369,9006 bd4 ba1.9k sqft1860 David Dr, Douglasville, GA 30135ActiveMLS ID #10794838, Cynthia Melendez, LPT Realty. GAMLS
- $374,9004 bd3 ba2.8k sqft4363 Post Rd, Winston, GA 30187ActiveMLS ID #10824055, Cathye Dowda Cota, Keller Williams Realty Carrollton. GAMLS
- $299,9003 bd3 ba2k sqft296 Abbington Way, Douglasville, GA 30134ActiveMLS ID #10822932, Ricardo Cervantes, Atlantic Real Estate Brokers. GAMLS
- $329,9004 bd3 ba2.5k sqft187 Fair Havens Dr, Hiram, GA 30141For Sale
 MLS ID #7791112, BOB WOLF, Keller Williams Realty Partners. FMLS GA
 - $350,0004 bd3 ba2.4k sqft170 Lakeview Ln, Hiram, GA 30141ActiveMLS ID #10845990, Kim A Rowe, Chapman Hall Realtors. GAMLS
- $337,0004 bd3 ba2.7k sqft3614 Revere Rd SW, Atlanta, GA 30331ActiveMLS ID #10802964, Holly Sturgess, PEND Realty, LLC. GAMLS
- $352,0004 bd3 ba2.1k sqft3020 Landrum Dr SW, Atlanta, GA 30311ActiveMLS ID #10841291, Tanya Pickens, Opendoor Brokerage. GAMLS
- $355,0005 bd3 ba3.2k sqft2933 Shelly Dr SW, Atlanta, GA 30311ActiveMLS ID #10832189, Alex Hulsey, Simple Showing Inc. GAMLS
- $325,0004 bd3 ba1.7k sqft72 Wildwood Dr, Temple, GA 30179ActiveMLS ID #10830731, Robert E Goolsby, Robert Goolsby Real Estate Group. GAMLS
- $234,9003 bd2 ba1.5k sqft3706 Sullivan Dr, Douglasville, GA 30135ActiveMLS ID #10798908, Robert E Salmons Jr., Entera Realty. GAMLS
