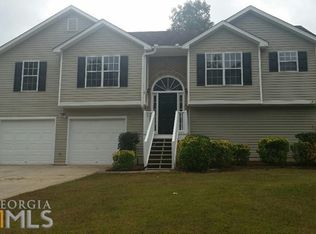
Tucked on a generous .61-acre lot, this four-bedroom, three-bath home pairs everyday comfort with something extra special-private access to beautiful Lake Buckhorn, just up the road for fishing, paddling, or lazy afternoons by the water. A covered front porch stretches the full width of the home, offering the perfect perch for morning coffee or watching the world go by. Step inside to freshly painted walls throughout and a living room anchored by a wood-burning fireplace, ready to warm up cooler Georgia evenings. The kitchen shines with granite countertops, durable luxury vinyl plank flooring, a handy pantry, and crisp, newly painted cabinets. The spacious primary suite sits conveniently on the main level, while two additional bedrooms and a full bath wait upstairs. Head down to the finished basement, where a bedroom and full bath-plus a dedicated mini split-create a flexible retreat. Picture a guest quarters, home office, media room, or a private hangout zone; this space adapts to whatever your lifestyle demands. Outdoors, the fully fenced backyard delivers room to roam, a deck built for cookouts, and a large outbuilding at the rear ideal for storage, a workshop, or hobbies galore. Peace of mind comes standard, too: the upstairs air conditioning unit is brand new, and the water heater is only a few months old. Minutes from the Temple Recreation Department and lake life at your doorstep, this one truly has it all. Schedule your private showing today.
Active
Price cut: $200 (10/21)
$324,800
72 Wildwood Dr, Temple, GA 30179
4beds
1,702sqft
Single Family Residence
Built in 2002
0.61 Acres Lot
$323,400 Zestimate®
$191/sqft
$-- HOA
What's special
Deck built for cookoutsFreshly painted walls throughoutGranite countertopsCrisp newly painted cabinetsHandy pantry
- 64 days
- 291
- 21
Zillow last checked:
Listing updated:
Listed by:
Robert E Goolsby 770-401-7661,
Robert Goolsby Real Estate Group
Source: GAMLS,MLS#: 10830731
Facts & features
Interior
Bedrooms & bathrooms
- Bedrooms: 4
- Bathrooms: 3
- Full bathrooms: 3
- Main level bathrooms: 1
- Main level bedrooms: 1
Rooms
- Room types: Family Room, Laundry, Other
Kitchen
- Features: Breakfast Area, Pantry, Solid Surface Counters
Heating
- Central, Heat Pump
Cooling
- Ceiling Fan(s), Central Air, Dual, Electric
Appliances
- Included: Dishwasher, Dryer, Electric Water Heater, Ice Maker, Microwave, Oven/Range (Combo), Refrigerator, Washer
- Laundry: In Kitchen
Features
- Master On Main Level, Tile Bath, Walk-In Closet(s)
- Flooring: Carpet, Hardwood, Tile, Vinyl
- Basement: Bath Finished,Daylight,Exterior Entry,Finished,Interior Entry,Partial
- Number of fireplaces: 1
- Fireplace features: Factory Built, Family Room
Interior area
- Total structure area: 1,702
- Total interior livable area: 1,702 sqft
- Finished area above ground: 1,702
- Finished area below ground: 0
Property
Parking
- Parking features: Attached, Garage, Garage Door Opener, Parking Pad, Side/Rear Entrance
- Has attached garage: Yes
- Has uncovered spaces: Yes
Features
- Levels: One and One Half
- Stories: 1
- Patio & porch: Deck, Porch
- Fencing: Back Yard
Lot
- Size: 0.61 Acres
- Features: Open Lot
Details
- Additional structures: Shed(s)
- Parcel number: 125 0526
Construction
Type & style
- Home type: SingleFamily
- Architectural style: Cape Cod
- Property subtype: Single Family Residence
Materials
- Vinyl Siding
- Roof: Composition
Condition
- Resale
- New construction: No
- Year built: 2002
Utilities & green energy
- Sewer: Septic Tank
- Water: Public
- Utilities for property: Cable Available, Electricity Available, High Speed Internet, Phone Available, Water Available
Community & HOA
Community
- Features: Lake
- Subdivision: Mulberry Ridge
HOA
- Has HOA: No
- Services included: None
Location
- Region: Temple
Financial & listing details
- Price per square foot: $191/sqft
- Tax assessed value: $294,547
- Annual tax amount: $2,635
- Date on market: 8/21/2026
- Cumulative days on market: 65 days
- Listing agreement: Exclusive Right To Sell
- Listing terms: Cash,Conventional,FHA,USDA Loan,VA Loan
- Electric utility on property: Yes
Estimated market value
$323,400
$307,000 - $340,000
$1,826/mo
Price history
| Date | Event | Price |
|---|---|---|
| 10/21/2026 | Price change | $324,800-0.1%$191/sqft |
Source:  GAMLS #10830731 Report a problem GAMLS #10830731 Report a problem | ||
| 9/21/2026 | Price change | $325,000-7.1%$191/sqft |
Source: GAMLS #10830731 Report a problem | ||
| 8/21/2026 | Listed for sale | $350,000+22.8%$206/sqft |
Source: GAMLS #10830731 Report a problem | ||
| 9/22/2023 | Sold | $285,000$167/sqft |
Source:  FMLS GA #7262270 Report a problem FMLS GA #7262270 Report a problem | ||
| 8/22/2023 | Pending sale | $285,000$167/sqft |
Source: GAMLS #20141636 Report a problem | ||
| 8/17/2023 | Listed for sale | $285,000+1.8%$167/sqft |
Source: FMLS GA #7262270 Report a problem | ||
| 8/11/2023 | Listing removed | $280,000$165/sqft |
Source: FMLS GA #7255678 Report a problem | ||
| 8/7/2023 | Price change | $280,000-3.4%$165/sqft |
Source: GAMLS #10187692 Report a problem | ||
| 8/2/2023 | Listed for sale | $290,000-3%$170/sqft |
Source: GAMLS #10187692 Report a problem | ||
| 8/2/2023 | Listing removed | $299,000$176/sqft |
Source: FMLS GA #7253347 Report a problem | ||
| 7/28/2023 | Listed for sale | $299,000+27.2%$176/sqft |
Source: GAMLS #10186092 Report a problem | ||
| 7/2/2021 | Sold | $235,000+5.4%$138/sqft |
Source:  GAMLS #8988051 Report a problem GAMLS #8988051 Report a problem | ||
| 6/4/2021 | Pending sale | $223,000$131/sqft |
Source:  West Metro BOR #140946 Report a problem West Metro BOR #140946 Report a problem | ||
| 6/1/2021 | Listed for sale | $223,000+11.6%$131/sqft |
Source: West Metro BOR #140946 Report a problem | ||
| 2/2/2021 | Listing removed | -- |
Source: West Metro BOR Report a problem | ||
| 1/28/2021 | Listed for sale | $199,900+18.3%$117/sqft |
Source: Century 21 Novus Realty #140322 Report a problem | ||
| 8/31/2018 | Sold | $169,000-0.5%$99/sqft |
Source:  FMLS GA #6015260 Report a problem FMLS GA #6015260 Report a problem | ||
| 7/16/2018 | Pending sale | $169,900$100/sqft |
Source: THE REALTY GROUP #6015260 Report a problem | ||
| 6/26/2018 | Price change | $169,900-1.5%$100/sqft |
Source: THE REALTY GROUP #6015260 Report a problem | ||
| 5/21/2018 | Listed for sale | $172,500+44.4%$101/sqft |
Source: THE REALTY GROUP #6015260 Report a problem | ||
| 2/23/2007 | Sold | $119,500+5.8%$70/sqft |
Source: Public Record Report a problem | ||
| 4/4/2006 | Sold | $112,900$66/sqft |
Source: Public Record Report a problem | ||
Public tax history
| Year | Property taxes | Tax assessment |
|---|---|---|
| 2025 | $2,636 +2.2% | $117,819 |
| 2024 | $2,579 +0.3% | $117,819 +8.4% |
| 2023 | $2,572 +15% | $108,656 +21.9% |
| 2022 | $2,236 +10.8% | $89,158 +13.3% |
| 2021 | $2,018 +11.3% | $78,707 +12.4% |
| 2020 | $1,812 +5.3% | $70,028 +6.9% |
| 2019 | $1,721 +57% | $65,538 +33.8% |
| 2018 | $1,096 +0.3% | $48,987 |
| 2017 | $1,093 -0.3% | $48,987 |
| 2016 | $1,096 +46.4% | $48,987 +59.1% |
| 2015 | $749 -0.4% | $30,784 |
| 2014 | $752 | $30,784 |
| 2013 | -- | -- |
| 2012 | -- | -- |
| 2011 | -- | -- |
| 2010 | -- | -- |
| 2008 | -- | $48,122 |
| 2007 | -- | $48,122 |
| 2006 | -- | $48,122 |
| 2005 | -- | $48,122 |
| 2004 | -- | $48,122 |
| 2003 | -- | $48,122 +1103% |
| 2002 | -- | $4,000 |
Find assessor info on the county website
Monthly payment
Est. payment
Payment breakdown
Explore the cost of this home by adjusting the details. Changes won't be saved.Climate risks
Neighborhood: 30179
Nearby schools
Schools provided by the listing agent
- Elementary: Ithica
- Middle: Bay Springs
- High: Villa Rica
Source: GAMLS. This data may not be complete. We recommend contacting the local school district to confirm school assignments for this home.

Similar homes
- $330,0004 bd3 ba1.7k sqft202 White Pine Ln, Temple, GA 30179Active
 MLS ID #10869050, Michael Raab, Dwelli. GAMLS
 - $324,9003 bd3 ba1.9k sqft20 River Oak Ct, Temple, GA 30179Active
 MLS ID #10834754, Tammy Caldwell-Griffin, Southern Homes & Land Realty. GAMLS
 - $329,9004 bd3 ba2.2k sqft212 Stagecoach Pass, Temple, GA 30179Active
 MLS ID #10844817, Arlena Pless, eXp Realty. GAMLS
 - $319,0004 bd3 ba2.2k sqft812 Windy Mill Ct, Temple, GA 30179Active
 MLS ID #10815151, Bethany Hickom, Metro West Realty Group LLC. GAMLS
 - $287,9004 bd3 ba1.9k sqft195 River Oak Ct, Temple, GA 30179ActiveMLS ID #10762629, Margarit Mitev, Realty Hub of Georgia, LLC. GAMLS
- $314,9004 bd2 ba1.7k sqft105 Carrollton St, Temple, GA 30179ActiveMLS ID #10836562, Faith Lindley, Flagstone Realty Group LLC. GAMLS
- $239,9003 bd2 ba1.2k sqft47 Villa Rosa Trl, Temple, GA 30179ActiveMLS ID #10875817, Ovie Samples, Mission Realty Group. GAMLS
- $285,0003 bd3 ba1.7k sqft242 Elk Dr, Temple, GA 30179Active Under ContractMLS ID #10840612, Cheryl Kypreos, GK Properties LLC. GAMLS
- $255,0003 bd2 ba1.5k sqft112 Governor Ln, Temple, GA 30179ActiveMLS ID #10835756, Jeff C Reynolds, Atlanta Communities. GAMLS
- $306,0003 bd2 ba1.7k sqft34 Lilly Oak Ct, Villa Rica, GA 30180ActiveMLS ID #10842482, Sherry Li, C-Star Realty GA. GAMLS
- $339,0003 bd2 ba1.5k sqft105 Tranquillity Dr, Villa Rica, GA 30180ActiveMLS ID #10870537, Danny Watson, Metro West Realty Group LLC. GAMLS
- $279,9004 bd2 ba2k sqft30 Preston Ct, Villa Rica, GA 30180ActiveMLS ID #10874591, Aormeese Jenkins, JMAXX Properties LLC. GAMLS
- $335,0004 bd3 ba1.7k sqft32 Susie Creek Ln, Villa Rica, GA 30180ActiveMLS ID #10867699, Mark Spain, Mark Spain Real Estate. GAMLS
- $349,9003 bd2 ba1.7k sqft3051 Lakeview Pkwy, Villa Rica, GA 30180ActiveMLS ID #10874319, Paula Waters, Georgia West Realty Inc. GAMLS
- $331,3004 bd3 ba1.7k sqft497 Charleston Pl, Villa Rica, GA 30180ActiveMLS ID #10837510, Jessica Simpson, Clover Realty. GAMLS
- $305,0003 bd3 ba1.6k sqft127 Opal Ln, Carrollton, GA 30116ActiveMLS ID #10840776, Robin R Rogers, Triple R Real Estate LLC. GAMLS
- $295,5003 bd2 ba2.2k sqft94 Cliff Ct, Villa Rica, GA 30180ActiveMLS ID #10860830, Arthur Chung, EveryState. GAMLS
- $319,0005 bd4 ba2.4k sqft3572 Todd Dr, Douglasville, GA 30135ActiveMLS ID #10874912, Joshua Salmonsen, Cornerstone Collective Realty. GAMLS
- $359,9004 bd3 ba1.9k sqft5303 Greenway Dr, Villa Rica, GA 30180ActiveMLS ID #10770045, Deandra Bryant, Trelora Realty, Inc.. GAMLS
- $339,9004 bd3 ba2.1k sqft9569 Lakeview Ct, Douglasville, GA 30135ActiveMLS ID #10812038, Ricardo Cervantes, Atlantic Real Estate Brokers. GAMLS
