Welcome home to this spacious two-story layout perfectly positioned on a desirable corner lot! The inviting main level seamlessly flows from a light-filled living room into a formal dining area, leading to a sprawling kitchen that opens directly to the cozy family room-ideal for seamless everyday living and effortless entertaining. Upstairs, you'll find a retreat for everyone, highlighted by an enormous master suite complete with a luxurious, spa-like master bath. Potential awaits downstairs in the expansive basement, offering endless possibilities for a workshop, ultimate game room, or extra storage. Step outside to your private oasis featuring a fully fenced backyard with direct access to a small, peaceful creek, alongside a versatile partially covered deck that doubles as a sunroom, creating the ultimate backdrop for summer cookouts and quiet morning coffees.
Active
Price increase: $23K (7/23)
$365,000
9569 Lakeview Ct, Douglasville, GA 30135
4beds
2,180sqft
:
Get pre-qualified$2,479/mo
Single Family Residence
Built in 1994
0.58 Acres Lot
$359,200 Zestimate®
$167/sqft
$33/mo HOA
What's special
Fully fenced backyardDesirable corner lotCozy family roomFormal dining areaPrivate oasisSpacious two-story layoutSprawling kitchen
- 7 days |
- 483 |
- 47 |
Zillow last checked:
Listing updated:
Listed by:
Ricardo Cervantes 470-832-2337,
Atlanta Communities
Source: GAMLS,MLS#: 10812038
Facts & features
Interior
Bedrooms & bathrooms
- Bedrooms: 4
- Bathrooms: 3
- Full bathrooms: 2
- 1/2 bathrooms: 1
Rooms
- Room types: Laundry
Dining room
- Features: Seats 12+
Kitchen
- Features: Breakfast Room, Pantry
Heating
- Central
Cooling
- Ceiling Fan(s), Central Air
Appliances
- Included: Dishwasher
- Laundry: Upper Level
Features
- Tray Ceiling(s)
- Flooring: Laminate
- Basement: Full
- Number of fireplaces: 1
- Fireplace features: Gas Starter
- Common walls with other units/homes: No Common Walls
Interior area
- Total structure area: 2,180
- Total interior livable area: 2,180 sqft
- Finished area above ground: 2,180
- Finished area below ground: 0
Property
Parking
- Total spaces: 2
- Parking features: Garage
- Has garage: Yes
Features
- Levels: Two
- Stories: 2
- Patio & porch: Deck
- Exterior features: Other
- Fencing: Fenced,Privacy
- Waterfront features: No Dock Or Boathouse
- Body of water: None
Lot
- Size: 0.58 Acres
- Features: Level
Details
- Parcel number: 00130150167
- On leased land: Yes
Construction
Type & style
- Home type: SingleFamily
- Architectural style: Traditional
- Property subtype: Single Family Residence
Materials
- Other
- Foundation: Block
- Roof: Other
Condition
- Resale
- New construction: No
- Year built: 1994
Utilities & green energy
- Electric: 220 Volts
- Sewer: Public Sewer
- Water: Public
- Utilities for property: Electricity Available, Sewer Available, Water Available
Community & HOA
Community
- Features: None
- Security: Smoke Detector(s)
- Subdivision: Creekwood Village
HOA
- Has HOA: Yes
- Services included: Swimming, Tennis
- HOA fee: $400 annually
Location
- Region: Douglasville
Financial & listing details
- Price per square foot: $167/sqft
- Tax assessed value: $324,000
- Annual tax amount: $5,262
- Date on market: 7/23/2026
- Cumulative days on market: 7 days
- Listing agreement: Exclusive Right To Sell
- Electric utility on property: Yes
Estimated market value
$359,200
$341,000 - $377,000
$2,271/mo
Price history
| Date | Event | Price |
|---|---|---|
| 7/23/2026 | Price change | $365,000+6.7%$167/sqft |
Source:  FMLS GA #7809853 Report a problem FMLS GA #7809853 Report a problem | ||
| 1/10/2024 | Pending sale | $342,000$157/sqft |
Source:  GAMLS #10205499 Report a problem GAMLS #10205499 Report a problem | ||
| 12/26/2023 | Sold | $342,000$157/sqft |
Source: GAMLS #10205499 Report a problem | ||
| 11/28/2023 | Price change | $342,000-2.8%$157/sqft |
Source: GAMLS #10205499 Report a problem | ||
| 10/23/2023 | Price change | $352,000-0.8%$161/sqft |
Source: GAMLS #10205499 Report a problem | ||
| 9/21/2023 | Price change | $355,000-1.1%$163/sqft |
Source: FMLS GA #7278816 Report a problem | ||
| 8/24/2023 | Listed for sale | $359,000+94.1%$165/sqft |
Source: GAMLS #20142918 Report a problem | ||
| 12/4/2018 | Listing removed | $1,550$1/sqft |
Source: Stage Ten Management Report a problem | ||
| 11/2/2018 | Listed for rent | $1,550$1/sqft |
Source: Stage Ten Management Report a problem | ||
| 7/12/2018 | Listing removed | $185,000$85/sqft |
Source: Owner Report a problem | ||
| 6/1/2018 | Listed for sale | $185,000+15.9%$85/sqft |
Source: Owner Report a problem | ||
| 8/7/2016 | Listing removed | $159,599$73/sqft |
Source: Owner Report a problem | ||
| 8/3/2016 | Listed for sale | $159,599+45.1%$73/sqft |
Source: Owner Report a problem | ||
| 10/1/2014 | Listing removed | -- |
Source: Auction.com Report a problem | ||
| 9/24/2014 | Price change | $110,000-40.5%$50/sqft |
Source: Auction.com Report a problem | ||
| 9/19/2014 | Listed for sale | -- |
Source: Auction.com Report a problem | ||
| 3/14/2005 | Sold | $185,000+12.1%$85/sqft |
Source: Public Record Report a problem | ||
| 6/3/2002 | Sold | $165,000+10.1%$76/sqft |
Source: Public Record Report a problem | ||
| 7/30/1996 | Sold | $149,900$69/sqft |
Source: Public Record Report a problem | ||
Public tax history
| Year | Property taxes | Tax assessment |
|---|---|---|
| 2025 | $5,262 -3.4% | $129,600 -1.1% |
| 2024 | $5,446 +29.9% | $131,040 +27.6% |
| 2023 | $4,192 -1.7% | $102,720 |
| 2022 | $4,265 +49.4% | $102,720 +44.8% |
| 2021 | $2,855 +1.7% | $70,960 |
| 2020 | $2,807 +2.4% | $70,960 +2.4% |
| 2019 | $2,743 +1% | $69,320 +2.5% |
| 2018 | $2,716 +4.3% | $67,640 +5.8% |
| 2017 | $2,603 +1.8% | $63,960 +9.4% |
| 2016 | $2,557 +7.4% | $58,480 +3.9% |
| 2015 | $2,380 | $56,280 +3% |
| 2014 | $2,380 +6.1% | $54,640 +0.4% |
| 2013 | $2,243 | $54,440 |
| 2012 | -- | -- |
| 2011 | -- | -- |
| 2010 | -- | -- |
| 2009 | $2,191 +9.4% | -- |
| 2007 | $2,002 -3% | -- |
| 2006 | $2,064 +5.8% | -- |
| 2005 | $1,951 | -- |
| 2004 | -- | -- |
| 2003 | $1,721 -13.1% | -- |
| 2002 | $1,979 +8.6% | -- |
| 2001 | $1,823 +11.6% | -- |
| 2000 | $1,633 | -- |
Find assessor info on the county website
Monthly payment
Est. payment
Payment breakdown
Explore the cost of this home by adjusting the details. Changes won't be saved.Climate risks
Neighborhood: 30135
Nearby schools
GreatSchools rating
- 6/10Arbor Station Elementary SchoolGrades: PK-5Distance: 0.8 mi
- 8/10Chapel Hill Middle SchoolGrades: 6-8Distance: 2.5 mi
- 6/10Chapel Hill High SchoolGrades: 9-12Distance: 3.7 mi
Schools provided by the listing agent
- Elementary: Arbor Station
- Middle: Chapel Hill
- High: Chapel Hill
Source: GAMLS. This data may not be complete. We recommend contacting the local school district to confirm school assignments for this home.
- $308,9003 bd2 ba2k sqft9555 Lakeview Ct, Douglasville, GA 30135Off Market
- $350,0003 bd3 ba2.2k sqft9566 Lakeview Ct, Douglasville, GA 30135Sold

- $347,8003 bd3 ba2.5k sqft6816 Creekwood Dr, Douglasville, GA 30135Off Market
- $290,8003 bd3 ba2.1k sqft9552 Lakeview Ct, Douglasville, GA 30135Off Market
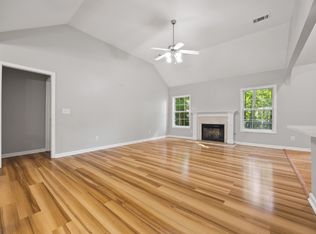
- $368,0003 bd2 ba2.8k sqft6814 Creekwood Dr, Douglasville, GA 30135Off Market
- $299,2003 bd2 ba1.8k sqft8806 Willow Creek Ct, Douglasville, GA 30135Off Market
- $341,8005 bd3 ba3.1k sqft9545 Lakeview Ct, Douglasville, GA 30135Off Market
- $30,0000.457 Acres8808 Willow Creek Ct, Douglasville, GA 30135Sold
A local agent can set up tours, give advice and negotiate with sellers.
Similar homes
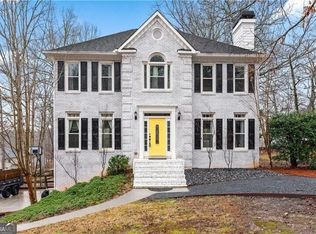
- $385,0004 bd3 ba2.1k sqft3524 Pine Grove Dr, Douglasville, GA 30135Active
 MLS ID #10785829, Michelle Mullen, REMAX Around Atlanta. GAMLS
 - $390,0004 bd3 ba2.7k sqft5177 Arran Ln, Douglasville, GA 30135Active
 MLS ID #10775460, Mark Spain, Mark Spain Real Estate. GAMLS
 - $385,0006 bd4 ba1.9k sqft1860 David Dr, Douglasville, GA 30135Active
 MLS ID #10794838, Cynthia Melendez, LPT Realty. GAMLS
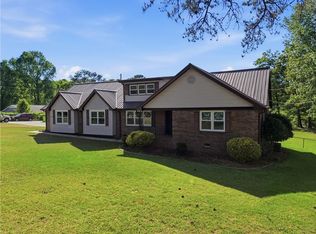
 - $370,0005 bd3 ba2.8k sqft5225 Kings Hwy, Douglasville, GA 30135For Sale
 MLS ID #7756572, Trevor Smith, Your Home Sold Guaranteed Realty Trevor Smith Team. FMLS GA
 - $289,9005 bd3 ba1.5k sqft6085 Cowan Mill Rd, Douglasville, GA 30135ActiveMLS ID #10791720, Robert E Salmons Jr., Entera Realty. GAMLS
- $375,0004 bd3 ba2k sqft5723 Rutland Way, Powder Springs, GA 30127ActiveMLS ID #10773317, Don Goodner, Atlanta Communities. GAMLS
- $339,9004 bd3 ba2.2k sqft4890 Cordero Ct, Winston, GA 30187ActiveMLS ID #10790696, Matthew McCrary, Orchard Brokerage, LLC. GAMLS
- $370,0004 bd3 ba2.8k sqft3152 Spruce Way, Atlanta, GA 30349ActiveMLS ID #10813060, Darrell Byrd, BHGRE Metro Brokers. GAMLS
- $375,0004 bd4 ba3k sqft7215 Sinyard Rd, Lithia Springs, GA 30122ActiveMLS ID #10798912, Kevin Smith, Atlanta Communities. GAMLS
- $349,0004 bd3 ba2k sqft43 Legend Creek Walk, Douglasville, GA 30134For SaleMLS ID #7683177, Jovenskey Duvillage, Century 21 Connect Real Estate. FMLS GA
- $335,0003 bd2 ba2.3k sqft486 Sterling Dr, Powder Springs, GA 30127Active Under ContractMLS ID #10787522, EmpowerHome Team Atlanta, Keller Williams Realty First Atlanta. GAMLS
- $379,0004 bd3 ba2.1k sqft347 Viola Dr, Dallas, GA 30157For SaleMLS ID #7785430, KEVIN PICKLES, Keller Williams Realty Signature Partners. FMLS GA
- $395,0004 bd2 ba2.2k sqft2641 Foxglove Dr SW, Marietta, GA 30064ActiveMLS ID #10810555, Karla Urrutia, Hester Group, REALTORS. GAMLS
- $359,9003 bd2 ba2.4k sqft70 Charity Dr, Douglasville, GA 30134ActiveMLS ID #10696746, Stacey Everson, The Realty Group. GAMLS
- $315,0003 bd2 ba1.6k sqft71 Smith Ferguson Rd, Dallas, GA 30157ActiveMLS ID #10813805, Barbara Shaw, Maximum One Realty Greater Atlanta. GAMLS
- $268,0004 bd3 ba1.5k sqft6550 Snowbird Ln, Douglasville, GA 30134ActiveMLS ID #10799307, Tanya Pickens, Opendoor Brokerage. GAMLS
- $385,0004 bd3 ba2.1k sqft47 Elizabeth Ct, Dallas, GA 30157For SaleMLS ID #7759803, Katie Runyon, Atlanta Communities Real Estate Brokerage. FMLS GA
- $375,0004 bd2 ba1.9k sqft3784 Butterfield Dr NW, Kennesaw, GA 30152For SaleMLS ID #7790478, BECKY GODBEE, Atlanta Fine Homes Sotheby's International. FMLS GA
- $399,9004 bd3 ba2.7k sqft8291 Highway 5, Whitesburg, GA 30185For SaleMLS ID #7774345, JENNIFER CADWELL, Sky High Realty. FMLS GA
- $369,0003 bd2 ba1.6k sqft279 Campground School Rd, Dallas, GA 30157For SaleMLS ID #7767630, VALERIE LOWERY, Redfin Corporation. FMLS GA
