BRAND NEW ROOF INSTALLED JUNE, 2026! Charming ranch home on a basement, in sought after Due West/McClure/Harrison District, and No HOA! Primary bedroom and two secondary bedrooms on the main, with a walk-out basement level that includes both finished living space and a spacious workshop & storage area. The screened porch is the perfect spot to enjoy a morning cup of coffee while listening to the peaceful birdsong, and the attached deck is great for grilling and enjoying an al-fresco, summer dinner while overlooking the spacious, established backyard. So much room for gardening and entertaining! Recent updates include the NEW ROOF (June, 2026), NEWER HVAC (2023), updated interior painting, and new front door. All appliances convey, including washer and dryer! Seller is in the process of updating carpet with new LVP throughout, or will offer a flooring allowance with full price offer. The attached carport could easily be enclosed to create garage space, if desired. Desirable West Cobb location is convenient to local restaurants, shopping, grocery, medical offices, community gardens and multiple parks and walking trails. Just two miles to The Avenue of West Cobb and about eight miles to Downtown Historic Marietta, with a new $800K-$1M community being built across the street from neighborhood entrance, it is rare to find a ranch on a basement at this price point and in the Due West/McClure/Harrison school district! Come see this one today!
Active
$375,000
3784 Butterfield Dr NW, Kennesaw, GA 30152
4beds
1,954sqft
:
Get pre-qualified$2,443/mo
Single Family Residence, Residential
Built in 1977
0.55 Acres Lot
$371,100 Zestimate®
$192/sqft
$-- HOA
What's special
Attached carport
- 22 days |
- 892 |
- 46 |
Zillow last checked:
Listing updated:
Listed by:
BECKY GODBEE,
Atlanta Fine Homes Sotheby's International 678-449-5206
Source: FMLS GA,MLS#: 7790478
Facts & features
Interior
Bedrooms & bathrooms
- Bedrooms: 4
- Bathrooms: 2
- Full bathrooms: 2
- Main level bathrooms: 2
- Main level bedrooms: 3
Rooms
- Room types: Basement, Bonus Room, Workshop
Primary bedroom
- Features: Master on Main
- Level: Master on Main
Bedroom
- Features: Master on Main
Primary bathroom
- Features: Shower Only
Dining room
- Features: None
Kitchen
- Features: Cabinets White, Country Kitchen, Eat-in Kitchen, Pantry, View to Family Room
Heating
- Central, ENERGY STAR Qualified Equipment
Cooling
- Ceiling Fan(s), Central Air, ENERGY STAR Qualified Equipment
Appliances
- Included: Dishwasher, Dryer, Electric Range, Gas Water Heater, Microwave, Range Hood, Refrigerator, Washer
- Laundry: In Hall, Main Level
Features
- Other
- Flooring: Carpet, Vinyl
- Windows: Wood Frames
- Basement: Daylight,Exterior Entry,Finished,Interior Entry,Unfinished,Walk-Out Access
- Number of fireplaces: 1
- Fireplace features: Brick, Gas Log, Gas Starter, Masonry
- Common walls with other units/homes: No Common Walls
Interior area
- Total structure area: 1,954
- Total interior livable area: 1,954 sqft
- Finished area above ground: 1,328
- Finished area below ground: 626
Video & virtual tour
Property
Parking
- Total spaces: 2
- Parking features: Carport, Covered, Driveway, Kitchen Level
- Carport spaces: 2
- Has uncovered spaces: Yes
Accessibility
- Accessibility features: None
Features
- Levels: One
- Stories: 1
- Patio & porch: Breezeway, Covered, Deck, Enclosed, Front Porch, Rear Porch, Screened
- Exterior features: Balcony, Private Yard, Rain Gutters
- Pool features: None
- Spa features: None
- Fencing: None
- Has view: Yes
- View description: Trees/Woods
- Waterfront features: None
- Body of water: None
Lot
- Size: 0.55 Acres
- Features: Back Yard, Front Yard, Rectangular Lot
Details
- Additional structures: None
- Parcel number: 20027500440
- Other equipment: None
- Horse amenities: None
Construction
Type & style
- Home type: SingleFamily
- Architectural style: Ranch,Traditional
- Property subtype: Single Family Residence, Residential
Materials
- Cedar, Cement Siding, HardiPlank Type
- Foundation: Block
- Roof: Composition
Condition
- Resale
- New construction: No
- Year built: 1977
Utilities & green energy
- Electric: Other
- Sewer: Septic Tank
- Water: Public
- Utilities for property: Cable Available, Electricity Available, Natural Gas Available, Phone Available, Sewer Available, Underground Utilities, Water Available
Green energy
- Energy efficient items: HVAC
- Energy generation: None
Community & HOA
Community
- Features: Near Schools, Near Shopping, Near Trails/Greenway, Park, Street Lights
- Security: Smoke Detector(s)
- Subdivision: Due West Station
HOA
- Has HOA: No
Location
- Region: Kennesaw
Financial & listing details
- Price per square foot: $192/sqft
- Tax assessed value: $319,980
- Annual tax amount: $634
- Date on market: 7/11/2026
- Cumulative days on market: 22 days
- Electric utility on property: Yes
- Road surface type: Asphalt
Estimated market value
$371,100
$353,000 - $390,000
$2,216/mo
Price history
| Date | Event | Price |
|---|---|---|
| 7/11/2026 | Listed for sale | $375,000+159.7%$192/sqft |
Source:  FMLS GA #7790478 Report a problem FMLS GA #7790478 Report a problem | ||
| 2/12/2003 | Sold | $144,400$74/sqft |
Source: Public Record Report a problem | ||
Public tax history
| Year | Property taxes | Tax assessment |
|---|---|---|
| 2024 | $637 | $127,992 |
| 2023 | -- | $127,992 +14% |
| 2022 | $590 +19.5% | $112,228 +40.2% |
| 2021 | $493 | $80,072 |
| 2020 | $493 +5.5% | $80,072 +12.1% |
| 2019 | $468 | $71,452 |
| 2018 | $468 | $71,452 +20.1% |
| 2017 | $468 +20% | $59,516 |
| 2016 | $390 +5.9% | $59,516 +30.6% |
| 2015 | $368 -1.6% | $45,556 |
| 2014 | $374 -1.6% | $45,556 |
| 2013 | $380 -1.6% | $45,556 |
| 2012 | $386 -9.3% | $45,556 -20.4% |
| 2011 | $426 +17% | $57,240 |
| 2010 | $364 | $57,240 |
| 2009 | $364 +21% | $57,240 |
| 2006 | $301 -1.7% | $57,240 |
| 2005 | $306 | $57,240 |
| 2004 | $306 -53.9% | $57,240 +43% |
| 2003 | $663 -0.2% | $40,020 |
| 2002 | $665 -11.3% | $40,020 |
| 2001 | $749 +16.4% | $40,020 +18.7% |
| 2000 | $644 | $33,727 |
Find assessor info on the county website
Monthly payment
Est. payment
Payment breakdown
Explore the cost of this home by adjusting the details. Changes won't be saved.Climate risks
Neighborhood: 30152
Nearby schools
GreatSchools rating
- 9/10Due West Elementary SchoolGrades: PK-5Distance: 0.4 mi
- 9/10Mcclure Middle SchoolGrades: 6-8Distance: 2.2 mi
- 9/10Harrison High SchoolGrades: 9-12Distance: 1.3 mi
Schools provided by the listing agent
- Elementary: Due West
- Middle: McClure
- High: Harrison
Source: FMLS GA. This data may not be complete. We recommend contacting the local school district to confirm school assignments for this home.
- $358,4003 bd2 ba1.8k sqft3772 Butterfield Dr NW, Kennesaw, GA 30152Off Market
- $313,1003 bd2 ba1.2k sqft3796 Butterfield Dr NW, Kennesaw, GA 30152Off Market
- $348,1003 bd2 ba1.3k sqft3760 Butterfield Dr NW, Kennesaw, GA 30152Off Market
- $391,9004 bd2 ba2.1k sqft3871 Wyntuck Ct NW, Kennesaw, GA 30152Off Market

- $335,6003 bd2 ba1.3k sqft3871 Wyntuck Ct NW, Kennesaw, GA 30152Off Market
- $364,2003 bd3 ba1.8k sqft3861 Wyntuck Ct NW, Kennesaw, GA 30152Off Market
- $7,500-- bd-- ba-- sqft800 Wyntuck Dr NW, Kennesaw, GA 30152Off Market
- $330,8003 bd2 ba1.6k sqft800 Wyntuck Dr NW, Kennesaw, GA 30152Off Market
A local agent can set up tours, give advice and negotiate with sellers.
Similar homes
- $379,0004 bd3 ba2.1k sqft347 Viola Dr, Dallas, GA 30157For Sale
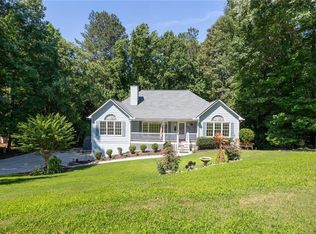
 MLS ID #7785430, KEVIN PICKLES, Keller Williams Realty Signature Partners. FMLS GA
 - $330,0003 bd2 ba1.3k sqft3129 Calumet Pl NW, Kennesaw, GA 30152Active
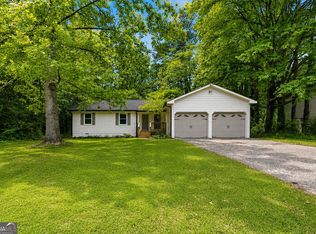
 MLS ID #10756880, Martina Negron, Harry Norman, REALTORS. GAMLS
 - $395,0004 bd2 ba2.2k sqft2641 Foxglove Dr SW, Marietta, GA 30064Active
 MLS ID #10810555, Karla Urrutia, Hester Group, REALTORS. GAMLS
 - $405,0004 bd3 ba2.3k sqft1254 Wynford Colony SW, Marietta, GA 30064Active
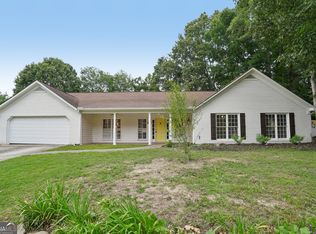 MLS ID #10782375, Tanya Pickens, Opendoor Brokerage. GAMLS
 - $359,0004 bd3 ba2.1k sqft4200 Glenn St, Powder Springs, GA 30127ActiveMLS ID #10762560, Kad Mendoza, Mendoza Realty. GAMLS
- $344,0004 bd2 ba1.4k sqft4859 Odessa West Inlt NW, Acworth, GA 30101ActiveMLS ID #10778766, Jessica Stepp, Mavis Lane Realty, LLC. GAMLS
- $374,0004 bd2 ba1.8k sqft102 Cypress Dr, Dallas, GA 30157Active Under ContractMLS ID #10729329, Path & Post Team, Path & Post. GAMLS
- $399,9004 bd3 ba2.1k sqft4026 McDowell Dr, Acworth, GA 30101Active Under ContractMLS ID #10802830, Stacy H Corley, Atlanta Communities. GAMLS
- $385,0003 bd3 ba1.8k sqft1518 Olde Mill Trce, Woodstock, GA 30188For SaleMLS ID #7812718, Grace Crockett, NorthGroup Real Estate. FMLS GA
- $425,0004 bd3 ba2.1k sqft1822 Penrose Ct, Powder Springs, GA 30127For SaleMLS ID #7798676, Wendy R Bunch, RE/MAX Pure. FMLS GA
- $389,9994 bd3 ba2.1k sqft3601 Anna Ln NW, Kennesaw, GA 30144For SaleMLS ID #7772775, Berenger Greer, Birch River Realty, LLC.. FMLS GA
- $365,0003 bd3 ba1.7k sqft1682 Harvest Hill Ln NW, Acworth, GA 30144For SaleMLS ID #7791374, COURTNEY CUMMINS, Triton Property Group, Inc.. FMLS GA
- $380,0004 bd2 ba2.8k sqft659 Sunshine Trce NW, Acworth, GA 30102ActiveMLS ID #10785770, Kathryn Egner, Dwelli. GAMLS
- $450,0004 bd3 ba2.6k sqft193 Preston Pl NW, Dallas, GA 30157ActiveMLS ID #10765711, Robert Masoudpour, Atlanta Communities. GAMLS
- $375,0004 bd3 ba2k sqft1835 Morgan Trce, Canton, GA 30115For SaleMLS ID #7763213, Lauren McElvey, Keller Williams Realty Partners. FMLS GA
- $350,0004 bd3 ba2.2k sqft3317 Hillside Dr, Powder Springs, GA 30127ActiveMLS ID #10785228, Mark Spain, Mark Spain Real Estate. GAMLS
- $385,0004 bd3 ba2k sqft2642 Lake Park Bnd, Acworth, GA 30101ActiveMLS ID #10726851, Kevin Cornett, Dwelli. GAMLS
- $425,0003 bd3 ba2.3k sqft3169 Hartness Way NW, Kennesaw, GA 30144Active Under ContractMLS ID #10801827, Eric Baker, Ansley RE|Christie's Int'l RE. GAMLS
- $405,0004 bd3 ba2.2k sqft2075 Arrowhead Trl, Marietta, GA 30062Active Under ContractMLS ID #10783763, Woodtke Group, Atlanta Communities. GAMLS
- $375,0003 bd3 ba1.8k sqft17 Riverview Ct SE, Cartersville, GA 30120ActiveMLS ID #10785328, Melanie Adams, Selling The South, Georgia. GAMLS
