INCREDIBLE BUYER INCENTIVES: $6,000 MORTGAGE CONCESSION. Opendoor Home Loans will contribute up to $6,000 towards a permanent interest rate buy-down if you finance with Opendoor Home Loans LLC. Discover 1254 Wynford Colony SW, recently updated with fresh interior paint and partial flooring replacement. A comforting fireplace anchors the living space. The kitchen includes all stainless steel appliances and an accent backsplash. The primary bedroom features a walk in closet, while its bathroom provides double sinks and a separate tub and shower. Enjoy the covered patio and a fenced in backyard. This inviting residence truly blends style and ease.. Included 100-Day Home Warranty with buyer activation
Active
$405,000
1254 Wynford Colony SW, Marietta, GA 30064
4beds
2,378sqft
Single Family Residence
Built in 1988
0.34 Acres Lot
$398,400 Zestimate®
$170/sqft
$42/mo HOA
What's special
Comforting fireplaceFenced in backyardCovered patioAccent backsplashFresh interior paintPartial flooring replacement
- 126 days
- 475
- 27
Zillow last checked:
Listing updated:
Listed by:
Tanya Pickens 404-796-8789,
Opendoor Brokerage,
Lance Stadler 678-866-0311,
Opendoor Brokerage
Source: GAMLS,MLS#: 10782375
Facts & features
Interior
Bedrooms & bathrooms
- Bedrooms: 4
- Bathrooms: 3
- Full bathrooms: 3
- Main level bathrooms: 3
- Main level bedrooms: 4
Rooms
- Room types: Family Room, Laundry
Heating
- Central, Natural Gas
Cooling
- Central Air
Appliances
- Included: Microwave, Dishwasher, Oven/Range (Combo)
- Laundry: Other
Features
- Other
- Flooring: Carpet, Tile, Hardwood
- Basement: None
- Number of fireplaces: 2
Interior area
- Total structure area: 2,378
- Total interior livable area: 2,378 sqft
- Finished area above ground: 2,378
- Finished area below ground: 0
Property
Parking
- Total spaces: 2
- Parking features: Garage, Attached
- Has attached garage: Yes
Features
- Levels: One
- Stories: 1
- Fencing: Wood
Lot
- Size: 0.34 Acres
- Features: None
Details
- Parcel number: 19027300570
Construction
Type & style
- Home type: SingleFamily
- Architectural style: Other
- Property subtype: Single Family Residence
Materials
- Vinyl Siding
- Foundation: Slab
- Roof: Composition
Condition
- Resale
- New construction: No
- Year built: 1988
Utilities & green energy
- Sewer: Public Sewer
- Water: Public
- Utilities for property: Water Available, Electricity Available, Sewer Available
Community & HOA
Community
- Features: Pool, Tennis Court(s), Clubhouse, Park
- Subdivision: WYNFORD CHASE
HOA
- Has HOA: Yes
- Services included: Swimming, Tennis
- HOA fee: $500 annually
Location
- Region: Marietta
Financial & listing details
- Price per square foot: $170/sqft
- Annual tax amount: $4,377
- Date on market: 6/10/2026
- Cumulative days on market: 96 days
- Listing agreement: Exclusive Agency
- Listing terms: Cash,Conventional,VA Loan,FHA
- Electric utility on property: Yes
Estimated market value
$398,400
$378,000 - $418,000
$2,562/mo
Price history
| Date | Event | Price |
|---|---|---|
| 9/28/2026 | Listed for sale | $405,000$170/sqft |
Source:  FMLS GA #7785597 Report a problem FMLS GA #7785597 Report a problem | ||
| 9/10/2026 | Listing removed | $405,000$170/sqft |
Source:  GAMLS #10782375 Report a problem GAMLS #10782375 Report a problem | ||
| 7/22/2026 | Listed for sale | $405,000$170/sqft |
Source: GAMLS #10782375 Report a problem | ||
| 7/9/2026 | Pending sale | $405,000$170/sqft |
Source: GAMLS #10782375 Report a problem | ||
| 6/25/2026 | Price change | $405,000-3.1%$170/sqft |
Source: FMLS GA #7785597 Report a problem | ||
| 6/10/2026 | Listed for sale | $418,000$176/sqft |
Source: GAMLS #10782375 Report a problem | ||
Public tax history
Tax history is unavailable.
Monthly payment
Est. payment
Payment breakdown
Explore the cost of this home by adjusting the details. Changes won't be saved.Climate risks
Neighborhood: Wynford Chase
Nearby schools
Schools provided by the listing agent
- Elementary: Dowell
- Middle: Lovinggood
- High: Hillgrove
Source: GAMLS. This data may not be complete. We recommend contacting the local school district to confirm school assignments for this home.

Similar homes
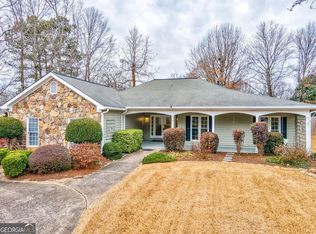
- $350,0004 bd2 ba2.2k sqft2641 Foxglove Dr SW, Marietta, GA 30064Active

 MLS ID #10810555, Karla Urrutia, Hester Group, REALTORS. GAMLS
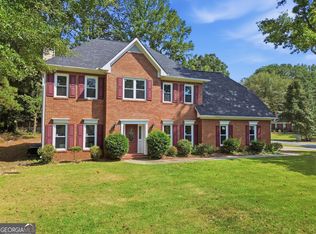
 - $519,5005 bd4 ba2.5k sqft2093 Breconridge Dr SW, Marietta, GA 30064ActiveMLS ID #10819785, Emeka Edemcord, eXp Realty. GAMLS
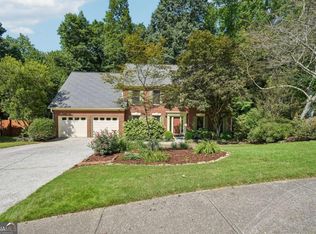
- $399,9004 bd3 ba2.5k sqft89 Creekside Dr, Dallas, GA 30157Active
 MLS ID #10850175, Zachary Barnes, Atlantic Real Estate Brokers. GAMLS
 - $365,0004 bd2 ba1.9k sqft3784 Butterfield Dr NW, Kennesaw, GA 30152For Sale

 MLS ID #7839205, BECKY GODBEE, Atlanta Fine Homes Sotheby's International. FMLS GA
 - $350,0004 bd2 ba2.3k sqft4014 Villa Lake Rd, Powder Springs, GA 30127For SaleMLS ID #7849499, Berenger Greer, Birch River Realty, LLC.. FMLS GA
- $350,0003 bd2 ba1.5k sqft3614 Whitfield Way, Powder Springs, GA 30127ActiveMLS ID #10870670, Mayra Senquiz, Your Home Sold Guaranteed. GAMLS
- $403,0004 bd3 ba2.3k sqft253 Lamplighter Ln SE, Marietta, GA 30067For SaleMLS ID #7676929, Doug Smith, Mainstay Brokerage LLC. FMLS GA
- $359,0003 bd2 ba1.9k sqft3115 Country Lake Dr, Powder Springs, GA 30127For SaleMLS ID #7807206, KEITH BOWMAN, Maximum One Realty Greater ATL.. FMLS GA
- $379,0004 bd3 ba2.5k sqft40 Due West Ln, Dallas, GA 30157ActiveMLS ID #10766631, Kevin Pickles, Keller Williams Realty. GAMLS
- $400,0003 bd3 ba1.7k sqft3561 Plum Creek Trl NW, Kennesaw, GA 30152For SaleMLS ID #7815777, Emmanuel Olabode, EXP Realty, LLC.. FMLS GA
- $469,9004 bd3 ba2.2k sqft3602 Downing St, Marietta, GA 30066ActiveMLS ID #10871134, Suzanne M East, Harry Norman Realtors. GAMLS
- $375,0003 bd2 ba2k sqft5792 Stonehaven Dr NW, Kennesaw, GA 30152For SaleMLS ID #7835350, Mike Cash, Anderson Cash Realty. FMLS GA
- $399,9985 bd3 ba2.6k sqft1068 S Gordon Rd SW, Austell, GA 30168For SaleMLS ID #7847088, Aziza Diallo, Keller Williams Rlty Consultants. FMLS GA
- $350,0003 bd3 ba1.7k sqft1711 Bertram Ln SW, Marietta, GA 30008For SaleMLS ID #7821207, Renee Nersesyan, Compass. FMLS GA
- $400,0003 bd3 ba1.7k sqft3511 Daventry Ln NW, Kennesaw, GA 30144For SaleMLS ID #7851585, ASHLEY RILEY, Dorsey Alston Realtors. FMLS GA
- $390,0003 bd2 ba1.5k sqft2803 Wellsly Ct NW, Kennesaw, GA 30144For SaleMLS ID #7840133, Sarah Oh, Millenia Realty Group, LLC.. FMLS GA
- $375,0004 bd3 ba2.1k sqft3601 Anna Ln NW, Kennesaw, GA 30144For SaleMLS ID #7772775, Berenger Greer, Birch River Realty, LLC.. FMLS GA
- $350,0003 bd3 ba1.7k sqft2175 Windstream Ln SW, Marietta, GA 30060For SaleMLS ID #7813715, Ashley Cohen, Atlanta Fine Homes Sotheby's International. FMLS GA
- $420,0003 bd3 ba2.6k sqft5066 Rodrick Trl, Marietta, GA 30066Active Under ContractMLS ID #10834181, Wade Kids, BHHS Georgia Properties. GAMLS
- $425,0004 bd3 ba1.9k sqft3280 Foxwood Trl SE, Smyrna, GA 30082For SaleMLS ID #7790468, Josue Scott, Atlanta Fine Homes Sotheby's International. FMLS GA
