This spacious home is on the market and the seller is ready to make a deal!!! So come see this wonderful home in Due West Estates, just off Highway 92 between Crossroads and East Paulding Drive. The home features an in-law suite with full-bath, living area, bedroom, laundry and kitchenette in the basement. This in-law suite has a rear entry out to a fenced area and is very private. The main level features 3 bedrooms and 2 full baths, with laundry, living room, dining room and kitchen all on one level, the front porch is expansive and peaceful and the home is on the end of a cul-de-sac deep into the subdivision. Home has a great deal to offer with a fenced in backyard area, a concrete basketball court, a huge driveway, and new roof just installed in May 2026, plus the septic tank has just been pumped and is good to go, hvac is under warranty and some new landscaping has been installed and the yard has an inground irrigation system in place. The garage is deep, easily parks large pickup trucks and has an extra space that the seller used as a workshop and is large enough to park a golf cart or side by side or motorcycles very easily. Look forward to seeing you!
Active
Price cut: $6K (9/2)
$379,000
40 Due West Ln, Dallas, GA 30157
4beds
2,585sqft
Single Family Residence
Built in 1993
0.47 Acres Lot
$-- Zestimate®
$147/sqft
$-- HOA
What's special
Fenced in backyard areaHuge driveway
- 128 days
- 1,730
- 172
Zillow last checked:
Listing updated:
Listed by:
Kevin Pickles 678-887-1967,
Keller Williams Realty
Source: GAMLS,MLS#: 10766631
Facts & features
Interior
Bedrooms & bathrooms
- Bedrooms: 4
- Bathrooms: 3
- Full bathrooms: 3
- Main level bathrooms: 2
- Main level bedrooms: 3
Rooms
- Room types: Laundry
Dining room
- Features: Seats 12+
Kitchen
- Features: Breakfast Bar, Kitchen Island
Heating
- Forced Air, Natural Gas
Cooling
- Ceiling Fan(s), Central Air, Electric
Appliances
- Included: Dishwasher
- Laundry: In Hall, Laundry Closet
Features
- Double Vanity, High Ceilings, Master On Main Level
- Flooring: Carpet, Hardwood, Tile
- Windows: Double Pane Windows
- Basement: Exterior Entry,Finished,Interior Entry,Partial
- Number of fireplaces: 1
- Common walls with other units/homes: No Common Walls
Interior area
- Total structure area: 2,585
- Total interior livable area: 2,585 sqft
- Finished area above ground: 2,130
- Finished area below ground: 455
Property
Parking
- Total spaces: 4
- Parking features: Basement, Garage, Side/Rear Entrance
- Has attached garage: Yes
Features
- Levels: One and One Half
- Stories: 1
- Patio & porch: Deck, Screened
- Exterior features: Other
- Fencing: Back Yard,Chain Link,Fenced
- Body of water: None
Lot
- Size: 0.47 Acres
- Features: Cul-De-Sac
- Residential vegetation: Wooded
Details
- Parcel number: 28447
Construction
Type & style
- Home type: SingleFamily
- Architectural style: Ranch,Traditional
- Property subtype: Single Family Residence
Materials
- Concrete, Wood Siding
- Roof: Composition
Condition
- Resale
- New construction: No
- Year built: 1993
Utilities & green energy
- Electric: 220 Volts
- Sewer: Septic Tank
- Water: Public
- Utilities for property: Cable Available, Electricity Available, Natural Gas Available, Phone Available, Water Available
Green energy
- Energy efficient items: Appliances
Community & HOA
Community
- Features: None
- Security: Carbon Monoxide Detector(s), Smoke Detector(s)
- Subdivision: Due West Estates
HOA
- Has HOA: No
- Services included: None
Location
- Region: Dallas
Financial & listing details
- Price per square foot: $147/sqft
- Tax assessed value: $357,700
- Annual tax amount: $3,559
- Date on market: 6/1/2026
- Cumulative days on market: 128 days
- Listing agreement: Exclusive Right To Sell
- Listing terms: 1031 Exchange,Cash,Conventional,FHA,VA Loan
- Electric utility on property: Yes
Estimated market value
Not available
Estimated sales range
Not available
$2,246/mo
Price history
| Date | Event | Price |
|---|---|---|
| 9/2/2026 | Price change | $379,000-1.6%$147/sqft |
Source:  GAMLS #10766631 Report a problem GAMLS #10766631 Report a problem | ||
| 8/14/2026 | Price change | $385,000-1%$149/sqft |
Source: GAMLS #10766631 Report a problem | ||
| 7/11/2026 | Price change | $389,000-2.5%$150/sqft |
Source: GAMLS #10766631 Report a problem | ||
| 5/11/2026 | Listed for sale | $399,000$154/sqft |
Source:  FMLS GA #7765233 Report a problem FMLS GA #7765233 Report a problem | ||
Public tax history
| Year | Property taxes | Tax assessment |
|---|---|---|
| 2025 | $3,559 +4.8% | $143,080 +7% |
| 2024 | $3,397 -8.2% | $133,764 -5.7% |
| 2023 | $3,700 -8.9% | $141,908 +1.5% |
| 2022 | $4,062 +31.5% | $139,764 +32.1% |
| 2021 | $3,088 +12.9% | $105,816 +14.3% |
| 2020 | $2,734 +12.3% | $92,604 +13.5% |
| 2018 | $2,435 +10.3% | $81,576 +8.9% |
| 2017 | $2,208 +3.6% | $74,896 +3.5% |
| 2016 | $2,131 | $72,348 +3.2% |
| 2015 | $2,131 | $70,088 +32.5% |
| 2014 | -- | $52,912 +14% |
| 2013 | $1,612 | $46,400 |
| 2012 | -- | -- |
| 2011 | -- | -- |
| 2010 | -- | -- |
| 2009 | -- | $74,440 +4.7% |
| 2008 | -- | $71,128 +5.1% |
| 2007 | -- | $67,692 +0.1% |
| 2006 | -- | $67,644 +11.1% |
| 2005 | -- | $60,872 +2.8% |
| 2004 | -- | $59,200 -4.9% |
| 2003 | -- | $62,280 +12.3% |
| 2002 | -- | $55,476 +5.3% |
| 2001 | -- | $52,696 |
Find assessor info on the county website
Monthly payment
Est. payment
Payment breakdown
Explore the cost of this home by adjusting the details. Changes won't be saved.Climate risks
Neighborhood: 30157
Nearby schools
Schools provided by the listing agent
- Elementary: Russom
- Middle: East Paulding
- High: East Paulding
Source: GAMLS. This data may not be complete. We recommend contacting the local school district to confirm school assignments for this home.
Similar homes
- $399,9004 bd3 ba2.5k sqft89 Creekside Dr, Dallas, GA 30157Active
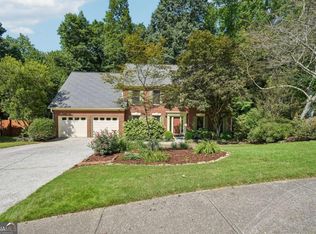
 MLS ID #10850175, Zachary Barnes, Atlantic Real Estate Brokers. GAMLS
 - $375,0003 bd2 ba2k sqft5792 Stonehaven Dr NW, Kennesaw, GA 30152For Sale
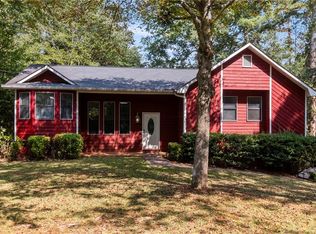
 MLS ID #7835350, Mike Cash, Anderson Cash Realty. FMLS GA
 - $419,9004 bd3 ba2.8k sqft6011 Crabapple Way, Powder Springs, GA 30127Active
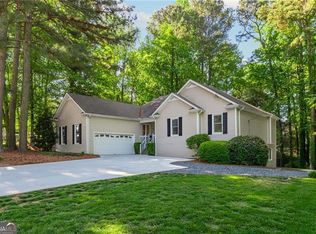 MLS ID #10760665, Kimberly K Jeans, Keller Williams Realty. GAMLS
 - $365,0004 bd2 ba1.9k sqft3784 Butterfield Dr NW, Kennesaw, GA 30152For Sale
 MLS ID #7839205, BECKY GODBEE, Atlanta Fine Homes Sotheby's International. FMLS GA
 - $380,0003 bd2 ba1.7k sqft45 Quail Run, Acworth, GA 30101For SaleMLS ID #7803309, Christina Brown, Auben Realty, LLC. FMLS GA
- $370,0003 bd2 ba1.5k sqft90 Maplewood Ln, Acworth, GA 30101ActiveMLS ID #10831723, Zack Bobo, ERA Sunrise Realty. GAMLS
- $449,9004 bd3 ba2.2k sqft6395 Seymour Ct NW, Acworth, GA 30101ActiveMLS ID #10829905, TP Group, eXp Realty. GAMLS
- $365,0004 bd3 ba2.9k sqft108 Heritage Club Cir, Dallas, GA 30132ActiveMLS ID #10822683, Mike Caudell, BHGRE Metro Brokers. GAMLS
- $449,9005 bd3 ba2.8k sqft676 Bentleaf Dr, Dallas, GA 30132For SaleMLS ID #7768397, RYAN SHEA, First United Realty of Ga, Inc.. FMLS GA
- $520,0004 bd3 ba2.6k sqft6011 Fairlong Ct NW, Acworth, GA 30101ActiveMLS ID #10833596, Kevin Pickles, Keller Williams Realty. GAMLS
- $380,0004 bd3 ba2.1k sqft3601 Anna Ln NW, Kennesaw, GA 30144For SaleMLS ID #7772775, Berenger Greer, Birch River Realty, LLC.. FMLS GA
- $425,0004 bd3 ba2.3k sqft102 Victory Commons Dr, Acworth, GA 30102For SaleMLS ID #7849057, Kate Viola, Peachtree Town & Country. FMLS GA
- $350,0004 bd2 ba2.6k sqft6445 Sherwood Trl, Austell, GA 30168For SaleMLS ID #7849551, BRENDA GREENWOOD, Keller Williams Realty Cityside. FMLS GA
- $390,0003 bd2 ba1.5k sqft2803 Wellsly Ct NW, Kennesaw, GA 30144For SaleMLS ID #7840133, Sarah Oh, Millenia Realty Group, LLC.. FMLS GA
- $425,0004 bd3 ba2.7k sqft4516 Terret Trce NW, Acworth, GA 30101ActiveMLS ID #10811004, Path & Post Team, Path & Post. GAMLS
- $390,0005 bd3 ba2.4k sqft327 Swan Dr, Hiram, GA 30141ActiveMLS ID #10813425, Jordan McEnery, Keller Williams Realty Carrollton. GAMLS
- $459,9004 bd3 ba3k sqft5196 Proctor Landing Rd NW, Acworth, GA 30101ActiveMLS ID #10852060, Lyndsay Wrensen, Compass. GAMLS
- $450,0004 bd2 ba2.1k sqft157 Oakley Way, Dallas, GA 30132For SaleMLS ID #7805204, Kim Eilers, Atlanta Fine Homes Sotheby's International. FMLS GA
- $320,0004 bd3 ba1.4k sqft31 Rock Fence Cir SE, Cartersville, GA 30121ActiveMLS ID #10867394, Beth Harley, Coldwell Banker Realty. GAMLS
- $360,0004 bd3 ba2.4k sqft172 Polo Xing, Hiram, GA 30141For SaleMLS ID #7735170, Denise Anderson, Investor Solutions Realty, LLC.. FMLS GA
