Picture this: slow mornings with coffee on the covered patio, football Saturdays with friends, and evenings gathered around the outdoor fireplace. Welcome to 45 Quail Run. Inside, vaulted ceilings, abundant natural light, and recently installed LVP flooring create an open, welcoming feel. The updated kitchen features granite countertops, stainless steel appliances, and rich cabinetry before flowing into the dining area and spacious living room, where a cozy fireplace and dry bar make gathering effortless. Just off the kitchen, a dedicated laundry and mudroom offers the perfect drop zone for shoes, backpacks, and groceries after a long day. Outside, gorgeous custom stonework sets the backyard apart. From the expansive covered patio to the stunning outdoor fireplace, it's a space designed for relaxing, entertaining, and making memories. Enjoy neighborhood amenities including a pool, tennis courts, and playground, all just minutes from shopping, dining, and everything Acworth has to offer. Come find your Golden Place.
Active
$380,000
45 Quail Run, Acworth, GA 30101
3beds
1,726sqft
Single Family Residence, Residential
Built in 1996
0.54 Acres Lot
$376,200 Zestimate®
$220/sqft
$-- HOA
What's special
Cozy fireplaceOutdoor fireplaceUpdated kitchenAbundant natural lightStainless steel appliancesDining areaCovered patio
- 82 days
- 774
- 96
Likely to sell faster than
Zillow last checked:
Listing updated:
Listed by:
Christina Brown,
Auben Realty, LLC 706-305-1550
Source: FMLS GA,MLS#: 7803309
Facts & features
Interior
Bedrooms & bathrooms
- Bedrooms: 3
- Bathrooms: 2
- Full bathrooms: 2
- Main level bathrooms: 2
- Main level bedrooms: 3
Rooms
- Room types: Laundry
Primary bedroom
- Features: Master on Main
- Level: Master on Main
Bedroom
- Features: Master on Main
Primary bathroom
- Features: Double Vanity, Separate Tub/Shower, Soaking Tub, Whirlpool Tub
Dining room
- Features: Open Concept
Kitchen
- Features: Breakfast Bar, Pantry
Heating
- Central
Cooling
- Central Air
Appliances
- Included: Dishwasher, Gas Range, Microwave, Refrigerator
- Laundry: Laundry Room, Main Level
Features
- Double Vanity, Dry Bar, Entrance Foyer
- Flooring: Luxury Vinyl
- Windows: Insulated Windows
- Basement: None
- Number of fireplaces: 1
- Fireplace features: Gas Log, Living Room
- Common walls with other units/homes: No Common Walls
Interior area
- Total structure area: 1,726
- Total interior livable area: 1,726 sqft
Video & virtual tour
Property
Parking
- Total spaces: 2
- Parking features: Garage
- Garage spaces: 2
Accessibility
- Accessibility features: None
Features
- Levels: One
- Stories: 1
- Patio & porch: Covered, Deck, Patio
- Exterior features: Awning(s), Lighting, Private Yard
- Pool features: None
- Has spa: Yes
- Spa features: Bath, None
- Fencing: Privacy
- Has view: Yes
- View description: Neighborhood, Trees/Woods
- Waterfront features: None
- Body of water: None
Lot
- Size: 0.54 Acres
- Features: Back Yard
Details
- Additional structures: Outbuilding
- Parcel number: 033269
- Other equipment: None
- Horse amenities: None
Construction
Type & style
- Home type: SingleFamily
- Architectural style: Ranch,Traditional
- Property subtype: Single Family Residence, Residential
Materials
- Brick Front, Vinyl Siding
- Foundation: Slab
- Roof: Composition
Condition
- Resale
- New construction: No
- Year built: 1996
Utilities & green energy
- Electric: None
- Sewer: Septic Tank
- Water: Public
- Utilities for property: Cable Available, Electricity Available, Natural Gas Available, Water Available
Green energy
- Energy efficient items: None
- Energy generation: None
Community & HOA
Community
- Features: Homeowners Assoc, Playground, Pool, Tennis Court(s)
- Security: Smoke Detector(s)
- Subdivision: Summerfield At Burnt Hickory
HOA
- Has HOA: No
Location
- Region: Acworth
Financial & listing details
- Price per square foot: $220/sqft
- Tax assessed value: $370,670
- Annual tax amount: $3,606
- Date on market: 7/9/2026
- Cumulative days on market: 75 days
- Electric utility on property: Yes
- Road surface type: Asphalt
Estimated market value
$376,200
$357,000 - $395,000
$2,065/mo
Price history
| Date | Event | Price |
|---|---|---|
| 7/10/2026 | Listed for sale | $380,000+11.8%$220/sqft |
Source:  FMLS GA #7803309 Report a problem FMLS GA #7803309 Report a problem | ||
| 3/10/2022 | Sold | $340,000+3.1%$197/sqft |
Source: FMLS GA #6999074 Report a problem | ||
| 2/14/2022 | Pending sale | $329,900$191/sqft |
Source:  GAMLS #10019582 Report a problem GAMLS #10019582 Report a problem | ||
| 2/9/2022 | Listed for sale | $329,900+53.4%$191/sqft |
Source: FMLS GA #6999074 Report a problem | ||
| 3/4/2019 | Sold | $215,000-2.2%$125/sqft |
Source:  FMLS GA #6125538 Report a problem FMLS GA #6125538 Report a problem | ||
| 2/9/2019 | Pending sale | $219,900$127/sqft |
Source: Atlanta Communities #8516321 Report a problem | ||
| 1/28/2019 | Listed for sale | $219,900+87.1%$127/sqft |
Source: Atlanta Communities #8516321 Report a problem | ||
| 11/2/1999 | Sold | $117,500$68/sqft |
Source: Public Record Report a problem | ||
Public tax history
| Year | Property taxes | Tax assessment |
|---|---|---|
| 2025 | $3,608 -7.4% | $148,268 -5.4% |
| 2024 | $3,898 +12% | $156,728 +12.6% |
| 2023 | $3,480 +9.9% | $139,236 +27.8% |
| 2022 | $3,167 +8.9% | $108,980 +11.3% |
| 2021 | $2,909 +12.3% | $97,944 +9.4% |
| 2020 | $2,591 +219.2% | $89,540 +21.7% |
| 2018 | $812 +9.8% | $73,552 +6.5% |
| 2017 | $739 +11.1% | $69,076 +10.4% |
| 2016 | $665 | $62,584 +5.5% |
| 2015 | $665 | $59,344 +17.8% |
| 2014 | -- | $50,356 +17.1% |
| 2013 | $583 | $43,000 |
| 2012 | -- | -- |
| 2011 | -- | -- |
| 2010 | -- | -- |
| 2009 | -- | $55,080 -9.5% |
| 2008 | -- | $60,840 -3.3% |
| 2007 | -- | $62,908 +1.6% |
| 2006 | -- | $61,892 +5.4% |
| 2005 | -- | $58,712 +2.8% |
| 2004 | -- | $57,128 +3.3% |
| 2003 | -- | $55,328 +2.9% |
| 2002 | -- | $53,788 +20.6% |
| 2001 | -- | $44,616 |
Find assessor info on the county website
Monthly payment
Est. payment
Payment breakdown
Explore the cost of this home by adjusting the details. Changes won't be saved.Climate risks
Neighborhood: 30101
Nearby schools
Schools provided by the listing agent
- Elementary: Roland W. Russom
- Middle: East Paulding
- High: North Paulding
Source: FMLS GA. This data may not be complete. We recommend contacting the local school district to confirm school assignments for this home.
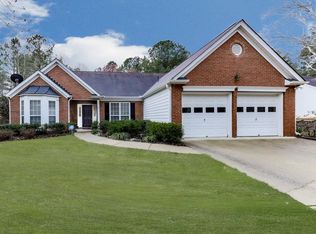
Similar homes
- $370,0003 bd2 ba1.5k sqft90 Maplewood Ln, Acworth, GA 30101Active

 MLS ID #10831723, Zack Bobo, ERA Sunrise Realty. GAMLS
 - $369,5003 bd2 ba1.6k sqft2701 Abbotts Glen Pl NW, Acworth, GA 30101Active
 MLS ID #10851255, James F Johnson, Sanders Real Estate. GAMLS
 - $449,9004 bd3 ba2.2k sqft6395 Seymour Ct NW, Acworth, GA 30101Active
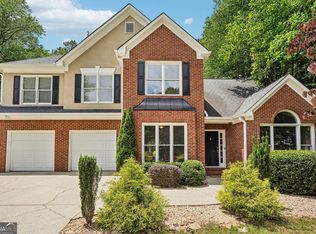 MLS ID #10829905, TP Group, eXp Realty. GAMLS
 - $375,0003 bd2 ba2k sqft5792 Stonehaven Dr NW, Kennesaw, GA 30152For Sale
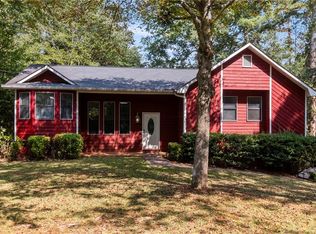
 MLS ID #7835350, Mike Cash, Anderson Cash Realty. FMLS GA
 - $479,9004 bd3 ba2.4k sqft108 Vine Creek Pl, Acworth, GA 30101Active Under ContractMLS ID #10852359, Becky Hammer, Keller Williams Realty. GAMLS
- $385,0003 bd2 ba2.1k sqft148 Stanbrough Dr, Dallas, GA 30157ActiveMLS ID #10804293, Kim Pritchard, BHGRE Metro Brokers. GAMLS
- $379,0004 bd3 ba2.5k sqft40 Due West Ln, Dallas, GA 30157ActiveMLS ID #10766631, Kevin Pickles, Keller Williams Realty. GAMLS
- $340,0003 bd2 ba1.4k sqft4748 Fowler Cir, Acworth, GA 30101For SaleMLS ID #7814780, Kyle Stevens, Atlanta Fine Homes Sotheby's International. FMLS GA
- $359,9004 bd3 ba1.6k sqft4643 Noah Overlook W, Acworth, GA 30101ActiveMLS ID #10835550, Naiverh C Castelao, Virtual Properties Realty.com. GAMLS
- $399,9004 bd3 ba2.5k sqft89 Creekside Dr, Dallas, GA 30157ActiveMLS ID #10850175, Zachary Barnes, Atlantic Real Estate Brokers. GAMLS
- $400,0003 bd3 ba1.7k sqft3561 Plum Creek Trl NW, Kennesaw, GA 30152For SaleMLS ID #7815777, Emmanuel Olabode, EXP Realty, LLC.. FMLS GA
- $339,0003 bd3 ba1.6k sqft40 Red Top Cir, Emerson, GA 30137For SaleMLS ID #7837914, Tracey Viars, Viars & Company, LLC. FMLS GA
- $400,0003 bd2 ba2.4k sqft2109 Winding Creek Ln SW, Marietta, GA 30064ActiveMLS ID #10848513, Robert M Lyerly, RB Realty. GAMLS
- $380,0004 bd3 ba2.1k sqft3601 Anna Ln NW, Kennesaw, GA 30144For SaleMLS ID #7772775, Berenger Greer, Birch River Realty, LLC.. FMLS GA
- $395,0003 bd3 ba1.9k sqft3610 Darcy Ct NW, Kennesaw, GA 30144ActiveMLS ID #10828713, Nidia M Guzman, Virtual Properties Realty.com. GAMLS
- $359,9003 bd3 ba2k sqft363 Barrington Dr, Hiram, GA 30141ActiveMLS ID #10817248, Joe Weathers, Relate Realty. GAMLS
- $410,0003 bd3 ba1.7k sqft3511 Daventry Ln NW, Kennesaw, GA 30144For SaleMLS ID #7811771, ASHLEY RILEY, Dorsey Alston Realtors. FMLS GA
- $345,0003 bd3 ba1.7k sqft3136 Justice Mill Ct NW, Kennesaw, GA 30144For SaleMLS ID #7785248, Mackenzie Crabtree, Mackenzie Crabtree Real Estate, LLC. FMLS GA
- $359,9005 bd3 ba2.3k sqft4783 Burford Ct NW, Acworth, GA 30102For SaleMLS ID #7826811, COURTNEY CUMMINS, Triton Property Group, Inc.. FMLS GA
- $420,0003 bd3 ba2.1k sqft4581 Grenadine Cir, Acworth, GA 30101ActiveMLS ID #10847781, Christin N Henson, Atlanta Communities. GAMLS
