Welcome home to 40 Red Top Circle. Conveniently close to all the shopping and dining that Emerson and Cartersville have to offer, yet a world away in quiet and peaceful surroundings on a sprawling .558 acre lot with no HOA. You’ll feel right at home in this cozy 3 bedroom, 3 bath home which offers an oversized eat-in kitchen with solid surface countertops that’s as functional for daily meals as it is for large holiday gatherings or for entertaining guests on football game weekends. The kitchen and living areas have been freshened up with new LVT flooring and the entire interior has been freshly painted. The primary bedroom is oversized offering dual closets with an ensuite bathroomdoubl with double vanities and a Jacuzzi tub. There is a secondary bedroom on the top floor with beautiful and functional built-ins and an additional bedroom and bathroom in the lower-level that could also be used for guests, in-laws or as a teen suite. A bonus room on the lower-level doubles as extended living space and offers a lot of flexibility as a larger living area, game room, media room or other creative uses to meet your lifestyle. 2 decks and a private yard on a corner lot mean lots of space to spread out and relax in the outdoors. A detached garage equipped with a window unit air conditioner is a hobbyist or crafters dream and also provides lots of extra storage. This one is move-in ready and won’t last long!
Active
$339,000
40 Red Top Cir, Emerson, GA 30137
3beds
1,650sqft
Single Family Residence, Residential
Built in 1989
0.56 Acres Lot
$-- Zestimate®
$205/sqft
$-- HOA
What's special
- 6 days
- 194
- 37
Likely to sell faster than
Zillow last checked:
Listing updated:
Listed by:
Tracey Viars,
Viars & Company, LLC 678-467-1326
Source: FMLS GA,MLS#: 7837914
Facts & features
Interior
Bedrooms & bathrooms
- Bedrooms: 3
- Bathrooms: 3
- Full bathrooms: 3
Rooms
- Room types: Bonus Room, Family Room
Primary bedroom
- Features: Oversized Master, Roommate Floor Plan
- Level: Oversized Master, Roommate Floor Plan
Bedroom
- Features: Oversized Master, Roommate Floor Plan
Primary bathroom
- Features: Double Vanity, Separate His/Hers, Separate Tub/Shower, Whirlpool Tub
Dining room
- Features: None
Kitchen
- Features: Breakfast Bar, Cabinets Stain, Eat-in Kitchen, Kitchen Island, Pantry, Solid Surface Counters, View to Family Room
Heating
- Natural Gas
Cooling
- Ceiling Fan(s), Central Air
Appliances
- Included: Dishwasher, Gas Range, Gas Water Heater, Microwave, Range Hood, Refrigerator, Self Cleaning Oven
- Laundry: Laundry Room, Lower Level
Features
- Double Vanity, His and Hers Closets, Walk-In Closet(s)
- Flooring: Ceramic Tile, Laminate, Tile, Wood
- Windows: Insulated Windows
- Basement: Bath/Stubbed,Daylight,Finished,Partial
- Attic: Pull Down Stairs
- Number of fireplaces: 1
- Fireplace features: Family Room, Gas Starter
- Common walls with other units/homes: No Common Walls
Interior area
- Total structure area: 1,650
- Total interior livable area: 1,650 sqft
- Finished area above ground: 1,650
Video & virtual tour
Property
Parking
- Total spaces: 3
- Parking features: Covered, Detached, Driveway, Garage, Garage Door Opener, Storage
- Garage spaces: 1
- Has uncovered spaces: Yes
Accessibility
- Accessibility features: None
Features
- Levels: Multi/Split
- Patio & porch: Deck
- Exterior features: Storage
- Pool features: None
- Has spa: Yes
- Spa features: Bath, None
- Fencing: Back Yard,Privacy,Wood
- Has view: Yes
- View description: Neighborhood, Trees/Woods
- Waterfront features: None
- Body of water: None
Lot
- Size: 0.56 Acres
- Features: Back Yard, Corner Lot, Front Yard, Sloped
Details
- Parcel number: 0094F 0002 011
- Other equipment: None
- Horse amenities: None
Construction
Type & style
- Home type: SingleFamily
- Architectural style: Traditional
- Property subtype: Single Family Residence, Residential
Materials
- Vinyl Siding
- Roof: Shingle
Condition
- Resale
- New construction: No
- Year built: 1989
Utilities & green energy
- Electric: 110 Volts
- Sewer: Septic Tank
- Water: Public
- Utilities for property: Cable Available, Electricity Available, Natural Gas Available, Phone Available, Water Available
Green energy
- Energy efficient items: None
- Energy generation: None
Community & HOA
Community
- Features: None
- Security: None
- Subdivision: Red Top Hills
HOA
- Has HOA: No
Location
- Region: Emerson
Financial & listing details
- Price per square foot: $205/sqft
- Annual tax amount: $2,161
- Date on market: 9/12/2026
- Cumulative days on market: 7 days
- Electric utility on property: Yes
- Road surface type: Asphalt
Estimated market value
Not available
Estimated sales range
Not available
Not available
Price history
| Date | Event | Price |
|---|---|---|
| 9/15/2026 | Listed for sale | $339,000$205/sqft |
Source:  FMLS GA #7837914 Report a problem FMLS GA #7837914 Report a problem | ||
Public tax history
Tax history is unavailable.
Monthly payment
Est. payment
Payment breakdown
Explore the cost of this home by adjusting the details. Changes won't be saved.Climate risks
Neighborhood: 30137
Nearby schools
Schools provided by the listing agent
- Elementary: Emerson
- Middle: Red Top
- High: Woodland - Bartow
Source: FMLS GA. This data may not be complete. We recommend contacting the local school district to confirm school assignments for this home.
Similar homes
- $350,0003 bd2 ba1.3k sqft55 Gaston Westbrook Ave, Emerson, GA 30137New Construction
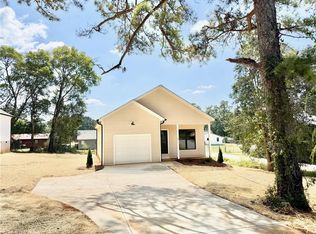
 MLS ID #7839682, MIKE HOWREN, Michael Howren Realty. FMLS GA
 - $375,0003 bd3 ba1.8k sqft17 Riverview Ct SE, Cartersville, GA 30120For Sale By Owner

- $350,0003 bd2 ba1.3k sqft53 Gaston Westbrook Ave, Emerson, GA 30137New Construction
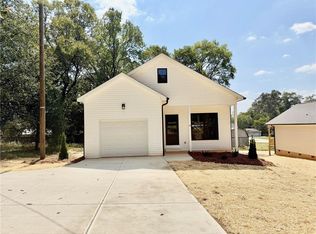 MLS ID #7839697, MIKE HOWREN, Michael Howren Realty. FMLS GA
 - $375,0004 bd3 ba1.9k sqft233 Old Alabama Rd, Emerson, GA 30137New Construction
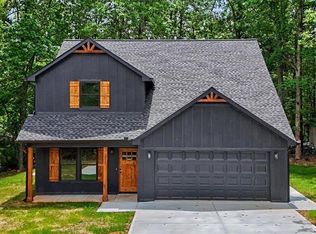 MLS ID #7768412, Allison Taylor Earick, Atlanta Communities Real Estate Brokerage. FMLS GA
 - $380,0003 bd2 ba1.6k sqft15 Southridge Trl SE, Cartersville, GA 30120For SaleMLS ID #7828900, Ryan Jones, Clear Summit Realty, LLC.. FMLS GA
- $372,5003 bd2 ba1.8k sqft114 Etowah Dr, Cartersville, GA 30120Active
 MLS ID #10829330, Mark Spain, Mark Spain Real Estate. GAMLS
 - $349,9005 bd4 ba2.1k sqft341 Birchwood Farms Ln, Dallas, GA 30132For SaleMLS ID #7832174, Trevor Smith, Your Home Sold Guaranteed Realty Trevor Smith Team. FMLS GA
- $355,0004 bd2 ba1.7k sqft794 Old Allatoona Rd SE, Cartersville, GA 30121ActiveMLS ID #10825316, Jessica Johnson, Porch Property Group, LLC. GAMLS
- $340,0004 bd3 ba2k sqft27 Tabasco Cat Ct, Cartersville, GA 30120ActiveMLS ID #10795434, Mark Spain, Mark Spain Real Estate. GAMLS
- $325,5793 bd3 ba1.6k sqft530 Crown Dr, Emerson, GA 30137New ConstructionFMLS GA
- $339,0002 bd1 ba1.2k sqft1484 Harmony Grove Church Rd, Acworth, GA 30101For SaleMLS ID #7769060, Laura Tumlin, Sweet Georgia Realty, LLC. FMLS GA
- $358,0004 bd3 ba2.4k sqft79 Picketts Mill Run, Acworth, GA 30101ActiveMLS ID #10807878, Adam Woodring, Mainstay Brokerage. GAMLS
- $365,0003 bd2 ba1.2k sqft3 Davis St, Cartersville, GA 30120ActiveMLS ID #10799487, Amanda Kelly, Etowah Realty Group LLC. GAMLS
- $304,9903 bd3 ba1.7k sqft121 Park Ridge Cir, Emerson, GA 30137New ConstructionFMLS GA
- $399,9004 bd3 ba2.2k sqft18 Creek Branch Ct, Acworth, GA 30101ActiveMLS ID #10824555, Alicia Tankersley, Atlanta Communities. GAMLS
- $325,0003 bd2 ba1.5k sqft41 Walnut Trl, Cartersville, GA 30121ActiveMLS ID #10799777, Rhonda Duffy, Duffy Realty. GAMLS
