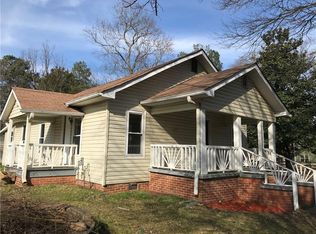
Step into this beautifully renovated cottage nestled right in the heart of Acworth’s beloved golf cart district. From the moment you arrive, you’ll feel the charm and character that make this home—and this neighborhood—so special. Inside, natural light fills the open-concept living space, where a stunning new kitchen takes center stage with sleek countertops, stainless steel appliances, and modern finishes that make everyday living feel elevated. Both bathrooms have been thoughtfully redesigned with stylish touches, while fresh interior and exterior paint give the home a crisp, move-in-ready feel. Outside, brand-new sod completes the picture—your own private slice of green right in the city’s most walkable pocket. Spend your weekends strolling to Lake Acworth or Lake Allatoona, soaking up the sunshine at Logan Farm Park, or cruising downtown for dinner and live music. Whether you’re an outdoor enthusiast, a foodie, or simply craving a peaceful retreat with convenience at your doorstep, this home delivers the perfect blend of small-town charm and modern comfort.
Active
$340,000
4748 Fowler Cir, Acworth, GA 30101
3beds
1,456sqft
Single Family Residence, Residential
Built in 1935
0.3 Acres Lot
$331,900 Zestimate®
$234/sqft
$-- HOA
What's special
Modern finishesBrand-new sodStainless steel appliancesPrivate slice of greenStunning new kitchenBeautifully renovated cottageSleek countertops
- 57 days
- 508
- 31
Zillow last checked:
Listing updated:
Listed by:
Kyle Stevens,
Atlanta Fine Homes Sotheby's International 678-982-7022
Source: FMLS GA,MLS#: 7814780
Facts & features
Interior
Bedrooms & bathrooms
- Bedrooms: 3
- Bathrooms: 2
- Full bathrooms: 2
- Main level bathrooms: 2
- Main level bedrooms: 3
Rooms
- Room types: Other
Primary bedroom
- Features: Master on Main, Oversized Master
- Level: Master on Main, Oversized Master
Bedroom
- Features: Master on Main, Oversized Master
Primary bathroom
- Features: Tub/Shower Combo
Dining room
- Features: Open Concept
Kitchen
- Features: Breakfast Room, Cabinets Other
Heating
- Central
Cooling
- Central Air
Appliances
- Included: Dishwasher, Dryer, Electric Oven, Electric Range
- Laundry: In Hall, Laundry Room
Features
- Entrance Foyer, High Ceilings 9 ft Main
- Flooring: Luxury Vinyl, Vinyl
- Basement: None
- Has fireplace: No
- Fireplace features: None
- Common walls with other units/homes: No Common Walls
Interior area
- Total structure area: 1,456
- Total interior livable area: 1,456 sqft
- Finished area above ground: 1,456
- Finished area below ground: 0
Video & virtual tour
Property
Parking
- Parking features: Driveway
- Has uncovered spaces: Yes
Accessibility
- Accessibility features: None
Features
- Levels: One
- Stories: 1
- Patio & porch: Front Porch
- Exterior features: Private Yard
- Pool features: None
- Spa features: None
- Fencing: None
- Has view: Yes
- View description: Neighborhood
- Waterfront features: None
- Body of water: None
Lot
- Size: 0.3 Acres
- Features: Private
Details
- Additional structures: None
- Parcel number: 20000600100
- Other equipment: None
- Horse amenities: None
Construction
Type & style
- Home type: SingleFamily
- Architectural style: Bungalow
- Property subtype: Single Family Residence, Residential
Materials
- HardiPlank Type
- Foundation: Slab
- Roof: Composition
Condition
- Resale
- New construction: No
- Year built: 1935
Utilities & green energy
- Electric: Other
- Sewer: Public Sewer
- Water: Public
- Utilities for property: Underground Utilities
Green energy
- Energy efficient items: Appliances
- Energy generation: None
Community & HOA
Community
- Features: Near Schools, Near Shopping, Near Trails/Greenway
- Security: Carbon Monoxide Detector(s), Smoke Detector(s)
- Subdivision: Historic Downtown Acworth
HOA
- Has HOA: No
Location
- Region: Acworth
Financial & listing details
- Price per square foot: $234/sqft
- Tax assessed value: $249,990
- Annual tax amount: $2,741
- Date on market: 8/3/2026
- Cumulative days on market: 342 days
- Road surface type: Asphalt
Estimated market value
$331,900
$315,000 - $348,000
$2,156/mo
Price history
| Date | Event | Price |
|---|---|---|
| 8/3/2026 | Listed for sale | $340,000+4.6%$234/sqft |
Source:  FMLS GA #7814780 Report a problem FMLS GA #7814780 Report a problem | ||
| 5/27/2026 | Listing removed | $325,000$223/sqft |
Source: FMLS GA #7678817 Report a problem | ||
| 3/30/2026 | Price change | $325,000-3%$223/sqft |
Source: FMLS GA #7678817 Report a problem | ||
| 2/23/2026 | Price change | $335,000-2.9%$230/sqft |
Source: FMLS GA #7678817 Report a problem | ||
| 1/12/2026 | Price change | $345,000-2.8%$237/sqft |
Source: FMLS GA #7678817 Report a problem | ||
| 12/11/2025 | Price change | $355,000-1.4%$244/sqft |
Source: FMLS GA #7678817 Report a problem | ||
| 12/2/2025 | Price change | $360,000-1.4%$247/sqft |
Source: FMLS GA #7678817 Report a problem | ||
| 11/8/2025 | Listed for sale | $365,000-1.3%$251/sqft |
Source: FMLS GA #7678817 Report a problem | ||
| 10/28/2025 | Listing removed | $369,900$254/sqft |
Source:  GAMLS #10579925 Report a problem GAMLS #10579925 Report a problem | ||
| 10/3/2025 | Price change | $369,900-0.5%$254/sqft |
Source: FMLS GA #7625507 Report a problem | ||
| 9/12/2025 | Price change | $371,900-0.8%$255/sqft |
Source: FMLS GA #7625507 Report a problem | ||
| 8/1/2025 | Listed for sale | $374,900+69.6%$257/sqft |
Source: FMLS GA #7625507 Report a problem | ||
| 4/9/2024 | Sold | $221,000-7.9%$152/sqft |
Source: Public Record Report a problem | ||
| 1/4/2022 | Listing removed | $239,900$165/sqft |
Source: GAMLS #9021158 Report a problem | ||
| 12/21/2021 | Listed for sale | $239,900$165/sqft |
Source: GAMLS #9021158 Report a problem | ||
| 12/20/2021 | Pending sale | $239,900$165/sqft |
Source: GAMLS #9021158 Report a problem | ||
| 11/20/2021 | Listed for sale | $239,900$165/sqft |
Source: FMLS GA #6920220 Report a problem | ||
| 11/16/2021 | Pending sale | $239,900$165/sqft |
Source: FMLS GA #6920220 Report a problem | ||
| 11/14/2021 | Listed for sale | $239,900$165/sqft |
Source: FMLS GA #6920220 Report a problem | ||
| 10/29/2021 | Pending sale | $239,900$165/sqft |
Source: GAMLS #9021158 Report a problem | ||
| 10/29/2021 | Contingent | $239,900$165/sqft |
Source: FMLS GA #6920220 Report a problem | ||
| 10/25/2021 | Price change | $239,900+4.3%$165/sqft |
Source: GAMLS #9021158 Report a problem | ||
| 9/20/2021 | Price change | $229,900-4.2%$158/sqft |
Source: GAMLS #9021158 Report a problem | ||
| 9/10/2021 | Price change | $239,900-4%$165/sqft |
Source: GAMLS #9021158 Report a problem | ||
| 9/7/2021 | Pending sale | $250,000$172/sqft |
Source: GAMLS #9021158 Report a problem | ||
| 8/25/2021 | Listed for sale | $250,000+1215.8%$172/sqft |
Source: FMLS GA #6920220 Report a problem | ||
| 1/9/2015 | Sold | $19,000$13/sqft |
Source:  FMLS GA #5375234 Report a problem FMLS GA #5375234 Report a problem | ||
Public tax history
| Year | Property taxes | Tax assessment |
|---|---|---|
| 2024 | $3,015 +20.8% | $99,996 +20.8% |
| 2023 | $2,495 +2.1% | $82,752 +2.8% |
| 2022 | $2,443 +28% | $80,492 +28% |
| 2021 | $1,908 +2.7% | $62,864 +2.7% |
| 2020 | $1,857 | $61,184 |
| 2019 | $1,857 +15.7% | $61,184 +15.7% |
| 2018 | $1,604 -20% | $52,860 |
| 2017 | $2,006 +399.3% | $52,860 +8.4% |
| 2016 | $402 -43.8% | $48,772 +101.1% |
| 2015 | $714 -0.8% | $24,248 |
| 2014 | $720 +6.5% | $24,248 +7.4% |
| 2013 | $676 -0.8% | $22,568 |
| 2012 | $682 -17.7% | $22,568 -17.5% |
| 2011 | $828 -6.5% | $27,368 -11.1% |
| 2010 | $885 -28.7% | $30,796 -9.8% |
| 2009 | $1,242 +942% | $34,156 |
| 2006 | $119 -2.6% | $34,156 |
| 2005 | $122 +25.1% | $34,156 +25.1% |
| 2004 | $98 -0.5% | $27,304 |
| 2003 | $98 -1.5% | $27,304 |
| 2002 | $100 -42.2% | $27,304 +49.3% |
| 2001 | $173 -8.7% | $18,284 |
| 2000 | $189 | $18,284 |
Find assessor info on the county website
Monthly payment
Est. payment
Payment breakdown
Explore the cost of this home by adjusting the details. Changes won't be saved.Climate risks
Neighborhood: 30101
Nearby schools
Schools provided by the listing agent
- Elementary: Acworth
- Middle: Barber
- High: North Cobb
Source: FMLS GA. This data may not be complete. We recommend contacting the local school district to confirm school assignments for this home.

Similar homes
- $305,0003 bd2 ba1.1k sqft4234 Apache Dr SE, Acworth, GA 30102For Sale
 MLS ID #7838458, Vu Ho, Virtual Properties Realty. Biz. FMLS GA
 - $359,9004 bd3 ba1.6k sqft4643 Noah Overlook W, Acworth, GA 30101Active

 MLS ID #10835550, Naiverh C Castelao, Virtual Properties Realty.com. GAMLS
 - $380,0003 bd2 ba1.7k sqft45 Quail Run, Acworth, GA 30101For Sale
 MLS ID #7803309, Christina Brown, Auben Realty, LLC. FMLS GA
 - $339,0003 bd3 ba1.6k sqft40 Red Top Cir, Emerson, GA 30137For Sale
 MLS ID #7837914, Tracey Viars, Viars & Company, LLC. FMLS GA
 - $350,0004 bd2 ba1.3k sqft606 Echo Ln, Woodstock, GA 30189ActiveMLS ID #10839743, Katherine Staples, Keller Williams Realty PeachtreeRoad. GAMLS
- $345,0003 bd3 ba1.7k sqft3136 Justice Mill Ct NW, Kennesaw, GA 30144For SaleMLS ID #7785248, Mackenzie Crabtree, Mackenzie Crabtree Real Estate, LLC. FMLS GA
- $350,0003 bd2 ba1.9k sqft4929 Shallow Ridge Rd NE, Kennesaw, GA 30144ActiveMLS ID #10805780, Path & Post Team, Path & Post. GAMLS
- $375,0003 bd2 ba2k sqft5792 Stonehaven Dr NW, Kennesaw, GA 30152For SaleMLS ID #7835350, Mike Cash, Anderson Cash Realty. FMLS GA
- $299,0003 bd2 ba1.1k sqft48 Trina Ave NE, Kennesaw, GA 30144For SaleMLS ID #7812806, Gregory Haff, EXP Realty, LLC.. FMLS GA
- $400,0003 bd3 ba1.7k sqft3561 Plum Creek Trl NW, Kennesaw, GA 30152For SaleMLS ID #7815777, Emmanuel Olabode, EXP Realty, LLC.. FMLS GA
- $325,0003 bd2 ba1.7k sqft33 Glenabbey Dr, Cartersville, GA 30120ActiveMLS ID #10852511, Alex Bonds, Atlanta Communities. GAMLS
- $349,9003 bd2 ba1.3k sqft142 Ann Dr, Canton, GA 30114For SaleMLS ID #7838237, Zack Bobo, ERA Sunrise Realty. FMLS GA
- $355,0003 bd2 ba1.6k sqft4173 Oak Ferry Dr NE, Kennesaw, GA 30144ActiveMLS ID #10808875, Heather Anderson, Ansley RE|Christie's Int'l RE. GAMLS
- $326,7003 bd3 ba1.4k sqft1671 Leyland Dr NW, Kennesaw, GA 30152ActiveMLS ID #10842441, Kevin Dang, Point Honors & Associates, Realtors. GAMLS
- $395,0003 bd3 ba1.9k sqft3610 Darcy Ct NW, Kennesaw, GA 30144ActiveMLS ID #10828713, Nidia M Guzman, Virtual Properties Realty.com. GAMLS
- $410,0003 bd3 ba1.7k sqft3511 Daventry Ln NW, Kennesaw, GA 30144For SaleMLS ID #7811771, ASHLEY RILEY, Dorsey Alston Realtors. FMLS GA
- $340,0003 bd3 ba1.5k sqft312 Meadows Ln, Canton, GA 30114For SaleMLS ID #7818361, David Stone, Craft, Inc.. FMLS GA
- $359,9003 bd3 ba2k sqft363 Barrington Dr, Hiram, GA 30141ActiveMLS ID #10817248, Joe Weathers, Relate Realty. GAMLS
- $432,9005 bd3 ba2.1k sqft413 Christina Way, Acworth, GA 30102ActiveMLS ID #10840950, Tanner Davis, Relate Realty. GAMLS
- $294,9003 bd3 ba1.5k sqft223 Topaz Dr, Dallas, GA 30132ActiveMLS ID #10852036, Alan Rios, Sanders Real Estate. GAMLS
