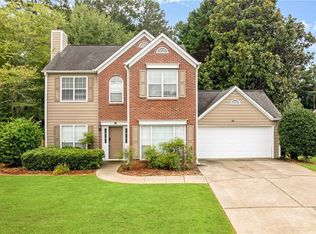
Welcome to a beautifully maintained home where bright, open spaces and thoughtful details come together to create an inviting place to call home. From the moment you step inside, the natural flow of the main level makes the home feel both spacious and comfortable. The living area is anchored by a cozy fireplace and opens effortlessly into the dining space and kitchen, creating the perfect setting for everyday living, entertaining, or simply relaxing at home. The kitchen blends style and function with crisp white cabinetry, generous counter space, stainless steel appliances, and a large breakfast bar that naturally brings everyone together. Upstairs, the spacious primary suite feels like a private retreat, offering plenty of room to unwind along with a well-appointed bathroom featuring dual vanities, a garden tub, separate shower, and walk-in closet. Two additional bedrooms provide comfortable and flexible spaces that can easily adapt to your needs, whether for guests, a home office, or a media room. Out back, mature greenery creates a peaceful backdrop around the patio and yard, offering a welcoming space for morning coffee, weekend gatherings, or quiet evenings outdoors. An attached two-car garage adds everyday convenience while completing the home's practical layout. Located in Kennesaw, the property also puts you within easy reach of some of the area's favorite destinations, including Swift-Cantrell Park, Downtown Kennesaw, Smith-Gilbert Gardens, the Southern Museum, and Kennesaw Mountain National Battlefield Park, along with convenient access to shopping, dining, and I-75. A warm, stylish, and comfortable home in a convenient Kennesaw location, ready to welcome its next owner.
Active
$395,000
3610 Darcy Ct NW, Kennesaw, GA 30144
3beds
1,948sqft
Single Family Residence
Built in 2009
7,013 Square Feet Lot
$390,800 Zestimate®
$203/sqft
$26/mo HOA
What's special
Cozy fireplaceBright open spacesStainless steel appliancesLarge breakfast barGenerous counter spaceWalk-in closetSeparate shower
- 22 days
- 711
- 69
Zillow last checked:
Listing updated:
Listed by:
Nidia M Guzman 770-378-4415,
Virtual Properties Realty.com
Source: GAMLS,MLS#: 10828713
Facts & features
Interior
Bedrooms & bathrooms
- Bedrooms: 3
- Bathrooms: 3
- Full bathrooms: 2
- 1/2 bathrooms: 1
Rooms
- Room types: Laundry, Other
Kitchen
- Features: Solid Surface Counters
Heating
- Central
Cooling
- Ceiling Fan(s), Central Air
Appliances
- Included: Dishwasher, Microwave
- Laundry: Laundry Closet
Features
- Other, Walk-In Closet(s)
- Flooring: Carpet, Hardwood
- Basement: None
- Number of fireplaces: 1
- Fireplace features: Family Room
- Common walls with other units/homes: No Common Walls
Interior area
- Total structure area: 1,948
- Total interior livable area: 1,948 sqft
- Finished area above ground: 1,948
- Finished area below ground: 0
Property
Parking
- Total spaces: 2
- Parking features: Attached, Garage
- Has attached garage: Yes
Features
- Levels: Two
- Stories: 2
- Patio & porch: Patio
- Fencing: Back Yard
- Body of water: None
Lot
- Size: 7,013 Square Feet
- Features: Level
Details
- Parcel number: 20008601090
Construction
Type & style
- Home type: SingleFamily
- Architectural style: Brick Front,Traditional
- Property subtype: Single Family Residence
Materials
- Vinyl Siding
- Foundation: Slab
- Roof: Composition
Condition
- Resale
- New construction: No
- Year built: 2009
Utilities & green energy
- Sewer: Public Sewer
- Water: Public
- Utilities for property: Cable Available, Electricity Available, Phone Available, Sewer Available, Water Available
Community & HOA
Community
- Features: Playground
- Security: Smoke Detector(s)
- Subdivision: Devon Park
HOA
- Has HOA: Yes
- Services included: Other
- HOA fee: $317 annually
Location
- Region: Kennesaw
Financial & listing details
- Price per square foot: $203/sqft
- Tax assessed value: $368,600
- Annual tax amount: $4,442
- Date on market: 8/17/2026
- Cumulative days on market: 22 days
- Listing agreement: Exclusive Right To Sell
- Electric utility on property: Yes
Estimated market value
$390,800
$371,000 - $410,000
$2,334/mo
Price history
| Date | Event | Price |
|---|---|---|
| 8/18/2026 | Listed for sale | $395,000-1.2%$203/sqft |
Source:  FMLS GA #7822116 Report a problem FMLS GA #7822116 Report a problem | ||
| 5/5/2026 | Listing removed | $399,900$205/sqft |
Source: FMLS GA #7693531 Report a problem | ||
| 5/1/2026 | Listed for sale | $399,900$205/sqft |
Source: FMLS GA #7693531 Report a problem | ||
| 3/2/2026 | Listing removed | $399,900$205/sqft |
Source: FMLS GA #7693531 Report a problem | ||
| 2/28/2026 | Listed for sale | $399,900$205/sqft |
Source: FMLS GA #7693531 Report a problem | ||
| 12/19/2025 | Listing removed | $399,900$205/sqft |
Source: FMLS GA #7693531 Report a problem | ||
| 12/17/2025 | Listed for sale | $399,900$205/sqft |
Source: FMLS GA #7693531 Report a problem | ||
| 11/29/2025 | Listing removed | $399,900$205/sqft |
Source: FMLS GA #7581201 Report a problem | ||
| 5/23/2025 | Price change | $399,900-1.7%$205/sqft |
Source: FMLS GA #7581201 Report a problem | ||
| 5/19/2025 | Listed for sale | $407,000$209/sqft |
Source: FMLS GA #7581201 Report a problem | ||
| 5/7/2025 | Listing removed | $407,000$209/sqft |
Source: FMLS GA #7563181 Report a problem | ||
| 4/21/2025 | Listed for sale | $407,000+7.1%$209/sqft |
Source: FMLS GA #7563181 Report a problem | ||
| 2/13/2023 | Sold | $380,000+1.3%$195/sqft |
Source: FMLS GA #7121232 Report a problem | ||
| 1/1/2023 | Pending sale | $375,000$193/sqft |
Source: FMLS GA #7121232 Report a problem | ||
| 12/26/2022 | Contingent | $375,000$193/sqft |
Source: FMLS GA #7121232 Report a problem | ||
| 11/15/2022 | Price change | $375,000-5.3%$193/sqft |
Source: FMLS GA #7121232 Report a problem | ||
| 11/4/2022 | Price change | $396,000-2.5%$203/sqft |
Source: FMLS GA #7121232 Report a problem | ||
| 9/29/2022 | Listed for sale | $406,000+93.3%$208/sqft |
Source:  GAMLS #10096337 Report a problem GAMLS #10096337 Report a problem | ||
| 5/14/2015 | Sold | $210,000$108/sqft |
Source:  FMLS GA #5514962 Report a problem FMLS GA #5514962 Report a problem | ||
| 4/16/2015 | Pending sale | $210,000$108/sqft |
Source: SOUTHERN CLASSIC REALTORS #07425214 Report a problem | ||
| 3/27/2015 | Listed for sale | $210,000+23.5%$108/sqft |
Source: SOUTHERN CLASSIC REALTORS #07425214 Report a problem | ||
| 12/7/2009 | Sold | $170,000$87/sqft |
Source: Public Record Report a problem | ||
Public tax history
| Year | Property taxes | Tax assessment |
|---|---|---|
| 2024 | $4,445 +44.7% | $147,440 -5% |
| 2023 | $3,073 +13.9% | $155,264 +38.6% |
| 2022 | $2,698 +9.9% | $111,996 +11% |
| 2021 | $2,454 +7.4% | $100,884 +8.3% |
| 2020 | $2,284 +15.9% | $93,112 +18.2% |
| 2019 | $1,971 | $78,796 |
| 2018 | $1,971 -19.1% | $78,796 -0.2% |
| 2017 | $2,438 +422.2% | $78,928 |
| 2016 | $467 -69.7% | $78,928 +28.5% |
| 2015 | $1,543 -0.8% | $61,424 |
| 2014 | $1,556 +0.4% | $61,424 +1.4% |
| 2013 | $1,550 -0.8% | $60,568 |
| 2012 | $1,563 -0.2% | $60,568 |
| 2011 | $1,566 +5.6% | $60,568 |
| 2010 | $1,484 +141.2% | $60,568 +258% |
| 2009 | $615 | $16,920 |
Find assessor info on the county website
Monthly payment
Est. payment
Payment breakdown
Explore the cost of this home by adjusting the details. Changes won't be saved.Climate risks
Neighborhood: 30144
Nearby schools
Schools provided by the listing agent
- Elementary: Lewis
- Middle: Awtrey
- High: North Cobb
Source: GAMLS. This data may not be complete. We recommend contacting the local school district to confirm school assignments for this home.


Similar homes
- $400,0003 bd3 ba1.7k sqft3561 Plum Creek Trl NW, Kennesaw, GA 30152For Sale
 MLS ID #7815777, Emmanuel Olabode, EXP Realty, LLC.. FMLS GA
 - $410,0003 bd3 ba1.7k sqft3511 Daventry Ln NW, Kennesaw, GA 30144For Sale
 MLS ID #7811771, ASHLEY RILEY, Dorsey Alston Realtors. FMLS GA
 - $475,0004 bd3 ba2.3k sqft3602 Silver Brooke Ln NW, Kennesaw, GA 30144For Sale
 MLS ID #7809686, JULIE CHRISTIE, Real Broker, LLC.. FMLS GA
 - $345,0003 bd3 ba1.7k sqft3136 Justice Mill Ct NW, Kennesaw, GA 30144For Sale
 MLS ID #7785248, Mackenzie Crabtree, Mackenzie Crabtree Real Estate, LLC. FMLS GA
 - $399,9004 bd3 ba2.1k sqft4026 McDowell Dr, Acworth, GA 30101Active
 MLS ID #10802830, Stacy H Corley, Atlanta Communities. GAMLS
 - $455,0004 bd3 ba2.6k sqft3550 Myrtlewood Chase NW, Kennesaw, GA 30144For SaleMLS ID #7824113, Julie Groke, Groke and Company, LLC. FMLS GA
- $450,0004 bd3 ba2.3k sqft1005 Brentmoor Ln NW, Kennesaw, GA 30144ActiveMLS ID #10832343, Amy Pedersen, Compass. GAMLS
- $359,9004 bd3 ba1.6k sqft4643 Noah Overlook W, Acworth, GA 30101ActiveMLS ID #10835550, Naiverh C Castelao, Virtual Properties Realty.com. GAMLS
- $373,0003 bd4 ba2k sqft2719 Hedgeway Cir, Kennesaw, GA 30144For SaleMLS ID #7796688, Chunhua Tan, Atlanta Realty Global, LLC.. FMLS GA
- $440,0004 bd3 ba2.7k sqft4516 Terret Trce NW, Acworth, GA 30101ActiveMLS ID #10811004, Path & Post Team, Path & Post. GAMLS
- $380,0003 bd2 ba1.7k sqft45 Quail Run, Acworth, GA 30101For SaleMLS ID #7803309, Christina Brown, Auben Realty, LLC. FMLS GA
- $490,0004 bd4 ba2.3k sqft4256 Glenlake Pkwy NW, Kennesaw, GA 30144For SaleMLS ID #7793414, Ashley Griffin, Century 21 Connect Realty. FMLS GA
- $340,0003 bd2 ba1.4k sqft4748 Fowler Cir, Acworth, GA 30101For SaleMLS ID #7814780, Kyle Stevens, Atlanta Fine Homes Sotheby's International. FMLS GA
- $535,0005 bd3 ba2.2k sqft594 Farmbrook Trl NE, Kennesaw, GA 30144For SaleMLS ID #7815233, Isabel Johnson, HomeSmart. FMLS GA
- $449,9003 bd4 ba1.8k sqft1916 Kinnard Aly, Kennesaw, GA 30144New ConstructionFMLS GA
- $375,0003 bd3 ba1.7k sqft1711 Bertram Ln SW, Marietta, GA 30008For SaleMLS ID #7821207, Renee Nersesyan, Compass. FMLS GA
- $435,0005 bd3 ba2.6k sqft193 Preston Pl NW, Dallas, GA 30157ActiveMLS ID #10828147, Robert Masoudpour, Atlanta Communities. GAMLS
- $435,0003 bd3 ba2.2k sqft954 Wandering Vine Dr SE, Mableton, GA 30126ActiveMLS ID #10834105, Stephen Clark, Harry Norman Realtors. GAMLS
- $307,0004 bd3 ba1.7k sqft408 Heritage Park Trce NW, Kennesaw, GA 30144For SaleMLS ID #7774089, LAODICE RIMANELLI, Atlanta Communities. FMLS GA
