Located in the desirable Cantrell Crossing community . 3 bedroom interior townhome has so much to offer!open-concept design that effortlessly connects the kitchen, 42" cabinets, SS appliances, and granite countertops that any chef would love.Finished bedroom suite on the terrace level. The main living space has an open floor plan with hardwoods throughout and doors that lead out to the oversized deck, take advantage of the yard for gardening or outdoor activities.perfect for all of your entertaining needs! Upstairs offers 2 huge master suites with walk-in closets.A conveniently located upstairs laundry room adds to the home’s functional charm. There is an EV charger outlet install in the garage .location is close to schools, parks, and shopping . this townhouse in the heart of Kennesaw easy access to everything . Don’t miss the chance to make this charming home yours—schedule a showing today! house is being sold "AS-IS"
Active
$373,000
2719 Hedgeway Cir, Kennesaw, GA 30144
3beds
2,084sqft
Townhouse, Residential
Built in 2020
1,001 Square Feet Lot
$370,400 Zestimate®
$179/sqft
$195/mo HOA
What's special
Oversized deckOpen-concept designSs appliancesGranite countertops
- 101 days
- 157
- 19
Zillow last checked:
Listing updated:
Listed by:
Chunhua Tan,
Atlanta Realty Global, LLC. 678-232-1708
Source: FMLS GA,MLS#: 7796688
Facts & features
Interior
Bedrooms & bathrooms
- Bedrooms: 3
- Bathrooms: 4
- Full bathrooms: 3
- 1/2 bathrooms: 1
Primary bedroom
- Features: Other
- Level: Other
Bedroom
- Features: Other
Primary bathroom
- Features: Double Vanity, Shower Only, Other
Dining room
- Features: Great Room, Open Concept
Kitchen
- Features: Breakfast Bar, Cabinets White, Eat-in Kitchen, Pantry Walk-In, Stone Counters, View to Family Room
Heating
- Central, Electric, Forced Air, Zoned
Cooling
- Central Air, Zoned
Appliances
- Included: Dishwasher, Disposal, Electric Range, Electric Water Heater, Microwave
- Laundry: Laundry Room, Upper Level
Features
- Entrance Foyer, Entrance Foyer 2 Story, High Ceilings 9 ft Lower, Tray Ceiling(s), Walk-In Closet(s)
- Flooring: Hardwood
- Windows: Insulated Windows
- Basement: Daylight,Driveway Access,Finished,Finished Bath,Full,Interior Entry
- Attic: Pull Down Stairs
- Has fireplace: No
- Fireplace features: None
- Common walls with other units/homes: 2+ Common Walls
Interior area
- Total structure area: 2,084
- Total interior livable area: 2,084 sqft
Video & virtual tour
Property
Parking
- Total spaces: 2
- Parking features: Drive Under Main Level, Garage, Garage Door Opener
- Attached garage spaces: 2
Accessibility
- Accessibility features: None
Features
- Levels: Three Or More
- Patio & porch: Deck
- Pool features: None
- Spa features: None
- Fencing: None
- Has view: Yes
- View description: Other
- Waterfront features: None
- Body of water: None
Lot
- Size: 1,001 Square Feet
- Features: Back Yard, Landscaped, Level
Details
- Additional structures: None
- Parcel number: 20012702810
- Other equipment: None
- Horse amenities: None
Construction
Type & style
- Home type: Townhouse
- Architectural style: Townhouse,Traditional
- Property subtype: Townhouse, Residential
- Attached to another structure: Yes
Materials
- Cement Siding
- Foundation: None
- Roof: Composition
Condition
- Resale
- New construction: No
- Year built: 2020
Utilities & green energy
- Electric: 110 Volts, Other
- Sewer: Public Sewer
- Water: Public
- Utilities for property: Cable Available, Underground Utilities
Green energy
- Energy efficient items: Thermostat
- Energy generation: None
- Water conservation: Low-Flow Fixtures
Community & HOA
Community
- Features: Homeowners Assoc
- Security: Open Access, Smoke Detector(s)
- Subdivision: Cantrell Crossing
HOA
- Has HOA: Yes
- HOA fee: $195 monthly
Location
- Region: Kennesaw
Financial & listing details
- Price per square foot: $179/sqft
- Tax assessed value: $385,980
- Annual tax amount: $4,655
- Date on market: 6/30/2026
- Cumulative days on market: 461 days
- Ownership: Fee Simple
- Road surface type: Paved
Estimated market value
$370,400
$352,000 - $389,000
$2,639/mo
Price history
| Date | Event | Price |
|---|---|---|
| 6/30/2026 | Listed for sale | $373,000$179/sqft |
Source:  FMLS GA #7796688 Report a problem FMLS GA #7796688 Report a problem | ||
| 6/23/2026 | Listing removed | $373,000$179/sqft |
Source: FMLS GA #7601933 Report a problem | ||
| 5/4/2026 | Price change | $373,000-0.5%$179/sqft |
Source: FMLS GA #7601933 Report a problem | ||
| 6/25/2025 | Listed for sale | $375,000+25%$180/sqft |
Source: FMLS GA #7601933 Report a problem | ||
| 12/7/2020 | Sold | $300,100$144/sqft |
Source: Public Record Report a problem | ||
Public tax history
| Year | Property taxes | Tax assessment |
|---|---|---|
| 2024 | $4,655 +19.8% | $154,392 +19.8% |
| 2023 | $3,886 -0.7% | $128,892 |
| 2022 | $3,912 +12.6% | $128,892 +12.6% |
| 2021 | $3,475 +266.9% | $114,488 +266.9% |
| 2020 | $947 | $31,200 |
Find assessor info on the county website
Monthly payment
Est. payment
Payment breakdown
Explore the cost of this home by adjusting the details. Changes won't be saved.Climate risks
Neighborhood: 30144
Nearby schools
Schools provided by the listing agent
- Elementary: Kennesaw/Big Shanty
- Middle: Awtrey
- High: North Cobb
Source: FMLS GA. This data may not be complete. We recommend contacting the local school district to confirm school assignments for this home.
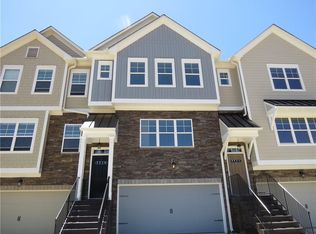
Similar homes
- $400,0003 bd3 ba1.7k sqft3511 Daventry Ln NW, Kennesaw, GA 30144For Sale

 MLS ID #7851585, ASHLEY RILEY, Dorsey Alston Realtors. FMLS GA
 - $413,9003 bd4 ba1.8k sqft1916 Kinnard Aly, Kennesaw, GA 30144New Construction
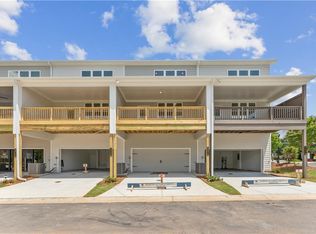 MLS ID #7849167, Sophie Turcotte, Traton Homes Realty, Inc.. FMLS GA
 - $390,0003 bd3 ba1.9k sqft3610 Darcy Ct NW, Kennesaw, GA 30144Active

 MLS ID #10828713, Nidia M Guzman, Virtual Properties Realty.com. GAMLS
 - $339,9003 bd3 ba1.8k sqft1402 Vayda Ct, Marietta, GA 30066ActiveMLS ID #10870592, Dany Drouin, Century 21 Results. GAMLS
- $429,9003 bd4 ba1.8k sqft1914 Kinnard Aly, Kennesaw, GA 30144New ConstructionMLS ID #7837180, Sophie Turcotte, Traton Homes Realty, Inc.. FMLS GA
- $405,9004 bd2 ba1.9k sqft312 Ethridge Dr NW, Kennesaw, GA 30144Active Under ContractMLS ID #10843511, Tamara Corbridge, Keller Williams Realty. GAMLS
- $307,0004 bd3 ba1.7k sqft408 Heritage Park Trce NW, Kennesaw, GA 30144For SaleMLS ID #7774089, LAODICE RIMANELLI, Atlanta Communities. FMLS GA
- $307,0004 bd3 ba1.7k sqft408 Heritage Park Trce NW #22, Kennesaw, GA 30144ActiveMLS ID #10768634, Laodice N Rimanelli, Atlanta Communities. GAMLS
- $305,0003 bd4 ba1.5k sqft632 Plaza Park Walk SE #632, Kennesaw, GA 30144ActiveMLS ID #10726016, Misti Bailey, BHHS Georgia Properties. GAMLS
- $450,0004 bd3 ba2.6k sqft3550 Myrtlewood Chase NW, Kennesaw, GA 30144For SaleMLS ID #7824113, Julie Groke, Groke and Company, LLC. FMLS GA
- $375,0003 bd3 ba1.8k sqft4446 Greys Rise Way SW, Marietta, GA 30008For SaleMLS ID #7847124, PAIGE SLYMAN, Slyman Real Estate, LLC.. FMLS GA
- $452,5003 bd4 ba1.8k sqft1927 Audra Aly, Kennesaw, GA 30144ActiveMLS ID #10689397, Mei Cheng, BHHS Georgia Properties. GAMLS
- $465,0004 bd3 ba2.3k sqft3602 Silver Brooke Ln NW, Kennesaw, GA 30144For SaleMLS ID #7809686, JULIE CHRISTIE, Real Broker, LLC.. FMLS GA
- $450,0004 bd3 ba2.3k sqft1005 Brentmoor Ln NW, Kennesaw, GA 30144ActiveMLS ID #10832343, Amy Pedersen, Compass. GAMLS
- $394,9003 bd3 ba2k sqft1121 Arrowlake Rd SW, Marietta, GA 30064For SaleMLS ID #7830001, Joo Young Tamaki, Young & Partners Realty. FMLS GA
- $424,7803 bd3 ba1.9k sqft130 Maple Creek Way, Woodstock, GA 30188ActiveMLS ID #10854456, The Hutson Group, Century 21 Results. GAMLS
- $325,0003 bd4 ba2k sqft251 Derby Ct, Acworth, GA 30102ActiveMLS ID #10831043, Tony Narcisse, HomeSmart. GAMLS
- $372,9003 bd3 ba1.6k sqft209 Parc View Ln, Woodstock, GA 30188ActiveMLS ID #10822884, Noelani Billups, The Agency - Atlanta Metro. GAMLS
- $425,0004 bd3 ba2.3k sqft102 Victory Commons Dr, Acworth, GA 30102For SaleMLS ID #7849057, Kate Viola, Peachtree Town & Country. FMLS GA
