STUNNING. IMPECCABLY MAINTAINED. SHOWS LIKE NEW! Welcome to 4338 Greys Rise Way SW—an exceptional 3-bedroom, 2.5-bath end-unit townhome tucked inside a gated Marietta community and perfectly positioned at the end of a quiet cul-de-sac drive. Built in 2019 and lovingly maintained, this beautiful home offers the feel of new construction without the wait. From the moment you step inside, you’ll notice the pride of ownership and thoughtful care throughout. The inviting main level offers a spacious, open-concept feel that makes everyday living effortless and entertaining a pleasure. The well-designed layout provides plenty of room to gather, relax, and enjoy time with family and friends. Upstairs, the spacious primary suite offers a private retreat, while two additional bedrooms provide flexibility for family, guests, a home office, or whatever fits your lifestyle. As an end unit, this home offers added privacy and natural light, while its cul-de-sac location provides a peaceful setting with tons of additional parking for guests—a rare and highly desirable convenience when entertaining. Enjoy the added peace of mind and privacy of gated-community living, combined with the convenience of being close to Marietta’s shopping, dining, entertainment, and major roadways. If you’ve been waiting for a home that feels beautifully cared for, exceptionally clean, private, and truly move-in ready—this is the one. Come see why 4338 Greys Rise Way SW stands out from the rest. Schedule your private showing today!
Active
$410,000
4338 Greys Rise Way SW, Marietta, GA 30008
3beds
1,820sqft
Townhouse, Residential
Built in 2019
1,306 Square Feet Lot
$406,000 Zestimate®
$225/sqft
$143/mo HOA
What's special
Spacious primary suiteEnd-unit townhomeWell-designed layoutSpacious open-concept feelInviting main level
- 15 days
- 136
- 10
Zillow last checked:
Listing updated:
Listed by:
Tracy Jackson,
Keller Williams Realty Chattahoochee North, LLC 678-578-2700
Source: FMLS GA,MLS#: 7832776
Facts & features
Interior
Bedrooms & bathrooms
- Bedrooms: 3
- Bathrooms: 3
- Full bathrooms: 2
- 1/2 bathrooms: 1
Rooms
- Room types: Attic
Primary bedroom
- Features: Oversized Master
- Level: Oversized Master
Bedroom
- Features: Oversized Master
Primary bathroom
- Features: Double Vanity, Separate Tub/Shower
Dining room
- Features: Open Concept
Kitchen
- Features: Kitchen Island
Heating
- Other
Cooling
- Central Air
Appliances
- Included: Dishwasher, Disposal, Gas Cooktop, Gas Range, Microwave, Range Hood, Refrigerator
- Laundry: Laundry Room, Upper Level
Features
- Crown Molding, Double Vanity, Entrance Foyer, Recessed Lighting, Tray Ceiling(s)
- Flooring: Hardwood
- Basement: None
- Number of fireplaces: 1
- Fireplace features: Gas Log
Interior area
- Total structure area: 1,820
- Total interior livable area: 1,820 sqft
- Finished area above ground: 1,810
Property
Parking
- Total spaces: 2
- Parking features: Garage
- Garage spaces: 2
Accessibility
- Accessibility features: None
Features
- Levels: Two
- Stories: 2
- Patio & porch: Patio
- Exterior features: Lighting
- Pool features: None
- Spa features: None
- Fencing: None
- Has view: Yes
- View description: Trees/Woods
- Waterfront features: None
- Body of water: None
Lot
- Size: 1,306 Square Feet
- Dimensions: 20 x 33
- Features: Landscaped, Level
Details
- Additional structures: None
- Parcel number: 17020901050
- Other equipment: None
- Horse amenities: None
Construction
Type & style
- Home type: Townhouse
- Architectural style: Townhouse
- Property subtype: Townhouse, Residential
- Attached to another structure: Yes
Materials
- Brick Front, Vinyl Siding
- Foundation: Slab
- Roof: Shingle
Condition
- Resale
- New construction: No
- Year built: 2019
Utilities & green energy
- Electric: 220 Volts in Laundry
- Sewer: Public Sewer
- Water: Public
- Utilities for property: Cable Available, Electricity Available, Natural Gas Available, Water Available
Green energy
- Energy efficient items: None
- Energy generation: None
Community & HOA
Community
- Features: Gated, Homeowners Assoc
- Security: Smoke Detector(s)
- Subdivision: Greys Landing
HOA
- Has HOA: Yes
- Services included: Maintenance Grounds, Maintenance Structure, Pest Control, Termite
- HOA fee: $143 monthly
Location
- Region: Marietta
Financial & listing details
- Price per square foot: $225/sqft
- Tax assessed value: $397,130
- Annual tax amount: $4,030
- Date on market: 9/3/2026
- Cumulative days on market: 16 days
- Listing terms: Conventional,FHA,FHA 203(k),Cash
- Ownership: Other
- Electric utility on property: Yes
- Road surface type: Asphalt
Estimated market value
$406,000
$386,000 - $426,000
$2,715/mo
Price history
| Date | Event | Price |
|---|---|---|
| 9/4/2026 | Listed for sale | $410,000+54.5%$225/sqft |
Source:  FMLS GA #7832776 Report a problem FMLS GA #7832776 Report a problem | ||
| 4/29/2019 | Sold | $265,456$146/sqft |
Source: Public Record Report a problem | ||
Public tax history
| Year | Property taxes | Tax assessment |
|---|---|---|
| 2024 | $4,033 +29.8% | $158,852 +12.6% |
| 2023 | $3,106 -15.5% | $141,136 |
| 2022 | $3,675 +24.1% | $141,136 +30% |
| 2021 | $2,962 +5.5% | $108,584 +6.9% |
| 2020 | $2,809 +230.5% | $101,552 +262.7% |
| 2019 | $850 +16.7% | $28,000 +16.7% |
| 2018 | $728 | $24,000 |
Find assessor info on the county website
Monthly payment
Est. payment
Payment breakdown
Explore the cost of this home by adjusting the details. Changes won't be saved.Climate risks
Neighborhood: 30008
Nearby schools
Schools provided by the listing agent
- Elementary: Fair Oaks
- Middle: Pearson
- High: Osborne
Source: FMLS GA. This data may not be complete. We recommend contacting the local school district to confirm school assignments for this home.
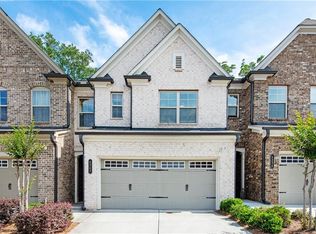
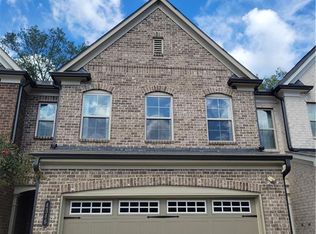
Similar homes
- $375,0003 bd3 ba1.8k sqft4446 Greys Rise Way SW, Marietta, GA 30008For Sale

 MLS ID #7788145, PAIGE SLYMAN, Slyman Real Estate, LLC.. FMLS GA
 - $450,0004 bd4 ba2.5k sqft1508 Burberry Aly, Marietta, GA 30008Active

 MLS ID #10841463, Brittany Leaphart, Keller Williams West Atlanta. GAMLS
 - $394,9003 bd3 ba2k sqft1121 Arrowlake Rd SW, Marietta, GA 30064For Sale
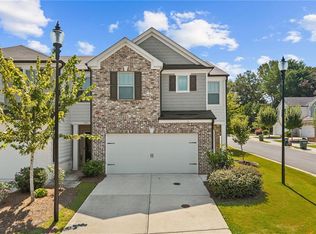 MLS ID #7830001, Joo Young Tamaki, Young & Partners Realty. FMLS GA
 - $414,9003 bd4 ba1.9k sqft1746 Prelude Pointe, Marietta, GA 30067Active
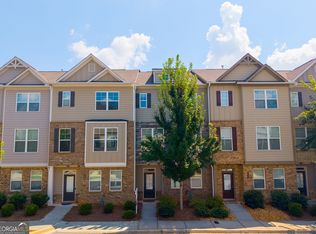 MLS ID #10840646, Duvan Vallejo, Keller Williams Chattahoochee. GAMLS
 - $409,9003 bd3 ba1.8k sqft378 Niles Ct, Marietta, GA 30060For SaleMLS ID #7785238, Stephen Freudenberg, Realco Brokers, Inc.. FMLS GA
- $450,0003 bd4 ba2.2k sqft1215 Poston Pl SE, Smyrna, GA 30080ActiveMLS ID #10848001, Hunt Home Team, Keller Williams Realty PeachtreeRoad. GAMLS
- $460,0003 bd3 ba2.1k sqft604 Spadina Rd, Marietta, GA 30060For SaleMLS ID #7832051, Jamie Grace Miller, Atlanta Fine Homes Sotheby's International. FMLS GA
- $399,0003 bd4 ba1.7k sqft1902 Glen Ivy #19, Marietta, GA 30062ActiveMLS ID #10760932, Erica Paige, Compass. GAMLS
- $407,9993 bd4 ba1.9k sqft209 Aventine Ln, Smyrna, GA 30082ActiveMLS ID #10773008, Heather Young, BHHS Georgia Properties. GAMLS
- $449,9003 bd4 ba1.8k sqft3635 Chattahoochee Summit Dr SE, Atlanta, GA 30339For SaleMLS ID #7794003, Whitney Stuckart, The Providence Group Realty, LLC.. FMLS GA
- $459,9003 bd3 ba2.7k sqft2203 Cumberland Pkwy SE Unit 503, Atlanta, GA 30339ActiveMLS ID #10834165, Hunt Home Team, Keller Williams Realty PeachtreeRoad. GAMLS
- $435,0003 bd4 ba2.1k sqft2178 Colvin Ct, Atlanta, GA 30318For SaleMLS ID #7792506, Michelle Bahl, HomeSmart. FMLS GA
- $435,0003 bd3 ba2.2k sqft954 Wandering Vine Dr SE, Mableton, GA 30126ActiveMLS ID #10834105, Stephen Clark, Harry Norman Realtors. GAMLS
- $499,9004 bd3 ba2.5k sqft1924 Azure Grove Ct, Marietta, GA 30008ActiveMLS ID #10827205, Mikel D Muffley, Weichert Realtors - The Collective. GAMLS
- $415,0003 bd3 ba1.8k sqft219 Yellowwood Way, Woodstock, GA 30188For SaleMLS ID #7765779, Adriana Infante, R.I.Properties Management, LLC. FMLS GA
- $425,0003 bd3 ba1.7k sqft916 Westmoreland Cir NW, Atlanta, GA 30318For SaleMLS ID #7773575, Tiffany Butera, HomeSmart. FMLS GA
- $373,0003 bd4 ba2k sqft2719 Hedgeway Cir, Kennesaw, GA 30144For SaleMLS ID #7796688, Chunhua Tan, Atlanta Realty Global, LLC.. FMLS GA
- $525,0004 bd4 ba2.6k sqft755 Mountain View Ter, Marietta, GA 30064For SaleMLS ID #7789851, Carrie Kennedy, Johnny Walker Realty. FMLS GA
- $485,0003 bd4 ba2.2k sqft2517 Painted Buckeye Chase SE, Smyrna, GA 30080ActiveMLS ID #10815596, Hunt Home Team, Keller Williams Realty PeachtreeRoad. GAMLS
- $439,9003 bd4 ba1.8k sqft1914 Kinnard Aly, Kennesaw, GA 30144New ConstructionFMLS GA
