Built in 2022 and located just one mile from Marietta Square, 604 Spadina Drive is a three-bedroom, two-and-a-half-bath end-unit townhome with an open floor plan, flexible upstairs living space and a private screened porch. The main level centers around a chef’s kitchen that opens directly to the spacious den, creating an easy flow between the kitchen, dining and living spaces. Just beyond, the screened-in porch adds another place to gather or unwind, with a private setting that feels tucked away from the surrounding community. Upstairs, the generously sized primary suite features a large walk-in closet, along with two additional bedrooms and a versatile loft that works well as a second living area, home office, playroom or media space. As an end unit, the home benefits from additional natural light and privacy. An attached garage with epoxy-coated floors adds a clean, finished touch. The setting offers the best of both worlds: a newer, low-maintenance home with privacy and room to spread out, just one mile from the restaurants, shops, festivals and everyday energy of Marietta Square.
Active
$460,000
604 Spadina Rd, Marietta, GA 30060
3beds
2,108sqft
Townhouse, Residential
Built in 2022
1,393 Square Feet Lot
$455,800 Zestimate®
$218/sqft
$230/mo HOA
What's special
Three-bedroom two-and-a-half-bath end-unit townhomeOpen floor planLarge walk-in closetFlexible upstairs living spacePrivate screened porchSpacious denGenerously sized primary suite
- 10 days
- 255
- 15
Likely to sell faster than
Zillow last checked:
Listing updated:
Listed by:
Jamie Grace Miller,
Atlanta Fine Homes Sotheby's International 404-985-8251
Source: FMLS GA,MLS#: 7832051
Facts & features
Interior
Bedrooms & bathrooms
- Bedrooms: 3
- Bathrooms: 3
- Full bathrooms: 2
- 1/2 bathrooms: 1
Rooms
- Room types: Other
Primary bedroom
- Features: None
- Level: None
Bedroom
- Features: None
Primary bathroom
- Features: Double Vanity, Separate Tub/Shower, Soaking Tub
Dining room
- Features: Open Concept
Kitchen
- Features: Cabinets Stain, Kitchen Island, Solid Surface Counters, View to Family Room
Heating
- Central
Cooling
- Ceiling Fan(s), Central Air
Appliances
- Included: Dishwasher, Disposal, Gas Cooktop, Gas Oven, Microwave
- Laundry: Laundry Room, Lower Level
Features
- Entrance Foyer, High Ceilings 9 ft Main, Tray Ceiling(s), Walk-In Closet(s)
- Flooring: Carpet, Luxury Vinyl, Vinyl
- Windows: Insulated Windows
- Basement: None
- Number of fireplaces: 1
- Fireplace features: Factory Built, Family Room
- Common walls with other units/homes: End Unit
Interior area
- Total structure area: 2,108
- Total interior livable area: 2,108 sqft
- Finished area above ground: 2,108
Video & virtual tour
Property
Parking
- Total spaces: 2
- Parking features: Garage, Garage Faces Front
- Garage spaces: 2
Accessibility
- Accessibility features: None
Features
- Levels: Two
- Stories: 2
- Patio & porch: Covered, Screened
- Exterior features: Private Yard
- Pool features: None
- Spa features: None
- Fencing: Back Yard,Fenced
- Has view: Yes
- View description: Neighborhood
- Waterfront features: None
- Body of water: None
Lot
- Size: 1,393 Square Feet
- Features: Back Yard, Level
Details
- Additional structures: None
- Parcel number: 17029001200
- Other equipment: None
- Horse amenities: None
Construction
Type & style
- Home type: Townhouse
- Architectural style: Townhouse
- Property subtype: Townhouse, Residential
- Attached to another structure: Yes
Materials
- Cement Siding, HardiPlank Type
- Foundation: Slab
- Roof: Composition,Shingle
Condition
- Resale
- New construction: No
- Year built: 2022
Utilities & green energy
- Electric: 110 Volts
- Sewer: Public Sewer
- Water: Public
- Utilities for property: Cable Available, Electricity Available, Natural Gas Available, Phone Available, Sewer Available, Water Available
Green energy
- Energy efficient items: None
- Energy generation: None
Community & HOA
Community
- Features: Homeowners Assoc, Near Schools, Near Shopping, Sidewalks
- Security: Smoke Detector(s)
- Subdivision: 521 Atlanta
HOA
- Has HOA: Yes
- Services included: Maintenance Grounds
- HOA fee: $230 monthly
Location
- Region: Marietta
Financial & listing details
- Price per square foot: $218/sqft
- Tax assessed value: $433,900
- Annual tax amount: $1,384
- Date on market: 9/3/2026
- Cumulative days on market: 10 days
- Listing terms: 1031 Exchange,Cash,Conventional,FHA,VA Loan
- Ownership: Fee Simple
- Electric utility on property: Yes
- Road surface type: Asphalt, Paved
Estimated market value
$455,800
$433,000 - $479,000
$2,982/mo
Price history
| Date | Event | Price |
|---|---|---|
| 9/3/2026 | Listed for sale | $460,000+6%$218/sqft |
Source:  FMLS GA #7832051 Report a problem FMLS GA #7832051 Report a problem | ||
| 7/26/2023 | Sold | $434,000$206/sqft |
Source: Public Record Report a problem | ||
Public tax history
| Year | Property taxes | Tax assessment |
|---|---|---|
| 2024 | $1,384 +38.6% | $173,560 +47% |
| 2023 | $999 +321.5% | $118,032 +321.5% |
| 2022 | $237 | $28,000 |
Find assessor info on the county website
Monthly payment
Est. payment
Payment breakdown
Explore the cost of this home by adjusting the details. Changes won't be saved.Climate risks
Neighborhood: 30060
Nearby schools
Schools provided by the listing agent
- Elementary: Park Street
- Middle: Marietta
- High: Marietta
Source: FMLS GA. This data may not be complete. We recommend contacting the local school district to confirm school assignments for this home.

Similar homes
- $479,9993 bd4 ba2.1k sqft850 Caldwell Cir, Marietta, GA 30060Active
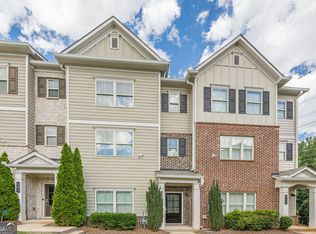
 MLS ID #10844413, Mark Faulkner, Excalibur Homes, LLC. GAMLS
 - $460,0003 bd3 ba2k sqft202 Alday Ln, Marietta, GA 30060Active
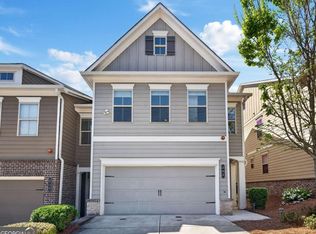 MLS ID #10843239, Dornica Hodge, Coldwell Banker Realty. GAMLS
 - $409,9003 bd3 ba1.8k sqft378 Niles Ct, Marietta, GA 30060For Sale
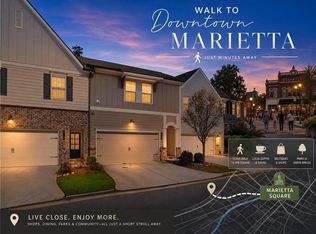
 MLS ID #7785238, Stephen Freudenberg, Realco Brokers, Inc.. FMLS GA
 - $439,0002 bd2 ba1.3k sqft351 Washington Ave NE Suite 209, Marietta, GA 30060Active
 MLS ID #10843120, Kerry Minervini, Ansley RE|Christie's Int'l RE. GAMLS
 - $429,9003 bd2 ba1.2k sqft414 Rigby St NE, Marietta, GA 30060ActiveMLS ID #10844032, Joshua Pickens, Housewell.com Realty. GAMLS
- $475,0003 bd3 ba1.6k sqft414 Alexander Cir SE, Marietta, GA 30060ActiveMLS ID #10816221, Jackson Stout, Keller Williams Realty PeachtreeRoad. GAMLS
- $415,0003 bd3 ba1.9k sqft305 Glen Ivy, Marietta, GA 30062ActiveMLS ID #10843073, Brennan Ballard, Keller Williams Realty PeachtreeRoad. GAMLS
- $439,8993 bd3 ba2k sqft513 Coral St SW, Marietta, GA 30064ActiveMLS ID #10818209, Wendy R Bunch, RE/MAX Pure. GAMLS
- $425,0003 bd3 ba2k sqft584 Bright St SW, Marietta, GA 30064ActiveMLS ID #10817214, Steve Payment, Keller Williams Realty. GAMLS
- $520,0004 bd4 ba2.8k sqft985 Shelnutt Dr, Marietta, GA 30060ActiveMLS ID #10826463, Mark Spain, Mark Spain Real Estate. GAMLS
- $419,0003 bd2 ba1.2k sqft220 Woods Dr NE, Marietta, GA 30060ActiveMLS ID #10841176, Jose Javier Vega, Virtual Properties Realty.Net. GAMLS
- $489,0003 bd4 ba2.3k sqft564 Henry Dr, Marietta, GA 30064ActiveMLS ID #10792635, Susan Fron, Compass. GAMLS
- $450,0004 bd4 ba1.9k sqft528 Sonata Walk, Marietta, GA 30067ActiveMLS ID #10839722, Khadejah Auguste, Keller Williams Realty PeachtreeRoad. GAMLS
- $425,0003 bd4 ba1.8k sqft567 Sonata Walk, Marietta, GA 30067ActiveMLS ID #10837971, James Kirklin, Keller Williams West Atlanta. GAMLS
- $414,9003 bd4 ba1.9k sqft1746 Prelude Pointe, Marietta, GA 30067ActiveMLS ID #10840646, Duvan Vallejo, Keller Williams Chattahoochee. GAMLS
- $410,0003 bd3 ba1.8k sqft4338 Greys Rise Way SW, Marietta, GA 30008For SaleMLS ID #7832776, Tracy Jackson, Keller Williams Realty Chattahoochee North, LLC. FMLS GA
- $495,0003 bd4 ba2.7k sqft173 Marietta Walk Trce, Marietta, GA 30064ActiveMLS ID #10814766, Mitchell Clifford, Harry Norman Realtors. GAMLS
- $450,0004 bd4 ba2.5k sqft1508 Burberry Aly, Marietta, GA 30008ActiveMLS ID #10841463, Brittany Leaphart, Keller Williams West Atlanta. GAMLS
- $440,0004 bd3 ba2.2k sqft739 Reeves Lake Dr SW, Marietta, GA 30064ActiveMLS ID #10843801, Michael Harclerode, Keller Williams Northwest. GAMLS
- $464,9005 bd2 ba1.5k sqft473 Morningside Dr NE, Marietta, GA 30060ActiveMLS ID #10834232, Stacey Wyatt Group, eXp Realty. GAMLS
