Enjoy this like new move-in ready Marietta gem with fully fenced large back yard, oversized luxury master suite, large custom walk-in closet, luxurious master bath suite with double sinks, separate tub and shower. Hardwoods in main areas, carpet in bedrooms. Gourmet chefs' kitchen with open dining area, large open plan family room with fireplace with easy access to a wonderful screen patio/sunroom to enjoy a nice glass of wine before bed.
Active
Price cut: $1.5K (9/25)
$498,400
1924 Azure Grove Ct, Marietta, GA 30008
4beds
2,550sqft
Single Family Residence
Built in 2019
6,359 Square Feet Lot
$494,400 Zestimate®
$195/sqft
$83/mo HOA
What's special
Open dining areaHardwoods in main areasLarge custom walk-in closetOversized luxury master suite
- 54 days
- 249
- 28
Zillow last checked:
Listing updated:
Listed by:
Mikel D Muffley 404-273-3186,
Weichert Realtors - The Collective,
Jayden Alvarado Almazan 770-294-3302,
Weichert Realtors - The Collective
Source: GAMLS,MLS#: 10827205
Facts & features
Interior
Bedrooms & bathrooms
- Bedrooms: 4
- Bathrooms: 3
- Full bathrooms: 2
- 1/2 bathrooms: 1
Rooms
- Room types: Loft
Heating
- Central
Cooling
- Central Air
Appliances
- Included: Dishwasher, Disposal
- Laundry: Upper Level
Features
- Walk-In Closet(s)
- Flooring: Carpet, Vinyl
- Windows: Double Pane Windows
- Basement: None
- Number of fireplaces: 1
- Common walls with other units/homes: No Common Walls
Interior area
- Total structure area: 2,550
- Total interior livable area: 2,550 sqft
- Finished area above ground: 2,550
- Finished area below ground: 0
Property
Parking
- Total spaces: 2
- Parking features: Garage
- Has garage: Yes
Features
- Levels: Two
- Stories: 2
- Patio & porch: Screened
- Fencing: Back Yard
Lot
- Size: 6,359 Square Feet
- Features: Corner Lot
Details
- Parcel number: 19078400900
Construction
Type & style
- Home type: SingleFamily
- Architectural style: Traditional
- Property subtype: Single Family Residence
Materials
- Concrete
- Roof: Composition
Condition
- Resale
- New construction: No
- Year built: 2019
Details
- Warranty included: Yes
Utilities & green energy
- Sewer: Public Sewer
- Water: Public
- Utilities for property: Cable Available, Electricity Available
Community & HOA
Community
- Features: Pool, Park
- Security: Smoke Detector(s)
- Subdivision: Halley's Ridge
HOA
- Has HOA: Yes
- Services included: Maintenance Grounds
- HOA fee: $1,000 annually
Location
- Region: Marietta
Financial & listing details
- Price per square foot: $195/sqft
- Tax assessed value: $462,700
- Annual tax amount: $4,826
- Date on market: 8/14/2026
- Cumulative days on market: 55 days
- Listing agreement: Exclusive Right To Sell
- Electric utility on property: Yes
Estimated market value
$494,400
$470,000 - $519,000
$2,844/mo
Price history
| Date | Event | Price |
|---|---|---|
| 9/25/2026 | Price change | $498,400-0.3%$195/sqft |
Source:  FMLS GA #7820039 Report a problem FMLS GA #7820039 Report a problem | ||
| 8/25/2026 | Price change | $499,900-1.2%$196/sqft |
Source: FMLS GA #7820039 Report a problem | ||
| 8/14/2026 | Listed for sale | $505,900+1.2%$198/sqft |
Source: FMLS GA #7820039 Report a problem | ||
| 8/1/2026 | Listing removed | $499,990$196/sqft |
Source: FMLS GA #7721350 Report a problem | ||
| 4/12/2026 | Price change | $499,990+0%$196/sqft |
Source:  GAMLS #10693982 Report a problem GAMLS #10693982 Report a problem | ||
| 2/24/2026 | Price change | $499,900-2%$196/sqft |
Source: FMLS GA #7721350 Report a problem | ||
| 2/19/2026 | Listed for sale | $510,000+58.1%$200/sqft |
Source: GAMLS #10693982 Report a problem | ||
| 12/4/2019 | Sold | $322,525$126/sqft |
Source: Public Record Report a problem | ||
Public tax history
| Year | Property taxes | Tax assessment |
|---|---|---|
| 2024 | $4,829 +12.7% | $185,080 |
| 2023 | $4,287 -0.4% | $185,080 +16.1% |
| 2022 | $4,302 +18.7% | $159,396 +24.1% |
| 2021 | $3,624 | $128,428 |
| 2020 | $3,624 +397.6% | $128,428 +435.1% |
| 2019 | $728 | $24,000 |
Find assessor info on the county website
Monthly payment
Est. payment
Payment breakdown
Explore the cost of this home by adjusting the details. Changes won't be saved.Climate risks
Neighborhood: 30008
Nearby schools
Schools provided by the listing agent
- Elementary: Sanders
- Middle: Garrett
- High: South Cobb
Source: GAMLS. This data may not be complete. We recommend contacting the local school district to confirm school assignments for this home.
Similar homes
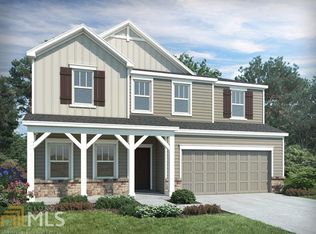
- $499,9995 bd5 ba3.5k sqft5378 Silver Woods Walk, Powder Springs, GA 30127Active

 MLS ID #10753883, Tom Stocks, Harry Norman Realtors. GAMLS
 - $520,0005 bd3 ba2.9k sqft184 Woodland Ln SW, Mableton, GA 30126Active
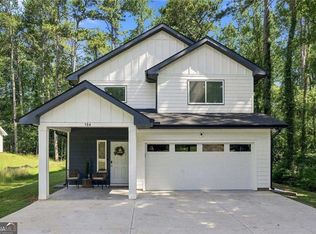 MLS ID #10830034, Shannon S Turner, Century 21 Connect Realty. GAMLS
 - $570,0004 bd4 ba2.6k sqft3955 Harmony Walk Way SE, Smyrna, GA 30082Active
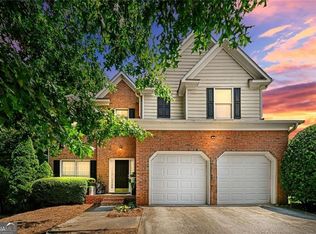 MLS ID #10839608, Dean Buchan, BHHS Georgia Properties. GAMLS
 - $615,9004 bd3 ba2.9k sqft2710 Sandy Irwin Ct SW, Marietta, GA 30064Active
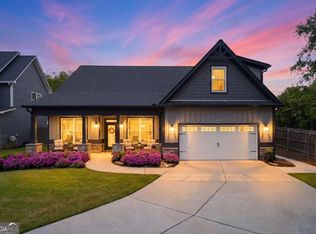 MLS ID #10855458, Tyler Stanley, Compass. GAMLS
 - $499,9904 bd3 ba2.2k sqft361 Waterbluff Dr, Mableton, GA 30126New Construction
 FMLS GA
 - $425,0004 bd3 ba2.3k sqft102 Victory Commons Dr, Acworth, GA 30102For SaleMLS ID #7849057, Kate Viola, Peachtree Town & Country. FMLS GA
- $465,0004 bd4 ba2.2k sqft44 Honeydew Ln, Dallas, GA 30132ActiveMLS ID #10808291, Suzanne T Crowe, Ansley RE|Christie's Int'l RE. GAMLS
- $499,0004 bd4 ba3.5k sqft520 Flagstone Way, Acworth, GA 30101For SaleMLS ID #7824910, SHARON MACALUSO, Atlanta Fine Homes Sotheby's International. FMLS GA
- $460,0003 bd4 ba2.4k sqft164 Blakemore Dr SE, Smyrna, GA 30080ActiveMLS ID #10787408, Esra Morgan, BHHS Georgia Properties. GAMLS
- $500,0005 bd4 ba3k sqft502 Waterford Rd NW, Atlanta, GA 30318For SaleMLS ID #7754175, Dexter Alexander Culbreath, Atlanta Fine Homes Sotheby's International. FMLS GA
- $485,0004 bd3 ba3k sqft90 Floating Leaf Way, Dallas, GA 30132For SaleMLS ID #7832735, CAREY COX, Johnny Walker Realty. FMLS GA
- $450,0004 bd3 ba2.6k sqft3550 Myrtlewood Chase NW, Kennesaw, GA 30144For SaleMLS ID #7824113, Julie Groke, Groke and Company, LLC. FMLS GA
- $435,0003 bd3 ba2.2k sqft954 Wandering Vine Dr SE, Mableton, GA 30126Active Under ContractMLS ID #10834105, Stephen Clark, Harry Norman Realtors. GAMLS
- $449,9004 bd3 ba2.2k sqft6395 Seymour Ct NW, Acworth, GA 30101ActiveMLS ID #10829905, TP Group, eXp Realty. GAMLS
- $465,0004 bd3 ba2.3k sqft3602 Silver Brooke Ln NW, Kennesaw, GA 30144For SaleMLS ID #7809686, JULIE CHRISTIE, Real Broker, LLC.. FMLS GA
- $410,0003 bd3 ba1.8k sqft4338 Greys Rise Way SW, Marietta, GA 30008For SaleMLS ID #7832776, Tracy Jackson, Keller Williams Realty Chattahoochee North, LLC. FMLS GA
- $450,0004 bd3 ba3k sqft283 Hickory Pointe Dr, Acworth, GA 30101ActiveMLS ID #10825637, Mark Spain, Mark Spain Real Estate. GAMLS
- $450,0004 bd3 ba2.3k sqft1005 Brentmoor Ln NW, Kennesaw, GA 30144ActiveMLS ID #10832343, Amy Pedersen, Compass. GAMLS
- $515,0004 bd3 ba2.6k sqft418 Parkstone Dr, Woodstock, GA 30188For SaleMLS ID #7821437, PAIGE SLYMAN, Slyman Real Estate, LLC.. FMLS GA
