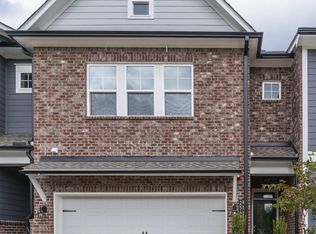
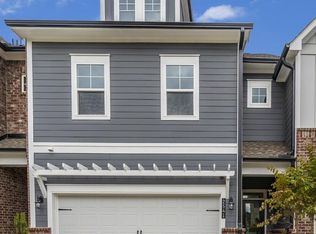
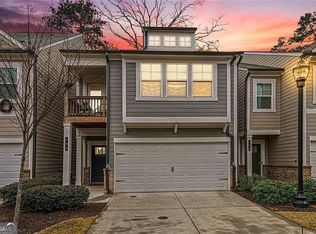
Back on the market at no fault of the seller! Experience elevated living in this stylish and thoughtfully designed 3-bedroom, 3.5-bath townhome located in the sought-after Woodbury community, just moments from The Battery Atlanta and Truist Park. This move-in-ready home provides exceptional added value on top of its already impressive upgrades and modern design. Tucked within a quiet, beautifully maintained community, residents enjoy access to a charming neighborhood green and gazebo area, along with ample guest parking-an increasingly rare feature for townhome living. The bright and airy main living area features an open-concept design with abundant natural light and seamless flow, perfect for both entertaining and everyday living. The chef-inspired kitchen is equipped with elegant white cabinetry, granite countertops, stainless steel appliances, and a spacious center island ideal for gathering with family and friends. Additional premium features include Ethernet connectivity, multiple TVs that remain with the home, a karaoke box, and a movie projector for the ultimate entertainment experience. Retreat to the impressive primary suite showcasing soaring ceilings, expansive windows, a custom oversized walk-in closet designed to maximize storage and organization, and a dedicated vanity table area for added luxury and convenience. The spa-like primary bathroom offers dual vanities and a large frameless glass shower with dual shower heads, creating a relaxing private retreat. A standout feature of this home is the versatile upper-level bonus space with its own full bathroom, offering endless possibilities for a media room, guest suite, home office, fitness space, or playroom. Additional highlights include a spacious 2-car garage and an unbeatable location less than a mile from The Battery, with quick access to the Silver Comet Trail, major interstates, premier dining, shopping, entertainment, and outdoor recreation. Enjoy the perfect blend of peaceful community living and vibrant city convenience in one of Smyrna's most desirable areas.
Active
Price cut: $900 (8/18)
$498,900
2543 Oakbourne Ln, Smyrna, GA 30080
3beds
2,313sqft
Townhouse
Built in 2020
871 Square Feet Lot
$497,100 Zestimate®
$216/sqft
$240/mo HOA
What's special
- 115 days
- 321
- 39
Zillow last checked:
Listing updated:
Listed by:
Paul McCart 678-835-8343,
Coldwell Banker Realty
Source: GAMLS,MLS#: 10762612
Facts & features
Interior
Bedrooms & bathrooms
- Bedrooms: 3
- Bathrooms: 4
- Full bathrooms: 3
- 1/2 bathrooms: 1
- Main level bathrooms: 2
- Main level bedrooms: 3
Rooms
- Room types: Bonus Room, Laundry, Other
Kitchen
- Features: Kitchen Island, Pantry
Heating
- Central, Forced Air, Natural Gas, Zoned
Cooling
- Central Air, Electric, Zoned
Appliances
- Included: Dishwasher, Disposal, Dryer, Gas Water Heater, Microwave, Washer
- Laundry: Upper Level
Features
- High Ceilings, Walk-In Closet(s)
- Flooring: Carpet, Hardwood, Tile
- Windows: Double Pane Windows
- Basement: None
- Has fireplace: No
- Common walls with other units/homes: 2+ Common Walls
Interior area
- Total structure area: 2,313
- Total interior livable area: 2,313 sqft
- Finished area above ground: 2,313
- Finished area below ground: 0
Property
Parking
- Total spaces: 2
- Parking features: Attached, Garage, Garage Door Opener
- Has attached garage: Yes
Features
- Levels: Three Or More
- Stories: 3
- Body of water: None
Lot
- Size: 871 Square Feet
- Features: Zero Lot Line
Details
- Parcel number: 17080901050
Construction
Type & style
- Home type: Townhouse
- Architectural style: Brick Front,Craftsman
- Property subtype: Townhouse
- Attached to another structure: Yes
Materials
- Concrete
- Foundation: Slab
- Roof: Composition
Condition
- Resale
- New construction: No
- Year built: 2020
Utilities & green energy
- Sewer: Public Sewer
- Water: Public
- Utilities for property: Cable Available, Electricity Available, Natural Gas Available, Phone Available, Sewer Available, Water Available
Community & HOA
Community
- Features: Sidewalks
- Security: Carbon Monoxide Detector(s), Smoke Detector(s)
- Subdivision: Woodbury
HOA
- Has HOA: Yes
- Services included: Other
- HOA fee: $2,880 annually
Location
- Region: Smyrna
Financial & listing details
- Price per square foot: $216/sqft
- Tax assessed value: $508,470
- Annual tax amount: $5,524
- Date on market: 5/18/2026
- Cumulative days on market: 80 days
- Listing agreement: Exclusive Right To Sell
- Electric utility on property: Yes
Estimated market value
$497,100
$472,000 - $522,000
$3,445/mo
Price history
| Date | Event | Price |
|---|---|---|
| 8/18/2026 | Price change | $498,900-0.2%$216/sqft |
Source:  GAMLS #10762612 Report a problem GAMLS #10762612 Report a problem | ||
| 7/23/2026 | Price change | $499,8000%$216/sqft |
Source: GAMLS #10762612 Report a problem | ||
| 7/17/2026 | Listed for sale | $499,900$216/sqft |
Source: GAMLS #10762612 Report a problem | ||
| 6/24/2026 | Pending sale | $499,900$216/sqft |
Source: GAMLS #10762612 Report a problem | ||
| 5/18/2026 | Listed for sale | $499,900+3.5%$216/sqft |
Source: GAMLS #10762612 Report a problem | ||
| 11/20/2025 | Sold | $483,000-3.4%$209/sqft |
Source:  FMLS GA #7662940 Report a problem FMLS GA #7662940 Report a problem | ||
| 11/13/2025 | Pending sale | $499,900$216/sqft |
Source: GAMLS #10624890 Report a problem | ||
| 11/7/2025 | Listed for sale | $499,900$216/sqft |
Source: FMLS GA #7662940 Report a problem | ||
| 11/3/2025 | Pending sale | $499,900$216/sqft |
Source: GAMLS #10624890 Report a problem | ||
| 10/9/2025 | Listed for sale | $499,900+20.5%$216/sqft |
Source: FMLS GA #7662940 Report a problem | ||
| 8/24/2020 | Sold | $414,900$179/sqft |
Source: Public Record Report a problem | ||
Public tax history
| Year | Property taxes | Tax assessment |
|---|---|---|
| 2024 | $5,524 | $203,388 |
| 2023 | $5,524 +21.7% | $203,388 +22.6% |
| 2022 | $4,540 -0.5% | $165,920 |
| 2021 | $4,561 +231.8% | $165,920 +231.8% |
| 2020 | $1,375 | $50,000 |
Find assessor info on the county website
Monthly payment
Est. payment
Payment breakdown
Explore the cost of this home by adjusting the details. Changes won't be saved.Climate risks
Neighborhood: 30080
Nearby schools
Schools provided by the listing agent
- Elementary: Argyle
- Middle: Campbell
- High: Campbell
Source: GAMLS. This data may not be complete. We recommend contacting the local school district to confirm school assignments for this home.
Similar homes
- $485,0003 bd4 ba2.2k sqft2517 Painted Buckeye Chase SE, Smyrna, GA 30080Active
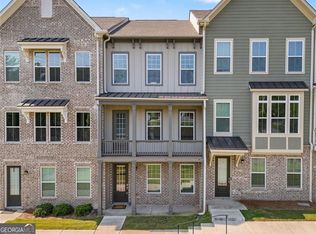
 MLS ID #10815596, Hunt Home Team, Keller Williams Realty PeachtreeRoad. GAMLS
 - $495,0003 bd4 ba2.1k sqft4383 Strand Dr, Smyrna, GA 30080For Sale
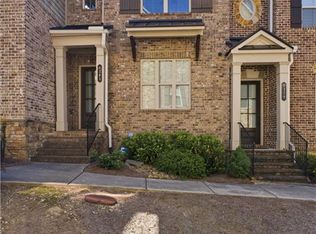
 MLS ID #7766008, Kathy Clark, Century 21 Connect Realty. FMLS GA
 - $519,9003 bd4 ba2.5k sqft4824 Blue Elm Ln SE #1, Smyrna, GA 30080Active
 MLS ID #10833000, Velma F Brennan, Harry Norman Realtors. GAMLS
 - $445,0003 bd3 ba2.4k sqft782 Belrose Dr SE, Smyrna, GA 30080Active
 MLS ID #10837600, Betty Dixon, BHGRE Metro Brokers. GAMLS
 - $479,9003 bd3 ba2.8k sqft1184 Laurel Pl SE, Smyrna, GA 30080For SaleMLS ID #7759632, Scott Prather, Dorsey Alston Realtors. FMLS GA
- $499,0003 bd4 ba2.5k sqft3743 Chattahoochee Summit Dr SE #2, Atlanta, GA 30339For SaleMLS ID #7809939, Marta Haviv, HomeSmart. FMLS GA
- $460,0003 bd4 ba2.4k sqft164 Blakemore Dr SE, Smyrna, GA 30080ActiveMLS ID #10787408, Esra Morgan, BHHS Georgia Properties. GAMLS
- $499,0005 bd4 ba2.3k sqft3669 Chattahoochee Summit Dr SE #17, Atlanta, GA 30339For SaleMLS ID #7729253, Junqing Lu, Atlanta Realty Global, LLC.. FMLS GA
- $559,0004 bd4 ba2.5k sqft1025 Moorewood Ln SE, Smyrna, GA 30080For SaleMLS ID #7772093, Miranda Deng, OneDoor Inc.. FMLS GA
- $449,9003 bd4 ba1.8k sqft3635 Chattahoochee Summit Dr SE, Atlanta, GA 30339For SaleMLS ID #7794003, Whitney Stuckart, The Providence Group Realty, LLC.. FMLS GA
- $465,0003 bd4 ba1.6k sqft2612 Caruso Way, Atlanta, GA 30339ActiveMLS ID #10801212, Rocky Seaman, Harry Norman Realtors. GAMLS
- $570,0004 bd4 ba2.7k sqft1540 Slopeside Loop SE, Smyrna, GA 30082For SaleMLS ID #7766964, ANTOINETTE THOMAS, Norluxe Realty Midtown LLC. FMLS GA
- $625,0004 bd4 ba2.4k sqft2690 Telfair Dr SE, Smyrna, GA 30080For SaleMLS ID #7799005, ARNALDO SAN MARTIN, Bolst. FMLS GA
- $525,0004 bd4 ba2.5k sqft6146 Eves Way, Norcross, GA 30071For SaleMLS ID #7835138, Thripura vemireddy, AllTrust Realty, Inc.. FMLS GA
- $450,0004 bd4 ba2.5k sqft1508 Burberry Aly, Marietta, GA 30008ActiveMLS ID #10841463, Brittany Leaphart, Keller Williams West Atlanta. GAMLS
- $407,9993 bd4 ba1.9k sqft209 Aventine Ln, Smyrna, GA 30082ActiveMLS ID #10773008, Heather Young, BHHS Georgia Properties. GAMLS
- $420,0003 bd4 ba3.1k sqft1266 Creekside Ter SE, Smyrna, GA 30082ActiveMLS ID #10802929, The Faust Group, BHHS Georgia Properties. GAMLS
- $724,9004 bd5 ba2.7k sqft2158 Hinton Dr SE, Smyrna, GA 30080For SaleMLS ID #7723595, NIKKI STUSAK, Clayton White Realty, LLC. FMLS GA
- $489,0003 bd3 ba2k sqft1624 Lenox Overlook Rd, Atlanta, GA 30329For SaleMLS ID #7827725, BLAIR BRANCH HUCKEBA, Dorsey Alston Realtors. FMLS GA
- $499,0003 bd4 ba1.8k sqft1732 Habershal Dr NW, Atlanta, GA 30318For SaleMLS ID #7806295, Jennie Wilson, Compass. FMLS GA
