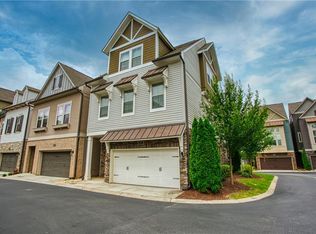
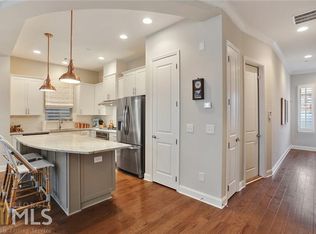
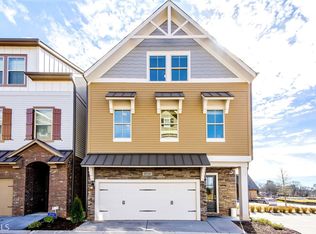
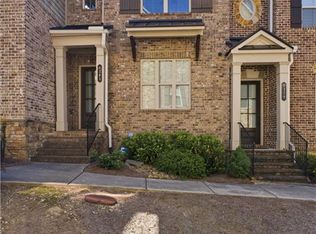
Located in the sought-after gated Village of Belmont community in the heart of Smyrna, this exceptionally well-maintained home offers one of the best floor plans in the neighborhood, thoughtfully designed for both everyday comfort and effortless entertaining. The open-concept main level features seamless flow between the great room, dining area, and kitchen, with the kitchen overlooking the living spaces and showcasing granite countertops, an oversized island, 42-inch cabinets, stainless steel appliances, and access to a private outdoor space with a built-in grill. Upstairs, the spacious owner’s retreat includes a sitting area, large walk-in closet, double vanity, soaking tub, and separate shower, along with two generously sized secondary bedrooms. The third floor adds even more versatility with an additional bedroom, full bath, and a large flex space ideal for a media room, office, or playroom. Hardwood flooring extends throughout the main living areas, staircases, hallways, and third-floor flex space, creating a cohesive and upgraded feel throughout the home. Residents enjoy low-maintenance living with resort-style amenities including gated access, community pool and cabana, clubhouse, dog park, sidewalks, and central park. Ideally located near Smyrna Market Village, The Battery Atlanta, Truist Park, Silver Comet Trail, Fox Creek Golf Course, shopping, dining, parks, and easy access to I-285 and I-75, this home also offers an unparalleled opportunity to enjoy a vibrant lifestyle with walkability to desirable retail and restaurants. Smyrna’s ongoing downtown redevelopment, including the planned Jonquil Mile pedestrian and bike corridor, will further enhance the area’s walkability and lifestyle appeal. Don’t miss this move-in-ready home in one of Smyrna’s most convenient and thriving communities.
Active
Price cut: $10K (8/5)
$559,000
1025 Moorewood Ln SE, Smyrna, GA 30080
4beds
2,529sqft
Single Family Residence, Residential
Built in 2017
1,829 Square Feet Lot
$556,200 Zestimate®
$221/sqft
$195/mo HOA
What's special
Oversized islandStainless steel appliancesLarge walk-in closetSeparate showerGranite countertopsSoaking tubOpen-concept main level
- 101 days
- 328
- 19
Zillow last checked:
Listing updated:
Listed by:
Miranda Deng,
OneDoor Inc. 404-220-7797
Source: FMLS GA,MLS#: 7772093
Facts & features
Interior
Bedrooms & bathrooms
- Bedrooms: 4
- Bathrooms: 4
- Full bathrooms: 3
- 1/2 bathrooms: 1
Rooms
- Room types: Attic, Game Room, Media Room
Primary bedroom
- Features: Oversized Master
- Level: Oversized Master
Bedroom
- Features: Oversized Master
Primary bathroom
- Features: Double Vanity, Separate Tub/Shower, Soaking Tub
Dining room
- Features: Open Concept
Kitchen
- Features: Breakfast Bar, Cabinets White, Eat-in Kitchen, Kitchen Island, Pantry, Stone Counters, View to Family Room
Heating
- Central, Natural Gas
Cooling
- Ceiling Fan(s), Central Air, Zoned
Appliances
- Included: Dishwasher, Disposal, Dryer, Gas Oven, Gas Range, Microwave, Range Hood, Refrigerator, Tankless Water Heater, Washer
- Laundry: Laundry Room, Upper Level
Features
- Double Vanity, Entrance Foyer, High Ceilings 10 ft Main, Recessed Lighting, Walk-In Closet(s)
- Flooring: Carpet, Hardwood, Tile
- Windows: Double Pane Windows, Window Treatments
- Basement: None
- Has fireplace: No
- Fireplace features: None
- Common walls with other units/homes: No Common Walls
Interior area
- Total structure area: 2,529
- Total interior livable area: 2,529 sqft
Video & virtual tour
Property
Parking
- Total spaces: 2
- Parking features: Attached, Garage, Garage Door Opener, Kitchen Level, Level Driveway
- Attached garage spaces: 2
- Has uncovered spaces: Yes
Accessibility
- Accessibility features: None
Features
- Levels: Three Or More
- Patio & porch: Patio
- Exterior features: Gas Grill, Private Yard, No Dock
- Pool features: None
- Spa features: None
- Fencing: Back Yard,Fenced
- Has view: Yes
- View description: Neighborhood
- Waterfront features: None
- Body of water: None
Lot
- Size: 1,829 Square Feet
- Features: Landscaped, Level
Details
- Additional structures: None
- Parcel number: 17049000930
- Other equipment: None
- Horse amenities: None
Construction
Type & style
- Home type: SingleFamily
- Architectural style: Contemporary,Craftsman,Traditional
- Property subtype: Single Family Residence, Residential
Materials
- Brick, Fiber Cement, HardiPlank Type
- Foundation: Slab
- Roof: Composition
Condition
- Resale
- New construction: No
- Year built: 2017
Details
- Builder name: David Weekley Homes
Utilities & green energy
- Electric: 110 Volts, 220 Volts
- Sewer: Public Sewer
- Water: Public
- Utilities for property: Cable Available, Electricity Available, Natural Gas Available, Phone Available, Sewer Available, Underground Utilities, Water Available
Green energy
- Energy efficient items: None
- Energy generation: None
Community & HOA
Community
- Features: Clubhouse, Dog Park, Gated, Near Schools, Near Shopping, Pool
- Security: Fire Alarm, Security Gate, Smoke Detector(s)
- Subdivision: Village Of Belmont
HOA
- Has HOA: Yes
- Services included: Maintenance Grounds, Maintenance Structure, Swim, Termite, Trash
- HOA fee: $195 monthly
Location
- Region: Smyrna
Financial & listing details
- Price per square foot: $221/sqft
- Tax assessed value: $557,770
- Annual tax amount: $5,289
- Date on market: 5/21/2026
- Cumulative days on market: 101 days
- Electric utility on property: Yes
- Road surface type: Asphalt, Concrete, Paved
Estimated market value
$556,200
$528,000 - $584,000
$4,049/mo
Price history
| Date | Event | Price |
|---|---|---|
| 8/5/2026 | Price change | $559,000-1.8%$221/sqft |
Source:  FMLS GA #7772093 Report a problem FMLS GA #7772093 Report a problem | ||
| 6/24/2026 | Price change | $569,000-1.7%$225/sqft |
Source: FMLS GA #7772093 Report a problem | ||
| 5/21/2026 | Listed for sale | $579,000+37.9%$229/sqft |
Source: FMLS GA #7772093 Report a problem | ||
| 12/5/2019 | Sold | $420,000-1.2%$166/sqft |
Source:  GAMLS #8646169 Report a problem GAMLS #8646169 Report a problem | ||
| 10/10/2019 | Pending sale | $425,000$168/sqft |
Source: Keller Williams Realty Peachtree Rd. #6606276 Report a problem | ||
| 8/22/2019 | Listed for sale | $425,000-5.5%$168/sqft |
Source: Keller Williams Realty Peachtree Rd. #6606276 Report a problem | ||
| 6/29/2019 | Listing removed | $449,500$178/sqft |
Source: Owner Report a problem | ||
| 6/10/2019 | Listed for sale | $449,500+11.5%$178/sqft |
Source: Owner Report a problem | ||
| 9/29/2017 | Sold | $403,038$159/sqft |
Source:  FMLS GA #5883815 Report a problem FMLS GA #5883815 Report a problem | ||
Public tax history
| Year | Property taxes | Tax assessment |
|---|---|---|
| 2024 | $5,289 +22.6% | $223,108 +13.2% |
| 2023 | $4,313 -7.3% | $197,088 +5.3% |
| 2022 | $4,653 +9.8% | $187,204 +14.1% |
| 2021 | $4,237 -6.1% | $164,084 |
| 2020 | $4,511 | $164,084 |
| 2019 | $4,511 +11.6% | $164,084 +11.6% |
| 2018 | $4,043 | $147,076 +390.3% |
| 2017 | $4,043 | $30,000 |
Find assessor info on the county website
Monthly payment
Est. payment
Payment breakdown
Explore the cost of this home by adjusting the details. Changes won't be saved.Climate risks
Neighborhood: 30080
Nearby schools
Schools provided by the listing agent
- Elementary: Smyrna
- Middle: Campbell
- High: Campbell
Source: FMLS GA. This data may not be complete. We recommend contacting the local school district to confirm school assignments for this home.
Similar homes
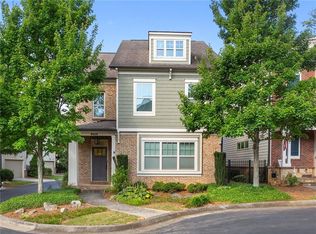
- $625,0004 bd4 ba2.4k sqft2690 Telfair Dr SE, Smyrna, GA 30080For Sale
 MLS ID #7799005, ARNALDO SAN MARTIN, Bolst, Inc.. FMLS GA
 - $498,9003 bd4 ba2.3k sqft2543 Oakbourne Ln, Smyrna, GA 30080Active

 MLS ID #10762612, Paul McCart, Coldwell Banker Realty. GAMLS
 - $515,0004 bd3 ba2.2k sqft673 Maple Grove Way, Marietta, GA 30066Active
 MLS ID #10829373, Tommy Ngo, Redfin Corporation. GAMLS
 - $495,0003 bd4 ba2.1k sqft4383 Strand Dr, Smyrna, GA 30080For Sale
 MLS ID #7766008, Kathy Clark, Century 21 Connect Realty. FMLS GA
 - $585,0003 bd4 ba1.9k sqft2443 Folly Ln SE, Atlanta, GA 30339For SaleMLS ID #7809081, The Griffith Group, Atlanta Fine Homes Sotheby's International. FMLS GA
- $500,0004 bd3 ba2k sqft504 Mansell St, Marietta, GA 30008ActiveMLS ID #10830363, Thomas Crone, Keller Williams Realty. GAMLS
- $724,9004 bd5 ba2.7k sqft2158 Hinton Dr SE, Smyrna, GA 30080For SaleMLS ID #7723595, NIKKI STUSAK, Clayton White Realty, LLC. FMLS GA
- $699,0004 bd5 ba3.6k sqft2153 Hinton Dr, Smyrna, GA 30080ActiveMLS ID #10709851, Kay Settle, Harry Norman Realtors. GAMLS
- $525,0003 bd3 ba2.5k sqft1255 Golden Rock Ln SE, Marietta, GA 30067Active Under ContractMLS ID #10798306, Curtin Team, Keller Williams Realty Consultants. GAMLS
- $549,9003 bd4 ba2.2k sqft1048 Claudette Colvin Ct, Atlanta, GA 30318For SaleMLS ID #7783433, Arabia Umrani Chawa, Arabia Hope Homes. FMLS GA
- $619,9004 bd4 ba2.9k sqft556 Lost Creek Dr, Woodstock, GA 30188For SaleMLS ID #7804085, SARAH HOLT, Greystone Real Estate, LLC. FMLS GA
- $715,0004 bd4 ba3.4k sqft1442 Crestwind Rd, Kennesaw, GA 30152For SaleMLS ID #7828267, Keli Sanderson, Johnny Walker Realty. FMLS GA
- $719,0004 bd4 ba2.6k sqft1962 Westside Blvd, Atlanta, GA 30318For SaleMLS ID #7813874, Bria Earley, Watch Realty Co.. FMLS GA
- $619,0004 bd4 ba2.3k sqft1742 Giddens Aly, Chamblee, GA 30341For SaleMLS ID #7817884, Francesca Youmans, Dorsey Alston Realtors. FMLS GA
- $465,0004 bd4 ba2.1k sqft617 Harrington Hls, Decatur, GA 30032ActiveMLS ID #10835459, Nikhol C Caine, Greater Atlanta Property Management. GAMLS
- $459,9003 bd4 ba1.8k sqft3635 Chattahoochee Summit Dr SE, Atlanta, GA 30339For SaleMLS ID #7794003, Whitney Stuckart, The Providence Group Realty, LLC.. FMLS GA
- $575,0003 bd4 ba2.5k sqft738 Taylor Ct #1, Atlanta, GA 30324For SaleMLS ID #7813320, TERESA YEN WILLIS, Keller Williams Realty Atlanta Partners. FMLS GA
- $488,0004 bd3 ba2.5k sqft1700 Fulmont Cir, Mableton, GA 30126ActiveMLS ID #10804676, Kate Wright, Engel & V?lkers Atlanta. GAMLS
- $499,0003 bd4 ba1.8k sqft1732 Habershal Dr NW, Atlanta, GA 30318For SaleMLS ID #7806295, Jennie Wilson, Compass. FMLS GA
- $489,9005 bd5 ba3.2k sqft88 Honeydew Ln, Dallas, GA 30157For SaleMLS ID #7774531, John Zwernemann, Atlanta Fine Homes Sotheby's International. FMLS GA
