Welcome home to this better-than-new, move-in ready residence just minutes from the Cobb County line. Completed in 2021, it features one of Riverwood's most sought-after floor plans, exceptional craftsmanship, thoughtful upgrades, and meticulous care throughout. Recently appraised and priced below appraised value (appraisal available upon request), its quality and attention to detail are immediately evident from the moment you step inside. At the heart of the home is a professional chef-designed kitchen for those who love to cook and entertain. Whether you're preparing a casual weeknight dinner or hosting guests, expansive quartz prep and gathering areas, premium KitchenAid double wall ovens, a farmhouse sink, pot filler, a striking scalloped mosaic marble backsplash, and designer finishes create a space that's as functional as it is beautiful. Light-filled and welcoming, the spacious open-concept living areas are designed for both everyday living and special occasions. Whether sharing a meal, relaxing at the end of the day, or enjoying time together, the layout feels comfortable, open, and exceptionally livable. Looking for additional space that can do it all? The private third-floor room with a full bath is ideal as a guest suite, home office, media room, playroom, fitness space, or your own private retreat. Outside, the designer greenhouse and meticulously maintained fenced backyard create an inviting setting for gardening, outdoor dining, summer barbecues, or relaxing with a morning cup of coffee. Framed by an established wooded backdrop, the outdoor living space feels remarkably private and peaceful. Riverwood offers a stunning clubhouse, a junior Olympic-size pool, 30 pickleball courts, walking trails, a playground, and direct access to Mount Tabor Park, with shopping, dining, and major commuter routes just minutes away. It's the kind of community where weekends feel more like a getaway. With five bedrooms, flexible living spaces, a beautifully designed kitchen, a private fenced backyard, and an exceptional Riverwood setting, this home offers the space, quality, and lifestyle today's buyers are looking for. Schedule your private showing today.
Active
Price cut: $4.1K (7/27)
$489,900
88 Honeydew Ln, Dallas, GA 30157
5beds
3,255sqft
Single Family Residence, Residential
Built in 2021
0.28 Acres Lot
$487,000 Zestimate®
$151/sqft
$73/mo HOA
What's special
Private fenced backyardDesigner finishesMeticulously maintained fenced backyardLight-filled and welcomingEstablished wooded backdropFlexible living spacesProfessional chef-designed kitchen
- 69 days |
- 210 |
- 19 |
Zillow last checked:
Listing updated:
Listed by:
John Zwernemann,
Atlanta Fine Homes Sotheby's International 770-401-1089
Source: FMLS GA,MLS#: 7774531
Facts & features
Interior
Bedrooms & bathrooms
- Bedrooms: 5
- Bathrooms: 5
- Full bathrooms: 4
- 1/2 bathrooms: 1
Rooms
- Room types: Living Room, Office
Primary bedroom
- Features: In-Law Floorplan, Oversized Master
- Level: In-Law Floorplan, Oversized Master
Bedroom
- Features: In-Law Floorplan, Oversized Master
Primary bathroom
- Features: Double Vanity, Separate Tub/Shower
Dining room
- Features: Open Concept
Kitchen
- Features: Kitchen Island, Pantry Walk-In, View to Family Room
Heating
- Central, Forced Air, Natural Gas
Cooling
- Central Air, Electric
Appliances
- Included: Dishwasher, Disposal, Double Oven, Dryer, Electric Oven, Electric Water Heater, Gas Cooktop, Microwave, Range Hood, Refrigerator, Washer
- Laundry: Laundry Room, Upper Level
Features
- Beamed Ceilings, Double Vanity, High Ceilings 9 ft Main, Walk-In Closet(s)
- Flooring: Carpet, Vinyl
- Windows: Insulated Windows
- Basement: None
- Number of fireplaces: 1
- Fireplace features: Factory Built, Living Room
- Common walls with other units/homes: No Common Walls
Interior area
- Total structure area: 3,255
- Total interior livable area: 3,255 sqft
- Finished area above ground: 0
- Finished area below ground: 0
Video & virtual tour
Property
Parking
- Total spaces: 2
- Parking features: Driveway, Garage, Garage Door Opener, Garage Faces Front, Kitchen Level
- Garage spaces: 2
- Has uncovered spaces: Yes
Accessibility
- Accessibility features: None
Features
- Levels: Three Or More
- Patio & porch: Patio
- Exterior features: Private Yard
- Pool features: None
- Spa features: None
- Fencing: Back Yard,Fenced,Wood
- Has view: Yes
- View description: Other
- Waterfront features: None
- Body of water: None
Lot
- Size: 0.28 Acres
- Features: Back Yard, Cul-De-Sac, Front Yard, Landscaped, Level, Wooded
Details
- Additional structures: Greenhouse
- Parcel number: 070126
- Other equipment: Irrigation Equipment
- Horse amenities: None
Construction
Type & style
- Home type: SingleFamily
- Architectural style: Traditional
- Property subtype: Single Family Residence, Residential
Materials
- Brick, Brick Front, Cement Siding
- Foundation: Slab
- Roof: Composition,Shingle
Condition
- Resale
- New construction: No
- Year built: 2021
Details
- Builder name: Davidson Homes
Utilities & green energy
- Electric: 110 Volts, 220 Volts in Laundry
- Sewer: Public Sewer
- Water: Public
- Utilities for property: Cable Available, Electricity Available, Natural Gas Available, Phone Available, Sewer Available, Underground Utilities, Water Available
Green energy
- Energy efficient items: None
- Energy generation: None
Community & HOA
Community
- Features: Clubhouse, Fitness Center, Homeowners Assoc, Meeting Room, Near Trails/Greenway, Park, Pickleball, Playground, Pool, Sidewalks, Street Lights
- Security: Fire Alarm, Smoke Detector(s)
- Subdivision: Riverwood
HOA
- Has HOA: Yes
- Services included: Maintenance Grounds, Swim, Tennis
- HOA fee: $875 annually
- HOA phone: 770-321-5032
Location
- Region: Dallas
Financial & listing details
- Price per square foot: $151/sqft
- Tax assessed value: $478,340
- Annual tax amount: $4,677
- Date on market: 6/18/2026
- Cumulative days on market: 69 days
- Electric utility on property: Yes
- Road surface type: Asphalt, Paved
Estimated market value
$487,000
$463,000 - $511,000
$3,139/mo
Price history
| Date | Event | Price |
|---|---|---|
| 7/27/2026 | Price change | $489,900-0.8%$151/sqft |
Source:  FMLS GA #7774531 Report a problem FMLS GA #7774531 Report a problem | ||
| 6/18/2026 | Listed for sale | $494,000+26.6%$152/sqft |
Source: FMLS GA #7774531 Report a problem | ||
| 9/24/2021 | Sold | $390,101$120/sqft |
Source: Public Record Report a problem | ||
Public tax history
| Year | Property taxes | Tax assessment |
|---|---|---|
| 2025 | $4,679 -13.4% | $191,336 -11.4% |
| 2024 | $5,404 +25.8% | $216,016 +29.1% |
| 2023 | $4,296 +6.6% | $167,296 +19.1% |
| 2022 | $4,029 +421.7% | $140,496 +440.4% |
| 2021 | $772 +226.9% | $26,000 +231.6% |
| 2020 | $236 +10.5% | $7,840 +12% |
| 2018 | $214 +1% | $7,000 |
| 2017 | $212 +212.5% | $7,000 +212.5% |
| 2016 | $68 | $2,240 |
| 2015 | $68 | $2,240 |
| 2014 | -- | $2,240 |
| 2013 | $71 | $2,240 |
| 2012 | -- | -- |
| 2011 | -- | -- |
| 2010 | -- | -- |
| 2009 | -- | $19,040 |
Find assessor info on the county website
Monthly payment
Est. payment
Payment breakdown
Explore the cost of this home by adjusting the details. Changes won't be saved.Climate risks
Neighborhood: 30157
Nearby schools
GreatSchools rating
- 4/10C. A. Roberts Elementary SchoolGrades: PK-5Distance: 1 mi
- 6/10Lena Mae Moses Middle SchoolGrades: 6-8Distance: 2.1 mi
- 3/10East Paulding High SchoolGrades: 9-12Distance: 2.3 mi
Schools provided by the listing agent
- Elementary: C. A. Roberts
- Middle: Lena Mae Moses
- High: East Paulding
Source: FMLS GA. This data may not be complete. We recommend contacting the local school district to confirm school assignments for this home.
- $467,5004 bd2 ba2k sqft96 Honeydew Ln, Dallas, GA 30157Off Market
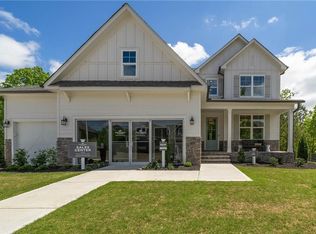
- $495,3005 bd6 ba3k sqft76 Honeydew Ln, Dallas, GA 30157Off Market

- $65,000-- bd-- ba-- sqft25 Roxberry Gln, Dallas, GA 30157Off Market
- $419,2004 bd4 ba2.4k sqft62 Honeydew Ln, Dallas, GA 30157Off Market
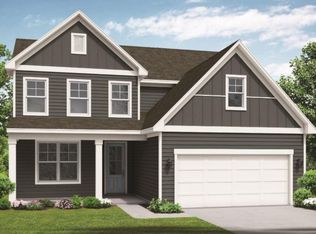
- $487,5005 bd3 ba2.7k sqft495 Riverwood Pass, Dallas, GA 30157Off Market
- $512,6004 bd4 ba2.6k sqft29 Roxberry Gln, Dallas, GA 30157Off Market
- $504,3004 bd4 ba2.6k sqft104 Honeydew Ln, Dallas, GA 30157Off Market
- $465,0004 bd4 ba2.2k sqft44 Honeydew Ln, Dallas, GA 30132For Sale
A local agent can set up tours, give advice and negotiate with sellers.
Similar homes
- $465,0004 bd4 ba2.2k sqft44 Honeydew Ln, Dallas, GA 30132Active
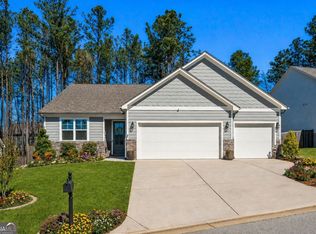
 MLS ID #10808291, Suzanne T Crowe, Ansley RE|Christie's Int'l RE. GAMLS
 - $435,0005 bd3 ba2.6k sqft193 Preston Pl NW, Dallas, GA 30157Active
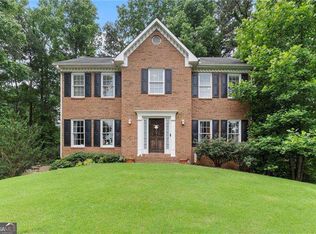 MLS ID #10828147, Robert Masoudpour, Atlanta Communities. GAMLS
 - $499,0004 bd3 ba2.3k sqft740 Poplar Springs Rd, Powder Springs, GA 30127For Sale
 MLS ID #7773154, John Attaway, Simple Showing, Inc.. FMLS GA
 - $458,9904 bd3 ba2.7k sqft165 Laurel Farms Ln, Dallas, GA 30157New Construction
 FMLS GA
 - $475,0005 bd3 ba3.1k sqft4279 W Mill Run NW, Kennesaw, GA 30152ActiveMLS ID #10814318, Val Lemoine, Keller Williams Realty. GAMLS
- $535,0005 bd3 ba3.1k sqft34 Alder Lndg N, Dallas, GA 30132For SaleMLS ID #7784214, April D Graber, Premier West Realty, Inc. FMLS GA
- $380,0005 bd4 ba4.1k sqft518 S Fortune Way, Dallas, GA 30157ActiveMLS ID #10794486, Shaneka McAndrews, Keller Williams Realty. GAMLS
- $519,0005 bd5 ba3.5k sqft5378 Silver Woods Walk, Powder Springs, GA 30127ActiveMLS ID #10753883, Tom Stocks, Harry Norman Realtors. GAMLS
- $539,0004 bd4 ba2.9k sqft195 Floating Leaf Way, Dallas, GA 30132ActiveMLS ID #10775924, Gina Weeks, BHHS Georgia Properties. GAMLS
- $450,0004 bd2 ba2.1k sqft157 Oakley Way, Dallas, GA 30132For SaleMLS ID #7805204, Kim Eilers, Atlanta Fine Homes Sotheby's International. FMLS GA
- $499,0005 bd4 ba3.8k sqft8828 Patricia Rose, Douglasville, GA 30134ActiveMLS ID #10780871, Juliany Pereira Da Silva, Virtual Properties Realty.com. GAMLS
- $535,0004 bd4 ba2.7k sqft90 Riverwalk Manor Dr, Dallas, GA 30132New ConstructionFMLS GA
- $525,0004 bd3 ba2.6k sqft2228 Duck Hollow Dr NW, Kennesaw, GA 30152For SaleMLS ID #434260, Kathryn Valor, Keller Williams Realty Partners - Woodstock. NGBOR
- $339,0004 bd3 ba2.3k sqft102 Edgeview Ct, Dallas, GA 30157ActiveMLS ID #10788468, Judy Jernigan, The Agency - Atlanta Metro. GAMLS
- $549,9006 bd4 ba3.9k sqft3240 Warren Creek Dr, Powder Springs, GA 30127ActiveMLS ID #10821383, Shay Brunson, BHGRE Metro Brokers. GAMLS
- $449,9004 bd3 ba2.4k sqft4036 Saint George Walk SW, Powder Springs, GA 30127ActiveMLS ID #10770498, Janine Reedy, Keller Williams West Atlanta. GAMLS
- $490,0004 bd4 ba2.3k sqft4256 Glenlake Pkwy NW, Kennesaw, GA 30144For SaleMLS ID #7793414, Ashley Griffin, Century 21 Connect Realty. FMLS GA
- $505,9004 bd3 ba2.5k sqft1924 Azure Grove Ct, Marietta, GA 30008ActiveMLS ID #10827205, Mikel D Muffley, Weichert Realtors - The Collective. GAMLS
- $719,0005 bd5 ba4k sqft71 Riverwalk Manor Dr, Dallas, GA 30132For SaleMLS ID #7778459, Whitney Barker, Artisan Realty of Georgia. FMLS GA
- $455,0004 bd3 ba2.6k sqft3550 Myrtlewood Chase NW, Kennesaw, GA 30144For SaleMLS ID #7824113, Julie Groke, Groke and Company, LLC. FMLS GA
