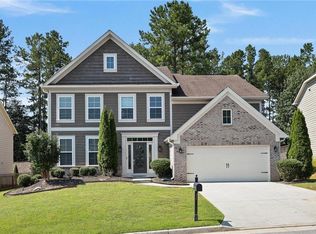
Welcome to this exceptional custom-built ranch home in the highly desirable Riverwood community. Built in 2021 and situated on a peaceful cul-de-sac lot, this beautifully maintained residence offers the perfect combination of luxury, comfort, and thoughtful design. Step inside to discover an open and inviting floor plan featuring 9-foot ceilings, abundant natural light, and elegant finishes throughout. The spacious family room centers around a cozy gas fireplace and flows seamlessly into the gourmet kitchen, creating an ideal space for everyday living and entertaining. The chef inspired kitchen showcases quartz countertops, a large center island, stainless steel appliances, designer tile backsplash, and an oversized walk-in pantry. The private owner's suite serves as a relaxing retreat, complete with a spa-like bath featuring dual vanities, a large walk-in shower, and an expansive custom closet with direct access to the laundry room for added convenience. A separate guest suite with a private bath offers comfort for visitors, while two additional bedrooms share a well-appointed Jack-and-Jill bath. Outdoor living is just as impressive with a covered rear porch overlooking a fenced backyard and peaceful wooded views. The professionally maintained yard includes an irrigation system, providing a private setting for relaxing, entertaining, or enjoying nature. A rare three-car garage offers ample storage and parking space. Residents of Riverwood enjoy outstanding amenities including a clubhouse, resort-style swimming pool, fitness center, pickleball courts, and playground. Conveniently located near shopping, dining, schools, and everyday conveniences, this move-in ready home delivers exceptional quality and value. Experience custom craftsmanship and attention to detail that set this home apart from the ordinary.
Active
Price cut: $10K (8/21)
$465,000
44 Honeydew Ln, Dallas, GA 30132
4beds
2,289sqft
Single Family Residence
Built in 2021
0.28 Acres Lot
$463,300 Zestimate®
$203/sqft
$-- HOA
What's special
- 81 days
- 140
- 24
Zillow last checked:
Listing updated:
Listed by:
Suzanne T Crowe 770-826-9933,
Ansley RE|Christie's Int'l RE
Source: GAMLS,MLS#: 10808291
Facts & features
Interior
Bedrooms & bathrooms
- Bedrooms: 4
- Bathrooms: 4
- Full bathrooms: 3
- 1/2 bathrooms: 1
- Main level bathrooms: 3
- Main level bedrooms: 4
Rooms
- Room types: Family Room, Foyer
Dining room
- Features: Seats 12+
Kitchen
- Features: Breakfast Bar, Kitchen Island, Walk-in Pantry
Heating
- Central, Electric, Hot Water
Cooling
- Ceiling Fan(s), Central Air, Electric
Appliances
- Included: Dishwasher, Disposal
- Laundry: Mud Room
Features
- Bookcases, Master On Main Level, Split Bedroom Plan, Walk-In Closet(s)
- Flooring: Carpet
- Windows: Double Pane Windows
- Basement: None
- Attic: Pull Down Stairs
- Number of fireplaces: 1
- Fireplace features: Gas Log, Gas Starter
- Common walls with other units/homes: No Common Walls
Interior area
- Total structure area: 2,289
- Total interior livable area: 2,289 sqft
- Finished area above ground: 2,289
- Finished area below ground: 0
Property
Parking
- Parking features: Garage, Garage Door Opener
- Has garage: Yes
Features
- Levels: One
- Stories: 1
- Fencing: Back Yard,Fenced,Privacy
- Body of water: None
Lot
- Size: 0.28 Acres
- Features: Cul-De-Sac, Level
- Residential vegetation: Wooded
Details
- Additional structures: Shed(s)
- Parcel number: 70129
Construction
Type & style
- Home type: SingleFamily
- Architectural style: Ranch
- Property subtype: Single Family Residence
Materials
- Brick, Other
- Foundation: Slab
- Roof: Composition
Condition
- Resale
- New construction: No
- Year built: 2021
Utilities & green energy
- Electric: 220 Volts
- Sewer: Public Sewer
- Water: Public
- Utilities for property: Cable Available, Electricity Available, High Speed Internet, Natural Gas Available, Phone Available, Sewer Available, Underground Utilities, Water Available
Green energy
- Energy efficient items: Appliances, Windows
Community & HOA
Community
- Features: Clubhouse, Fitness Center, Playground, Pool, Sidewalks, Street Lights, Walk To Schools, Near Shopping
- Security: Carbon Monoxide Detector(s)
- Subdivision: Riverwood
HOA
- Has HOA: Yes
- Services included: Other
Location
- Region: Dallas
Financial & listing details
- Price per square foot: $203/sqft
- Tax assessed value: $464,510
- Annual tax amount: $1,275
- Date on market: 7/18/2026
- Cumulative days on market: 81 days
- Listing agreement: Exclusive Right To Sell
- Electric utility on property: Yes
Estimated market value
$463,300
$440,000 - $486,000
$2,585/mo
Price history
| Date | Event | Price |
|---|---|---|
| 8/21/2026 | Price change | $465,000-2.1%$203/sqft |
Source:  GAMLS #10808291 Report a problem GAMLS #10808291 Report a problem | ||
| 8/8/2026 | Price change | $475,000-0.8%$208/sqft |
Source:  FMLS GA #7807054 Report a problem FMLS GA #7807054 Report a problem | ||
| 7/18/2026 | Listed for sale | $479,000-0.2%$209/sqft |
Source: FMLS GA #7807054 Report a problem | ||
| 7/18/2026 | Listing removed | $480,000$210/sqft |
Source: GAMLS #10711235 Report a problem | ||
| 5/14/2026 | Price change | $480,000-1%$210/sqft |
Source: GAMLS #10711235 Report a problem | ||
| 4/22/2026 | Price change | $485,000-1%$212/sqft |
Source: GAMLS #10711235 Report a problem | ||
| 4/2/2026 | Price change | $489,900-1%$214/sqft |
Source: FMLS GA #7735758 Report a problem | ||
| 3/16/2026 | Listed for sale | $495,000+6.1%$216/sqft |
Source: FMLS GA #7735758 Report a problem | ||
| 3/18/2024 | Sold | $466,400-0.7%$204/sqft |
Source: GAMLS #10251352 Report a problem | ||
| 3/14/2024 | Pending sale | $469,900$205/sqft |
Source: FMLS GA #7335851 Report a problem | ||
| 3/6/2024 | Contingent | $469,900$205/sqft |
Source: GAMLS #10251352 Report a problem | ||
| 2/18/2024 | Listed for sale | $469,900$205/sqft |
Source: GAMLS #10251352 Report a problem | ||
| 2/15/2024 | Contingent | $469,900$205/sqft |
Source: GAMLS #10251352 Report a problem | ||
| 2/14/2024 | Listed for sale | $469,900+2.4%$205/sqft |
Source: GAMLS #10251352 Report a problem | ||
| 12/6/2023 | Listing removed | $458,900$200/sqft |
Source: FMLS GA #7279704 Report a problem | ||
| 11/10/2023 | Price change | $458,900-3.4%$200/sqft |
Source: FMLS GA #7279704 Report a problem | ||
| 10/26/2023 | Price change | $475,000-0.5%$208/sqft |
Source: FMLS GA #7279704 Report a problem | ||
| 10/12/2023 | Price change | $477,500-1.5%$209/sqft |
Source: FMLS GA #7279704 Report a problem | ||
| 9/23/2023 | Listed for sale | $485,000+31.2%$212/sqft |
Source: GAMLS #10206333 Report a problem | ||
| 7/14/2021 | Sold | $369,632+0.9%$161/sqft |
Source: Public Record Report a problem | ||
| 2/22/2021 | Pending sale | $366,480$160/sqft |
Source: FMLS GA #6829993 Report a problem | ||
| 2/18/2021 | Price change | $366,480+1.7%$160/sqft |
Source: FMLS GA #6829993 Report a problem | ||
| 2/15/2021 | Price change | $360,480+0.6%$157/sqft |
Source: FMLS GA #6829993 Report a problem | ||
| 2/2/2021 | Price change | $358,500+0.6%$157/sqft |
Source: FMLS GA #6829993 Report a problem | ||
| 1/19/2021 | Listed for sale | $356,500$156/sqft |
Source: FMLS GA #6829993 Report a problem | ||
Public tax history
| Year | Property taxes | Tax assessment |
|---|---|---|
| 2025 | $1,276 -72.5% | $185,804 -0.2% |
| 2024 | $4,645 +8.4% | $186,152 +11.5% |
| 2023 | $4,285 +4.4% | $166,908 +16.6% |
| 2022 | $4,105 +431.6% | $143,112 +450.4% |
| 2021 | $772 +226.9% | $26,000 +231.6% |
| 2020 | $236 +10.5% | $7,840 +12% |
| 2018 | $214 +1% | $7,000 |
| 2017 | $212 +212.5% | $7,000 +212.5% |
| 2016 | $68 | $2,240 |
| 2015 | $68 | $2,240 |
| 2014 | -- | $2,240 |
| 2013 | $71 | $2,240 |
| 2012 | -- | -- |
| 2011 | -- | -- |
| 2010 | -- | -- |
| 2009 | -- | $19,040 |
Find assessor info on the county website
Monthly payment
Est. payment
Payment breakdown
Explore the cost of this home by adjusting the details. Changes won't be saved.Climate risks
Neighborhood: 30132
Nearby schools
Schools provided by the listing agent
- Elementary: C A Roberts
- Middle: Moses
- High: East Paulding
Source: GAMLS. This data may not be complete. We recommend contacting the local school district to confirm school assignments for this home.

Similar homes
- $470,0003 bd3 ba2k sqft10 Palmetto Run, Dallas, GA 30132Active
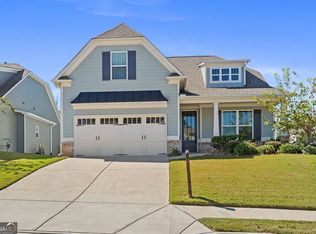
 MLS ID #10856771, Nicole M France, RE/MAX Center. GAMLS
 - $450,0004 bd2 ba2.1k sqft157 Oakley Way, Dallas, GA 30132For Sale
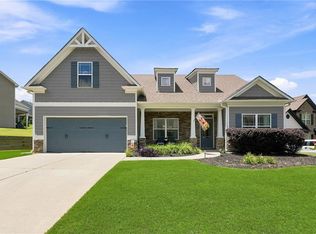
 MLS ID #7805204, Kim Eilers, Atlanta Fine Homes Sotheby's International. FMLS GA
 - $449,9005 bd3 ba2.8k sqft676 Bentleaf Dr, Dallas, GA 30132For Sale
 MLS ID #7768397, RYAN SHEA, First United Realty of Ga, Inc.. FMLS GA
 - $485,0004 bd3 ba3k sqft90 Floating Leaf Way, Dallas, GA 30132For Sale
 MLS ID #7832735, CAREY COX, Johnny Walker Realty. FMLS GA
 - $474,9905 bd4 ba3.3k sqft158 Proust Cir, Dallas, GA 30132New ConstructionFMLS GA
- $390,9003 bd2 ba1.7k sqft104 Everwood Ct, Dallas, GA 30132New ConstructionFMLS GA
- $535,0005 bd3 ba3.1k sqft34 Alder Lndg N, Dallas, GA 30132For SaleMLS ID #7784214, April D Graber, Premier West Realty, Inc. FMLS GA
- $450,0004 bd3 ba3k sqft283 Hickory Pointe Dr, Acworth, GA 30101ActiveMLS ID #10825637, Mark Spain, Mark Spain Real Estate. GAMLS
- $419,9905 bd3 ba2.3k sqft204 Oakmont Dr, Dallas, GA 30132New ConstructionFMLS GA
- $404,9904 bd3 ba2k sqft103 Everwood Ct, Dallas, GA 30132New ConstructionFMLS GA
- $369,9904 bd3 ba2.5k sqft308 Oakmont Dr, Dallas, GA 30132New ConstructionFMLS GA
- $450,0004 bd3 ba3.1k sqft55 Clubhouse Way, Acworth, GA 30101ActiveMLS ID #10704100, Mark Spain, Mark Spain Real Estate. GAMLS
- $465,0004 bd3 ba2.3k sqft3602 Silver Brooke Ln NW, Kennesaw, GA 30144For SaleMLS ID #7809686, JULIE CHRISTIE, Real Broker, LLC.. FMLS GA
- $390,0004 bd2 ba1.8k sqft49 Majestic Oak Cir, Dallas, GA 30132ActiveMLS ID #10754997, Sherrill Maye Webb, BHHS Georgia Properties. GAMLS
- $450,0003 bd3 ba1.8k sqft1029 Deer Hollow Dr, Woodstock, GA 30189For SaleMLS ID #7848535, Will Letton, Peachtree Town & Country. FMLS GA
- $498,4004 bd3 ba2.5k sqft1924 Azure Grove Ct, Marietta, GA 30008ActiveMLS ID #10827205, Mikel D Muffley, Weichert Realtors - The Collective. GAMLS
- $431,9903 bd3 ba2k sqft5023 Cecelia Dr, Powder Springs, GA 30127ActiveMLS ID #10825060, Lara Cohen, SDC Realty. GAMLS
- $409,9904 bd3 ba3k sqft302 Oakmont Dr, Dallas, GA 30132New ConstructionFMLS GA
- $474,9003 bd3 ba2k sqft98 Heritage Pointe Dr, Villa Rica, GA 30180ActiveMLS ID #10817775, Janet Martinez, The Realty Group. GAMLS
