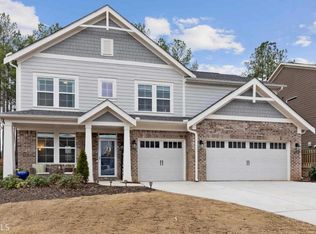
Welcome to this contemporary multi-level home in the amenity-rich Edenwood community of Dallas! Designed for comfortable living and effortless entertaining, this spacious home features soaring ceilings, beautiful hardwood floors, abundant natural light, modern finishes, and generous living space throughout. The main level welcomes you with a spacious foyer, powder room, and formal dining room that offers the flexibility to serve as a home office. The open-concept kitchen features a gas range, dark-stained cabinetry, granite countertops, a large island with breakfast bar, and a sunny eat-in area. French doors open directly to the patio, creating an easy flow for indoor-outdoor living. The kitchen overlooks the dramatic two-story great room, highlighted by floor-to-ceiling windows and a gas-log fireplace. The lower level offers an expansive media room with a built-in sound system and laminate flooring — the perfect space for movie nights, game days, or a comfortable second living area. Upstairs, the spacious primary suite is a true retreat with a tray ceiling, sitting area that can also serve as a private office, two walk-in closets, and a spa-like bath featuring a large shower, soaking tub, and double vanity. The conveniently located laundry room is also on this level. Continue to the uppermost level, where three generously sized secondary bedrooms provide plenty of room for family, guests, or additional office space. One bedroom features an exceptionally large walk-in closet, while the shared hall bath includes a double vanity. Outside, the large, fully fenced backyard offers plenty of room to create your ideal outdoor retreat and is already stubbed for a hot tub. A spacious two-car garage provides additional storage space. Edenwood offers an exceptional array of amenities, including multiple pools, tennis courts, a fitness center, playground, and a full calendar of planned community events designed to bring neighbors together. Enjoy access to top-rated schools and convenient proximity to Dallas, Acworth, and Kennesaw. With its flexible multi-level layout, impressive natural light, abundant living space, and outstanding community amenities, this home offers a wonderful combination of style, comfort, and convenience.
Active
$490,000
90 Floating Leaf Way, Dallas, GA 30132
4beds
3,099sqft
Single Family Residence, Residential
Built in 2016
0.25 Acres Lot
$485,600 Zestimate®
$158/sqft
$75/mo HOA
What's special
Modern finishesGas-log fireplaceSoaring ceilingsLarge fully fenced backyardSpacious primary suiteFloor-to-ceiling windowsGenerous living space throughout
- 24 days
- 773
- 42
Zillow last checked:
Listing updated:
Listed by:
CAREY COX,
Johnny Walker Realty 404-886-1556,
JOHNNY WALKER,
Johnny Walker Realty
Source: FMLS GA,MLS#: 7832735
Facts & features
Interior
Bedrooms & bathrooms
- Bedrooms: 4
- Bathrooms: 3
- Full bathrooms: 2
- 1/2 bathrooms: 1
Rooms
- Room types: Great Room, Media Room
Primary bedroom
- Features: Oversized Master
- Level: Oversized Master
Bedroom
- Features: Oversized Master
Primary bathroom
- Features: Double Vanity, Separate Tub/Shower, Soaking Tub
Dining room
- Features: Seats 12+, Separate Dining Room
Kitchen
- Features: Breakfast Bar, Cabinets Stain, Eat-in Kitchen, Kitchen Island, Pantry Walk-In, Stone Counters, View to Family Room
Heating
- Central, Forced Air, Natural Gas
Cooling
- Ceiling Fan(s), Central Air
Appliances
- Included: Dishwasher, Disposal, Gas Range, Gas Water Heater, Microwave
- Laundry: Laundry Room, Upper Level
Features
- Entrance Foyer, High Ceilings 10 ft Main, High Speed Internet, His and Hers Closets, Sound System, Tray Ceiling(s), Walk-In Closet(s)
- Flooring: Ceramic Tile, Hardwood, Laminate
- Windows: Double Pane Windows
- Basement: None
- Attic: Pull Down Stairs
- Number of fireplaces: 1
- Fireplace features: Gas Log, Great Room
- Common walls with other units/homes: No Common Walls
Interior area
- Total structure area: 3,099
- Total interior livable area: 3,099 sqft
Video & virtual tour
Property
Parking
- Total spaces: 2
- Parking features: Garage, Garage Door Opener, Garage Faces Front, Kitchen Level
- Garage spaces: 2
Accessibility
- Accessibility features: None
Features
- Levels: Two
- Stories: 2
- Patio & porch: Patio
- Exterior features: Other
- Pool features: None
- Spa features: None
- Fencing: Back Yard,Fenced,Privacy,Wood
- Has view: Yes
- View description: Neighborhood
- Waterfront features: None
- Body of water: None
Lot
- Size: 0.25 Acres
- Dimensions: 63 x 161 x 75 x 165
- Features: Back Yard, Rectangular Lot
Details
- Additional structures: None
- Parcel number: 076878
- Other equipment: None
- Horse amenities: None
Construction
Type & style
- Home type: SingleFamily
- Architectural style: Craftsman
- Property subtype: Single Family Residence, Residential
Materials
- Brick, HardiPlank Type
- Foundation: Slab
- Roof: Composition,Shingle
Condition
- Resale
- New construction: No
- Year built: 2016
Utilities & green energy
- Electric: 110 Volts, 220 Volts in Garage, 220 Volts in Laundry
- Sewer: Public Sewer
- Water: Public
- Utilities for property: Cable Available, Electricity Available, Natural Gas Available, Phone Available, Sewer Available, Underground Utilities, Water Available
Green energy
- Energy efficient items: Thermostat, Windows
- Energy generation: None
Community & HOA
Community
- Features: Clubhouse, Fitness Center, Homeowners Assoc, Near Schools, Near Shopping, Playground, Pool, Sidewalks, Street Lights
- Security: Smoke Detector(s)
- Subdivision: Edenwood
HOA
- Has HOA: Yes
- HOA fee: $900 annually
Location
- Region: Dallas
Financial & listing details
- Price per square foot: $158/sqft
- Tax assessed value: $492,360
- Annual tax amount: $4,899
- Date on market: 9/4/2026
- Cumulative days on market: 24 days
- Electric utility on property: Yes
- Road surface type: Paved
Estimated market value
$485,600
$461,000 - $510,000
$2,719/mo
Price history
| Date | Event | Price |
|---|---|---|
| 9/4/2026 | Listed for sale | $490,000+12.6%$158/sqft |
Source:  FMLS GA #7832735 Report a problem FMLS GA #7832735 Report a problem | ||
| 3/20/2023 | Sold | $435,000-1.6%$140/sqft |
Source: FMLS GA #7016278 Report a problem | ||
| 2/18/2023 | Pending sale | $442,000$143/sqft |
Source:  GAMLS #20025831 Report a problem GAMLS #20025831 Report a problem | ||
| 2/16/2023 | Price change | $442,000-0.2%$143/sqft |
Source: FMLS GA #7016278 Report a problem | ||
| 2/3/2023 | Listed for sale | $443,000$143/sqft |
Source: GAMLS #20025831 Report a problem | ||
| 1/23/2023 | Pending sale | $443,000$143/sqft |
Source: FMLS GA #7016278 Report a problem | ||
| 1/12/2023 | Price change | $443,000-6.5%$143/sqft |
Source: FMLS GA #7016278 Report a problem | ||
| 11/10/2022 | Price change | $474,000-1.3%$153/sqft |
Source: GAMLS #20025831 Report a problem | ||
| 10/6/2022 | Price change | $480,000-2%$155/sqft |
Source: GAMLS #20025831 Report a problem | ||
| 9/22/2022 | Price change | $490,000-1%$158/sqft |
Source: GAMLS #20025831 Report a problem | ||
| 8/17/2022 | Price change | $495,000-1%$160/sqft |
Source: FMLS GA #7016278 Report a problem | ||
| 8/5/2022 | Price change | $500,000-4.9%$161/sqft |
Source: FMLS GA #7016278 Report a problem | ||
| 5/25/2022 | Listed for sale | $526,000$170/sqft |
Source: FMLS GA #7016278 Report a problem | ||
| 4/26/2022 | Pending sale | $526,000$170/sqft |
Source: FMLS GA #7016278 Report a problem | ||
| 3/14/2022 | Listed for sale | $526,000+28.3%$170/sqft |
Source: GAMLS #20025831 Report a problem | ||
| 6/30/2021 | Sold | $410,000$132/sqft |
Source:  GAMLS #8981994 Report a problem GAMLS #8981994 Report a problem | ||
| 6/12/2021 | Pending sale | $410,000$132/sqft |
Source: FMLS GA #6886326 Report a problem | ||
| 6/7/2021 | Contingent | $410,000$132/sqft |
Source: FMLS GA #6886326 Report a problem | ||
| 6/7/2021 | Pending sale | $410,000$132/sqft |
Source: GAMLS #8981994 Report a problem | ||
| 5/29/2021 | Listed for sale | $410,000$132/sqft |
Source: GAMLS #8981994 Report a problem | ||
| 5/27/2021 | Contingent | $410,000$132/sqft |
Source: FMLS GA #6886326 Report a problem | ||
| 5/27/2021 | Pending sale | $410,000$132/sqft |
Source: GAMLS #8981994 Report a problem | ||
| 5/20/2021 | Listed for sale | $410,000+42.6%$132/sqft |
Source: FMLS GA #6886326 Report a problem | ||
| 10/3/2016 | Sold | $287,618$93/sqft |
Source: Public Record Report a problem | ||
Public tax history
| Year | Property taxes | Tax assessment |
|---|---|---|
| 2025 | $4,899 +10.9% | $196,944 +1.8% |
| 2024 | $4,419 -15% | $193,476 -3% |
| 2023 | $5,198 +14.7% | $199,380 +27.8% |
| 2022 | $4,533 +12.8% | $156,004 +15.3% |
| 2021 | $4,020 +5.9% | $135,360 +7.4% |
| 2020 | $3,798 +6.3% | $126,048 +7.8% |
| 2018 | $3,571 +3.8% | $116,904 +2.7% |
| 2017 | $3,442 +2610.6% | $113,840 +2610.5% |
| 2016 | $127 | $4,200 |
| 2015 | $127 | $4,200 +118.8% |
| 2014 | -- | $1,920 +20% |
| 2013 | $61 | $1,600 |
| 2012 | -- | -- |
| 2011 | -- | -- |
| 2010 | -- | -- |
| 2009 | -- | $14,000 |
Find assessor info on the county website
Monthly payment
Est. payment
Payment breakdown
Explore the cost of this home by adjusting the details. Changes won't be saved.Climate risks
Neighborhood: 30132
Nearby schools
Schools provided by the listing agent
- Elementary: Burnt Hickory
- Middle: Sammy McClure Sr.
- High: North Paulding
Source: FMLS GA. This data may not be complete. We recommend contacting the local school district to confirm school assignments for this home.
Similar homes
- $465,0004 bd3 ba3k sqft283 Hickory Pointe Dr, Acworth, GA 30101Active

 MLS ID #10825637, Mark Spain, Mark Spain Real Estate. GAMLS
 - $449,9005 bd3 ba2.8k sqft676 Bentleaf Dr, Dallas, GA 30132For Sale

 MLS ID #7768397, RYAN SHEA, First United Realty of Ga, Inc.. FMLS GA
 - $525,0004 bd4 ba3.5k sqft520 Flagstone Way, Acworth, GA 30101For Sale
 MLS ID #7824910, SHARON MACALUSO, Atlanta Fine Homes Sotheby's International. FMLS GA
 - $535,0005 bd3 ba3.1k sqft34 Alder Lndg N, Dallas, GA 30132For Sale
 MLS ID #7784214, April D Graber, Premier West Realty, Inc. FMLS GA
 - $450,0004 bd2 ba2.1k sqft157 Oakley Way, Dallas, GA 30132For SaleMLS ID #7805204, Kim Eilers, Atlanta Fine Homes Sotheby's International. FMLS GA
- $465,0004 bd4 ba2.2k sqft44 Honeydew Ln, Dallas, GA 30132ActiveMLS ID #10808291, Suzanne T Crowe, Ansley RE|Christie's Int'l RE. GAMLS
- $455,0005 bd3 ba3k sqft397 Royal Sunset Dr, Dallas, GA 30157ActiveMLS ID #10848259, Don Goodner, Atlanta Communities. GAMLS
- $449,0004 bd4 ba4.2k sqft122 Vine Creek Pl, Acworth, GA 30101ActiveMLS ID #10821879, Tabitha Boyd, Keller Williams Northwest. GAMLS
- $500,0005 bd5 ba3.2k sqft88 Honeydew Ln, Dallas, GA 30157For SaleMLS ID #7774531, John Zwernemann, Atlanta Fine Homes Sotheby's International. FMLS GA
- $390,0004 bd2 ba1.8k sqft49 Majestic Oak Cir, Dallas, GA 30132ActiveMLS ID #10754997, Sherrill Maye Webb, BHHS Georgia Properties. GAMLS
- $517,5004 bd3 ba2.2k sqft2009 Westside Ln, Woodstock, GA 30189ActiveMLS ID #10853648, Mikel D Muffley, Weichert Realtors - The Collective. GAMLS
- $449,9004 bd3 ba2.2k sqft6395 Seymour Ct NW, Acworth, GA 30101ActiveMLS ID #10829905, TP Group, eXp Realty. GAMLS
- $498,9944 bd3 ba2.2k sqft7 Canterbury Walk, Cartersville, GA 30120ActiveMLS ID #10763183, Jeremy Austin, Atlanta Communities. GAMLS
- $490,0005 bd4 ba4.5k sqft95 Valleyside Dr, Dallas, GA 30157ActiveMLS ID #10795482, Chris Brown, GA Classic Realty. GAMLS
- $365,0004 bd3 ba2.9k sqft108 Heritage Club Cir, Dallas, GA 30132ActiveMLS ID #10822683, Mike Caudell, BHGRE Metro Brokers. GAMLS
- $500,0004 bd3 ba2.3k sqft1106 Blankets Creek Dr, Canton, GA 30114For SaleMLS ID #7835591, Elizabeth Cadenhead, Dorsey Alston Realtors. FMLS GA
- $454,0004 bd4 ba2.5k sqft610 Eagle Glen Trce, Woodstock, GA 30189For SaleMLS ID #7844025, Shannon VanHorn, Johnny Walker Realty. FMLS GA
- $465,0004 bd3 ba2.3k sqft3602 Silver Brooke Ln NW, Kennesaw, GA 30144For SaleMLS ID #7809686, JULIE CHRISTIE, Real Broker, LLC.. FMLS GA
- $450,0004 bd3 ba2.6k sqft3550 Myrtlewood Chase NW, Kennesaw, GA 30144For SaleMLS ID #7824113, Julie Groke, Groke and Company, LLC. FMLS GA
