Space, style, and versatility come together in this beautifully updated home. Featuring a show-stopping chef's kitchen, soaring vaulted ceilings, a main-level primary suite, sunroom, multiple outdoor living spaces, and a finished basement, this home offers the flexibility today's buyers are searching for. The beautifully renovated kitchen features glass-front upper cabinetry with LED accent and under-cabinet lighting, hidden spice racks, exotic granite countertops, an upgraded sink and faucet, travertine backsplash, and recessed lighting. The Samsung stainless steel appliance package includes a 36-inch five-element induction cooktop, convection oven, vented range hood, built-in microwave with Air Fryer, ultra-quiet dishwasher, and a four-door French door refrigerator with ice maker and water dispenser. Custom bathroom cabinetry with granite countertops, beautiful hardwood floors on the main level, and Stainmaster carpeting in the bedrooms add to the home's appeal. Enjoy evenings on either of the updated deck spaces or relax year-round in the bright sunroom. Filled with natural light, the sunroom offers flexible space that could easily serve as a home office, playroom, reading nook, or hobby area. Additional value comes from several major system updates, including two HVAC units, a recently replaced water heater, and a roof with years of life remaining. The main-level primary suite offers a spacious bath with dual vanities and generous closet space. The great room features soaring vaulted ceilings, a catwalk overlooking the kitchen, and a beautiful shiplap accent wall, creating an open and welcoming atmosphere. Need even more space? The basement offers incredible flexibility with finished areas perfect for a media room, recreation space, home office, teen retreat, or in-law suite. An additional unfinished room provides a blank canvas, plumbed and ready for your vision-whether it's a home gym, workshop, craft room, extra bedroom, additional storage, or kitchenette to create a full in-law-suite. With room to spread out and upgrades already in place, this home is ready for its next chapter.
Active
Price cut: $2K (8/27)
$495,900
95 Valleyside Dr, Dallas, GA 30157
5beds
4,510sqft
Single Family Residence
Built in 2000
0.28 Acres Lot
$493,400 Zestimate®
$110/sqft
$-- HOA
What's special
Finished basementMain-level primary suiteUpdated deck spacesRecessed lightingUltra-quiet dishwasherExotic granite countertopsUpgraded sink and faucet
- 71 days
- 589
- 73
Zillow last checked:
Listing updated:
Listed by:
Chris Brown 770-630-8078,
GA Classic Realty
Source: GAMLS,MLS#: 10795482
Facts & features
Interior
Bedrooms & bathrooms
- Bedrooms: 5
- Bathrooms: 4
- Full bathrooms: 3
- 1/2 bathrooms: 1
- Main level bathrooms: 1
- Main level bedrooms: 1
Rooms
- Room types: Office, Bonus Room
Kitchen
- Features: Breakfast Bar, Pantry, Solid Surface Counters
Heating
- Forced Air
Cooling
- Central Air
Appliances
- Included: Dishwasher, Microwave, Refrigerator
- Laundry: Common Area
Features
- Split Foyer, Tray Ceiling(s)
- Flooring: Hardwood
- Windows: Double Pane Windows
- Basement: Finished,Full,Bath Finished
- Attic: Pull Down Stairs
- Number of fireplaces: 1
- Fireplace features: Family Room, Gas Starter
- Common walls with other units/homes: No Common Walls
Interior area
- Total structure area: 4,510
- Total interior livable area: 4,510 sqft
- Finished area above ground: 2,846
- Finished area below ground: 1,664
Property
Parking
- Total spaces: 4
- Parking features: Garage
- Has garage: Yes
Features
- Levels: Three Or More
- Stories: 3
- Patio & porch: Deck
- Fencing: Privacy,Fenced,Back Yard
Lot
- Size: 0.28 Acres
- Features: Private
- Residential vegetation: Cleared
Details
- Additional structures: Garage(s)
- Parcel number: 39341
Construction
Type & style
- Home type: SingleFamily
- Architectural style: Traditional
- Property subtype: Single Family Residence
Materials
- Concrete, Stone
- Roof: Composition
Condition
- Resale
- New construction: No
- Year built: 2000
Utilities & green energy
- Electric: 220 Volts
- Sewer: Public Sewer
- Water: Public
- Utilities for property: Sewer Available, Electricity Available, Water Available
Green energy
- Energy efficient items: Appliances
Community & HOA
Community
- Features: Clubhouse, Sidewalks, Tennis Court(s)
- Security: Smoke Detector(s)
- Subdivision: EVANS MILL UNIT 1
HOA
- Has HOA: Yes
- Services included: Tennis, Swimming
Location
- Region: Dallas
Financial & listing details
- Price per square foot: $110/sqft
- Tax assessed value: $499,110
- Annual tax amount: $4,966
- Date on market: 6/29/2026
- Cumulative days on market: 71 days
- Listing agreement: Exclusive Right To Sell
- Listing terms: Cash,Conventional,FHA,VA Loan
- Electric utility on property: Yes
Estimated market value
$493,400
$469,000 - $518,000
$2,987/mo
Price history
| Date | Event | Price |
|---|---|---|
| 8/27/2026 | Price change | $495,900-0.4%$110/sqft |
Source:  GAMLS #10795482 Report a problem GAMLS #10795482 Report a problem | ||
| 8/12/2026 | Price change | $497,900-0.4%$110/sqft |
Source: GAMLS #10795482 Report a problem | ||
| 7/26/2026 | Price change | $499,900-3.7%$111/sqft |
Source:  FMLS GA #7796539 Report a problem FMLS GA #7796539 Report a problem | ||
| 6/29/2026 | Listed for sale | $519,000+2.8%$115/sqft |
Source: GAMLS #10795482 Report a problem | ||
| 4/8/2022 | Sold | $505,000+12.2%$112/sqft |
Source: FMLS GA #7016777 Report a problem | ||
| 3/21/2022 | Pending sale | $450,000$100/sqft |
Source: GAMLS #10029514 Report a problem | ||
| 3/17/2022 | Listed for sale | $450,000+63.7%$100/sqft |
Source: GAMLS #10029514 Report a problem | ||
| 6/6/2019 | Sold | $274,900-1.8%$61/sqft |
Source:  FMLS GA #6531047 Report a problem FMLS GA #6531047 Report a problem | ||
| 4/18/2019 | Pending sale | $279,900$62/sqft |
Source: Atlanta Communities #8557570 Report a problem | ||
| 4/5/2019 | Listed for sale | $279,900+39.1%$62/sqft |
Source: Atlanta Communities #8557570 Report a problem | ||
| 9/18/2001 | Sold | $201,200$45/sqft |
Source: Public Record Report a problem | ||
Public tax history
| Year | Property taxes | Tax assessment |
|---|---|---|
| 2025 | $4,966 +8% | $199,644 +10.3% |
| 2024 | $4,598 -1.7% | $181,048 +0.9% |
| 2023 | $4,676 +62.6% | $179,352 +17.3% |
| 2022 | $2,875 +21.4% | $152,932 +24% |
| 2021 | $2,369 +10.5% | $123,300 +7.4% |
| 2020 | $2,143 -29.4% | $114,764 +13.4% |
| 2018 | $3,034 +2.5% | $101,168 +1.4% |
| 2017 | $2,961 | $99,780 |
Find assessor info on the county website
Monthly payment
Est. payment
Payment breakdown
Explore the cost of this home by adjusting the details. Changes won't be saved.Climate risks
Neighborhood: 30157
Nearby schools
Schools provided by the listing agent
- Elementary: McGarity
- Middle: P.B. Ritch
- High: East Paulding
Source: GAMLS. This data may not be complete. We recommend contacting the local school district to confirm school assignments for this home.

Similar homes
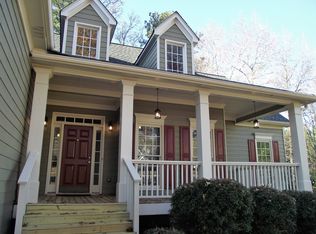
- $489,9005 bd5 ba3.2k sqft88 Honeydew Ln, Dallas, GA 30157For Sale

 MLS ID #7774531, John Zwernemann, Atlanta Fine Homes Sotheby's International. FMLS GA
 - $425,0005 bd3 ba2.6k sqft193 Preston Pl NW, Dallas, GA 30157Active
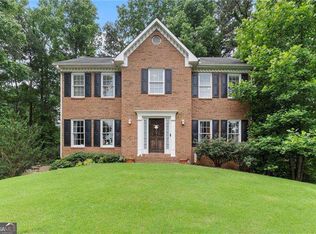
 MLS ID #10828147, Robert Masoudpour, Atlanta Communities. GAMLS
 - $380,0005 bd3 ba2.3k sqft44 Forrest Hills Dr, Dallas, GA 30157Active
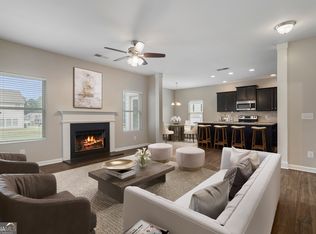 MLS ID #10790436, Patricia May, REMAX Around Atlanta. GAMLS
 - $575,0005 bd5 ba3.5k sqft6027 Windfall Ct, Powder Springs, GA 30127For Sale
 MLS ID #7826761, Eboney Echols, Atlanta Communities. FMLS GA
 - $379,0004 bd3 ba2.5k sqft40 Due West Ln, Dallas, GA 30157ActiveMLS ID #10766631, Kevin Pickles, Keller Williams Realty. GAMLS
- $479,9004 bd3 ba3.7k sqft741 Maggie Ct NW, Kennesaw, GA 30144For SaleMLS ID #7833640, KAPIL DAVE BHANDARI, Must Sell Realty, Inc.. FMLS GA
- $539,9004 bd4 ba2.6k sqft1208 Commonwealth Ave SW, Marietta, GA 30064ActiveMLS ID #10836585, Julie Clayton, Virtual Properties Realty.com. GAMLS
- $380,0005 bd4 ba4.1k sqft518 S Fortune Way, Dallas, GA 30157ActiveMLS ID #10794486, Shaneka McAndrews, Keller Williams Realty. GAMLS
- $489,0004 bd4 ba4.2k sqft122 Vine Creek Pl, Acworth, GA 30101ActiveMLS ID #10821879, Tabitha Boyd, Keller Williams Northwest. GAMLS
- $449,9005 bd3 ba2.8k sqft676 Bentleaf Dr, Dallas, GA 30132For SaleMLS ID #7768397, RYAN SHEA, First United Realty of Ga, Inc.. FMLS GA
- $500,0005 bd4 ba3.2k sqft843 Bentwater Dr, Acworth, GA 30101ActiveMLS ID #10806872, Susan Chambers, Hester Group, REALTORS. GAMLS
- $525,0004 bd4 ba3.5k sqft520 Flagstone Way, Acworth, GA 30101For SaleMLS ID #7824910, SHARON MACALUSO, Atlanta Fine Homes Sotheby's International. FMLS GA
- $475,0004 bd3 ba3.5k sqft2161 Major Loring Way SW, Marietta, GA 30064ActiveMLS ID #10816430, Aimee Reichman, Harry Norman Realtors. GAMLS
- $519,0005 bd5 ba3.5k sqft5378 Silver Woods Walk, Powder Springs, GA 30127ActiveMLS ID #10753883, Tom Stocks, Harry Norman Realtors. GAMLS
- $419,9004 bd3 ba2.8k sqft6011 Crabapple Way, Powder Springs, GA 30127Active Under ContractMLS ID #10760665, Kimberly K Jeans, Keller Williams Realty. GAMLS
- $590,0005 bd3 ba3.7k sqft5796 Brookstone Vw NW, Acworth, GA 30101ActiveMLS ID #10801003, Victoria Jones, Zach Taylor Real Estate. GAMLS
- $449,9004 bd3 ba2.4k sqft4036 Saint George Walk SW, Powder Springs, GA 30127ActiveMLS ID #10770498, Janine Reedy, Keller Williams West Atlanta. GAMLS
- $464,9005 bd4 ba3.7k sqft4555 Alaspair Ln, Acworth, GA 30101For SaleMLS ID #7768069, Amanda Swatling, HomeSmart. FMLS GA
