BEAUTIFUL COMPLETLY UPGRADED, NEW PAINT IN & OUT, NEW CARPET, NEW COUNTER TOPS, STAINLESS STEEL APPLIANCES, NEW LIGHT FIXTURES, NEW HARDWARES, NEW ROOF AND LOT MORE. HOME IN GREAT COBB LOCATION.HUGE MASTER WITH WALK-IN CLOSET. BEAUTIFUL INTERIOR, 4 BEDRROMS. 2.5 BATH, FORMAL LIVING, FORMAL DINNING, FAMILY ROOM WITH FIRE PLACE & BONUS ROOM WITH FIRE PLACE, PRIVATE DECK FOR SOCIAL GATHERINGS, FINISHED BASEMENT. SAFE/QUIET NEIGHBORHOOD. TOP SCHOOLS/WALK TO KENNESAW STATE UNIVERSITY. EASY COMMUTE TO WORK IN ANY DIRECTION! EASY ACCES TO MAJOR HWYS.CLOSE TO UPSCALE SHOPPING AND TOP RESTAURANTS. CLOSE TO LAKE ALLATOONA AND THE CAMP GROUNDS FOR ALL YEAR ROUND RECREATION. MINUTES FROM THE WALKING TRAILS AND FACILITIES OF KENNESAW MOUNTAIN NATIONAL PARK.
Active
$479,900
741 Maggie Ct NW, Kennesaw, GA 30144
4beds
3,727sqft
Single Family Residence, Residential
Built in 1988
0.47 Acres Lot
$-- Zestimate®
$129/sqft
$-- HOA
What's special
Finished basementNew roofNew hardwareFormal livingFamily room with fireplaceBeautiful interiorStainless steel appliances
- 2 days
- 169
- 5
Zillow last checked:
Listing updated:
Listed by:
KAPIL DAVE BHANDARI,
Must Sell Realty, Inc. 770-995-1112
Source: FMLS GA,MLS#: 7833640
Facts & features
Interior
Bedrooms & bathrooms
- Bedrooms: 4
- Bathrooms: 3
- Full bathrooms: 2
- 1/2 bathrooms: 1
Rooms
- Room types: Basement
Primary bedroom
- Features: Oversized Master, Other
- Level: Oversized Master, Other
Bedroom
- Features: Oversized Master, Other
Primary bathroom
- Features: Double Vanity, Separate His/Hers
Dining room
- Features: Seats 12+, Separate Dining Room
Kitchen
- Features: Breakfast Room, Cabinets White, Eat-in Kitchen, Kitchen Island, Pantry, Pantry Walk-In, Solid Surface Counters, Stone Counters, View to Family Room
Heating
- Baseboard, Central, Natural Gas, Zoned
Cooling
- Ceiling Fan(s), Central Air, Electric, Zoned
Appliances
- Included: Dishwasher, Disposal, Electric Range, Range Hood, Refrigerator
- Laundry: Laundry Room
Features
- Double Vanity, Entrance Foyer, Entrance Foyer 2 Story, High Ceilings 9 ft Lower, High Ceilings 9 ft Main, High Ceilings 9 ft Upper, High Speed Internet, His and Hers Closets, Recessed Lighting, Tray Ceiling(s), Walk-In Closet(s)
- Flooring: Carpet, Hardwood, Laminate, Tile
- Windows: Bay Window(s)
- Basement: Driveway Access,Exterior Entry,Finished,Interior Entry,Partial,Walk-Out Access
- Number of fireplaces: 2
- Fireplace features: Factory Built, Family Room, Other Room
- Common walls with other units/homes: No Common Walls
Interior area
- Total structure area: 3,727
- Total interior livable area: 3,727 sqft
Video & virtual tour
Property
Parking
- Parking features: Attached
- Has attached garage: Yes
Accessibility
- Accessibility features: None
Features
- Levels: Two
- Stories: 2
- Patio & porch: Deck, Rear Porch
- Exterior features: Lighting, Private Yard
- Pool features: None
- Spa features: None
- Fencing: Chain Link,Fenced,Front Yard
- Has view: Yes
- View description: Neighborhood, Other
- Waterfront features: None
- Body of water: None
Lot
- Size: 0.47 Acres
- Features: Cleared, Corner Lot, Front Yard, Sloped
Details
- Additional structures: None
- Parcel number: 16014500370
- Other equipment: None
- Horse amenities: None
Construction
Type & style
- Home type: SingleFamily
- Architectural style: Traditional
- Property subtype: Single Family Residence, Residential
Materials
- HardiPlank Type, Stucco
- Foundation: Block, Pillar/Post/Pier
- Roof: Shingle,Tar/Gravel
Condition
- Resale
- New construction: No
- Year built: 1988
Utilities & green energy
- Electric: 110 Volts, 220 Volts
- Sewer: Public Sewer
- Water: Public
- Utilities for property: Electricity Available, Natural Gas Available, Sewer Available, Underground Utilities, Water Available
Green energy
- Energy efficient items: Appliances, Lighting
- Energy generation: None
Community & HOA
Community
- Features: Homeowners Assoc, Near Shopping, Park, Playground
- Security: Security Lights, Smoke Detector(s)
- Subdivision: Edgewater East
HOA
- Has HOA: No
Location
- Region: Kennesaw
Financial & listing details
- Price per square foot: $129/sqft
- Tax assessed value: $450,040
- Annual tax amount: $5,427
- Date on market: 9/6/2026
- Cumulative days on market: 267 days
- Electric utility on property: Yes
- Road surface type: Asphalt
Estimated market value
Not available
Estimated sales range
Not available
$3,181/mo
Price history
| Date | Event | Price |
|---|---|---|
| 9/6/2026 | Listed for sale | $479,900-2%$129/sqft |
Source:  FMLS GA #7833640 Report a problem FMLS GA #7833640 Report a problem | ||
| 9/1/2026 | Listing removed | $489,500$131/sqft |
Source: FMLS GA #7763659 Report a problem | ||
| 8/13/2026 | Price change | $489,500-0.1%$131/sqft |
Source: FMLS GA #7763659 Report a problem | ||
| 8/6/2026 | Price change | $489,900-1%$131/sqft |
Source: FMLS GA #7763659 Report a problem | ||
| 7/28/2026 | Price change | $494,900-1%$133/sqft |
Source: FMLS GA #7763659 Report a problem | ||
| 7/11/2026 | Price change | $499,900-1.9%$134/sqft |
Source: FMLS GA #7763659 Report a problem | ||
| 6/27/2026 | Price change | $509,500-0.1%$137/sqft |
Source: FMLS GA #7763659 Report a problem | ||
| 5/29/2026 | Price change | $509,8000%$137/sqft |
Source: FMLS GA #7763659 Report a problem | ||
| 5/11/2026 | Price change | $509,9000%$137/sqft |
Source: FMLS GA #7763659 Report a problem | ||
| 5/2/2026 | Listed for sale | $510,000-0.4%$137/sqft |
Source: FMLS GA #7763659 Report a problem | ||
| 4/24/2026 | Listing removed | $512,000$137/sqft |
Source: FMLS GA #7731373 Report a problem | ||
| 4/11/2026 | Price change | $512,000-0.4%$137/sqft |
Source: FMLS GA #7731373 Report a problem | ||
| 3/29/2026 | Price change | $513,900-1.2%$138/sqft |
Source: FMLS GA #7731373 Report a problem | ||
| 3/10/2026 | Listed for sale | $519,900-5.5%$139/sqft |
Source: FMLS GA #7731373 Report a problem | ||
| 3/1/2026 | Listing removed | $549,900$148/sqft |
Source: FMLS GA #7685331 Report a problem | ||
| 11/24/2025 | Listed for sale | $549,900-6.8%$148/sqft |
Source: FMLS GA #7685331 Report a problem | ||
| 11/8/2025 | Listing removed | $589,900$158/sqft |
Source: FMLS GA #7641570 Report a problem | ||
| 10/11/2025 | Price change | $589,900-0.9%$158/sqft |
Source: FMLS GA #7641570 Report a problem | ||
| 9/2/2025 | Listed for sale | $595,000+72.5%$160/sqft |
Source: FMLS GA #7641570 Report a problem | ||
| 5/21/2024 | Sold | $345,000+132.3%$93/sqft |
Source: Public Record Report a problem | ||
| 4/7/1994 | Sold | $148,500$40/sqft |
Source: Public Record Report a problem | ||
Public tax history
| Year | Property taxes | Tax assessment |
|---|---|---|
| 2024 | $5,427 +21.1% | $180,016 +21.1% |
| 2023 | $4,481 +372.1% | $148,624 |
| 2022 | $949 +9.5% | $148,624 +22.9% |
| 2021 | $866 | $120,972 |
| 2020 | $866 +6.1% | $120,972 +15.9% |
| 2019 | $817 +5.4% | $104,348 +15.3% |
| 2018 | $775 | $90,476 +11.8% |
| 2017 | $775 +18.3% | $80,924 |
| 2016 | $655 -3% | $80,924 +9.2% |
| 2015 | $676 -1.7% | $74,132 |
| 2014 | $688 -1% | $74,132 +2% |
| 2013 | $695 -1.7% | $72,700 |
| 2012 | $707 | $72,700 |
| 2011 | $707 +7.7% | $72,700 -18.9% |
| 2010 | $656 | $89,692 |
| 2009 | $656 -67.9% | $89,692 |
| 2006 | $2,044 -0.4% | $89,692 |
| 2005 | $2,053 +29% | $89,692 +28.8% |
| 2004 | $1,592 | $69,660 |
| 2003 | $1,592 -0.1% | $69,660 |
| 2002 | $1,593 -5.2% | $69,660 |
| 2001 | $1,680 -0.6% | $69,660 |
| 2000 | $1,691 | $69,660 |
Find assessor info on the county website
Monthly payment
Est. payment
Payment breakdown
Explore the cost of this home by adjusting the details. Changes won't be saved.Climate risks
Neighborhood: 30144
Nearby schools
Schools provided by the listing agent
- Elementary: Chalker
- Middle: Palmer
- High: Kell
Source: FMLS GA. This data may not be complete. We recommend contacting the local school district to confirm school assignments for this home.
Similar homes
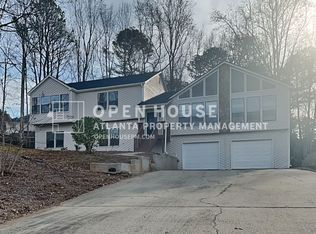
- $490,0004 bd4 ba2.3k sqft4256 Glenlake Pkwy NW, Kennesaw, GA 30144For Sale

 MLS ID #7793414, Ashley Griffin, Century 21 Connect Realty. FMLS GA
 - $455,0004 bd3 ba2.6k sqft3550 Myrtlewood Chase NW, Kennesaw, GA 30144For Sale
 MLS ID #7824113, Julie Groke, Groke and Company, LLC. FMLS GA
 - $459,0004 bd3 ba2.4k sqft4030 Annandale Main NW, Acworth, GA 30144For Sale
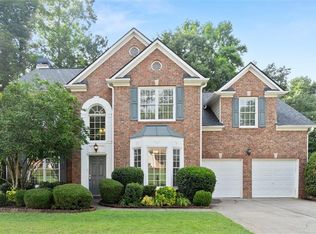 MLS ID #7784424, Amanda Swatling, HomeSmart. FMLS GA
 - $519,9004 bd3 ba3.9k sqft709 Larkspur Blvd NW, Acworth, GA 30102For Sale
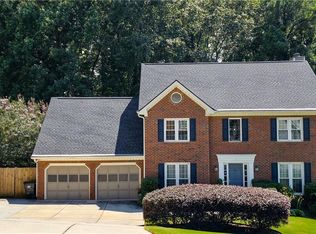 MLS ID #7809929, Ryan Jones, Clear Summit Realty, LLC.. FMLS GA
 - $489,9994 bd3 ba2.5k sqft108 Township Ct, Woodstock, GA 30189For SaleMLS ID #7821644, Teyonna Rockmore, Rockmore Realty Group, LLC. FMLS GA
- $464,9005 bd4 ba3.7k sqft4555 Alaspair Ln, Acworth, GA 30101For SaleMLS ID #7768069, Amanda Swatling, HomeSmart. FMLS GA
- $484,5004 bd3 ba3k sqft5196 Proctor Landing Rd NW, Acworth, GA 30101Active
 MLS ID #10773272, Lyndsay Wrensen, Compass. GAMLS
 - $380,0004 bd3 ba2.1k sqft3601 Anna Ln NW, Kennesaw, GA 30144For SaleMLS ID #7772775, Berenger Greer, Birch River Realty, LLC.. FMLS GA
- $545,0004 bd3 ba2.9k sqft4397 Windsor Oaks Cir, Marietta, GA 30066ActiveMLS ID #10828105, Stella Harris, WM Realty LLC. GAMLS
- $675,0005 bd4 ba4.5k sqft3609 Lakeside Pointe NW, Kennesaw, GA 30144For SaleMLS ID #7816220, CC YANG, Prosources Realty, LLC.. FMLS GA
- $465,0004 bd3 ba2.1k sqft4576 Cedar Knoll Dr NE, Marietta, GA 30066For SaleMLS ID #7802636, EMILY PRATO, Dorsey Alston Realtors. FMLS GA
- $434,9003 bd3 ba2.1k sqft2300 Twiggs Cv NW, Kennesaw, GA 30152For SaleMLS ID #7828779, DAVID BROWER, Virtual Properties Realty. Biz. FMLS GA
- $440,0004 bd3 ba2.7k sqft4516 Terret Trce NW, Acworth, GA 30101ActiveMLS ID #10811004, Path & Post Team, Path & Post. GAMLS
- $575,0005 bd5 ba3.5k sqft6027 Windfall Ct, Powder Springs, GA 30127For SaleMLS ID #7826761, Eboney Echols, Atlanta Communities. FMLS GA
- $524,9005 bd4 ba3.6k sqft4343 Clairesbrook Ln, Acworth, GA 30101For SaleMLS ID #7784937, KAREN JONES, American Eagle Properties, LLC.. FMLS GA
- $549,9004 bd3 ba3.3k sqft1489 Kincaid Rd, Marietta, GA 30066ActiveMLS ID #10814904, Iliana Icen, BHHS Georgia Properties. GAMLS
- $399,9004 bd3 ba2.2k sqft57 Hickory Leaf Ln, Acworth, GA 30101ActiveMLS ID #10839208, Benjamin Gleeson, Coldwell Banker Realty. GAMLS
- $619,0004 bd3 ba3.7k sqft495 Nottingham Dr, Marietta, GA 30066ActiveMLS ID #10781774, Cookie Whiteside, BHHS Georgia Properties. GAMLS
- $445,9004 bd3 ba2.4k sqft510 Magnolia Dr, Woodstock, GA 30188For SaleMLS ID #7749418, Gurpreet Kaur Pental, Atlanta Properties Group. FMLS GA
- $434,9004 bd3 ba2.5k sqft1433 Rosewood Creek Dr, Marietta, GA 30066ActiveMLS ID #10837155, Stephen Heramb, Virtual Properties Realty.com. GAMLS
