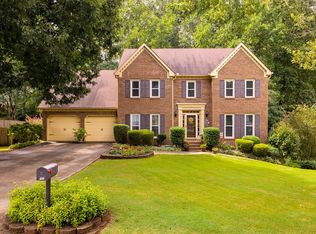
Beautiful Basement Bar!!! This beautifully maintained home sits in Chestnut Hill, one of the area's best communities, featuring an olympic-sized pool, tennis courts, and a clubhouse. Be sure to venture into the finished basement to sit at the custom bar and entertainment space—perfect for hosting gatherings, game nights, or relaxing with family and friends. Enjoy effortless outdoor living on the newer deck and screened-in porch! Recent upgrades include a brand-new roof and new windows for peace of mind and efficiency. The excellent floorplan includes two staircases, extra living space, a huge kitchen, screened and unscreened porches, separate dining room, and oversized bedrooms. A private backyard, exceptional amenities, and a prime location make this home a rare find. Schedule your showing today!
Active
Price cut: $10K (8/31)
$519,900
709 Larkspur Blvd NW, Acworth, GA 30102
4beds
3,961sqft
Single Family Residence, Residential
Built in 1987
0.35 Acres Lot
$515,400 Zestimate®
$131/sqft
$56/mo HOA
What's special
- 42 days
- 637
- 17
Likely to sell faster than
Zillow last checked:
Listing updated:
Listed by:
Ryan Jones,
Clear Summit Realty, LLC. 770-842-4531
Source: FMLS GA,MLS#: 7809929
Facts & features
Interior
Bedrooms & bathrooms
- Bedrooms: 4
- Bathrooms: 3
- Full bathrooms: 2
- 1/2 bathrooms: 1
Rooms
- Room types: Basement, Bonus Room, Den, Family Room
Primary bedroom
- Features: Oversized Master
- Level: Oversized Master
Bedroom
- Features: Oversized Master
Primary bathroom
- Features: Double Vanity, Separate Tub/Shower, Whirlpool Tub
Dining room
- Features: Seats 12+, Separate Dining Room
Kitchen
- Features: Breakfast Bar, Eat-in Kitchen, Kitchen Island, Pantry
Heating
- Central, Forced Air, Natural Gas
Cooling
- Ceiling Fan(s), Central Air, Gas, Zoned
Appliances
- Included: Dishwasher, Electric Oven, Electric Range, Gas Water Heater, Microwave, Refrigerator
- Laundry: In Kitchen, Main Level, Upper Level
Features
- Double Vanity, Entrance Foyer 2 Story, High Ceilings 9 ft Upper, High Ceilings 10 ft Main, High Speed Internet, Wet Bar
- Flooring: Carpet, Hardwood, Luxury Vinyl
- Windows: Double Pane Windows, Window Treatments
- Basement: Finished,Full,Partial,Walk-Out Access
- Attic: Pull Down Stairs
- Number of fireplaces: 1
- Fireplace features: Brick, Family Room, Gas Starter
- Common walls with other units/homes: No Common Walls
Interior area
- Total structure area: 3,961
- Total interior livable area: 3,961 sqft
- Finished area above ground: 2,861
- Finished area below ground: 1,100
Video & virtual tour
Property
Parking
- Total spaces: 2
- Parking features: Driveway, Garage, Garage Door Opener, Garage Faces Front, Parking Pad
- Garage spaces: 2
- Has uncovered spaces: Yes
Accessibility
- Accessibility features: None
Features
- Levels: Three Or More
- Patio & porch: Deck, Screened
- Exterior features: Private Yard, Rear Stairs
- Pool features: None
- Has spa: Yes
- Spa features: Bath, None
- Fencing: Back Yard,Wood
- Has view: Yes
- View description: Neighborhood, Trees/Woods
- Waterfront features: None
- Body of water: None
Lot
- Size: 0.35 Acres
- Features: Back Yard, Private, Sloped, Wooded
Details
- Additional structures: None
- Parcel number: 16007100560
- Other equipment: None
- Horse amenities: None
Construction
Type & style
- Home type: SingleFamily
- Architectural style: Traditional
- Property subtype: Single Family Residence, Residential
Materials
- Brick, Brick 3 Sides, HardiPlank Type
- Foundation: Concrete Perimeter
- Roof: Composition,Shingle
Condition
- Resale
- New construction: No
- Year built: 1987
Utilities & green energy
- Electric: 110 Volts
- Sewer: Public Sewer
- Water: Public
- Utilities for property: Cable Available, Electricity Available, Natural Gas Available, Phone Available, Sewer Available, Underground Utilities, Water Available
Green energy
- Energy efficient items: None
- Energy generation: None
Community & HOA
Community
- Features: Clubhouse, Curbs, Homeowners Assoc, Lake, Playground, Pool, Sidewalks, Tennis Court(s)
- Security: Smoke Detector(s)
- Subdivision: Chestnut Hill
HOA
- Has HOA: Yes
- HOA fee: $675 annually
Location
- Region: Acworth
Financial & listing details
- Price per square foot: $131/sqft
- Tax assessed value: $486,240
- Annual tax amount: $4,986
- Date on market: 7/30/2026
- Cumulative days on market: 42 days
- Electric utility on property: Yes
- Road surface type: Asphalt
Estimated market value
$515,400
$490,000 - $541,000
$2,815/mo
Price history
| Date | Event | Price |
|---|---|---|
| 8/31/2026 | Price change | $519,900-1.9%$131/sqft |
Source:  FMLS GA #7809929 Report a problem FMLS GA #7809929 Report a problem | ||
| 8/24/2026 | Price change | $529,900-1.9%$134/sqft |
Source: FMLS GA #7809929 Report a problem | ||
| 7/31/2026 | Listed for sale | $539,900+83%$136/sqft |
Source: FMLS GA #7809929 Report a problem | ||
| 4/6/2018 | Sold | $295,000-1%$74/sqft |
Source:  FMLS GA #5967660 Report a problem FMLS GA #5967660 Report a problem | ||
| 3/15/2018 | Pending sale | $297,900$75/sqft |
Source: Solid Source Realty Inc. #5967660 Report a problem | ||
| 2/20/2018 | Listed for sale | $297,900+36.7%$75/sqft |
Source: Solid Source Realty Inc. #8328762 Report a problem | ||
| 9/17/2002 | Sold | $217,900$55/sqft |
Source: Public Record Report a problem | ||
Public tax history
| Year | Property taxes | Tax assessment |
|---|---|---|
| 2024 | $4,828 +12.7% | $194,496 |
| 2023 | $4,285 -0.4% | $194,496 +15.2% |
| 2022 | $4,302 +29.1% | $168,788 +35.6% |
| 2021 | $3,333 | $124,504 |
| 2020 | $3,333 +15.5% | $124,504 +19.6% |
| 2019 | $2,886 -8.7% | $104,116 |
| 2018 | $3,160 | $104,116 +7% |
| 2017 | $3,160 +318.8% | $97,304 |
| 2016 | $754 -1.8% | $97,304 +12.3% |
| 2015 | $768 -1.7% | $86,620 |
| 2014 | $782 +0.2% | $86,620 +5.3% |
| 2013 | $780 -1.7% | $82,228 |
| 2012 | $793 -3.9% | $82,228 -10.3% |
| 2011 | $826 +16.3% | $91,704 |
| 2010 | $710 -16.1% | $91,704 -9.9% |
| 2009 | $845 -65.5% | $101,760 |
| 2006 | $2,451 +13.3% | $101,760 +14.6% |
| 2005 | $2,164 | $88,832 |
| 2004 | $2,164 | $88,832 |
| 2003 | $2,164 +229.5% | $88,832 |
| 2002 | $657 -0.1% | $88,832 +15.9% |
| 2001 | $657 -3.4% | $76,672 |
| 2000 | $680 | $76,672 |
Find assessor info on the county website
Monthly payment
Est. payment
Payment breakdown
Explore the cost of this home by adjusting the details. Changes won't be saved.Climate risks
Neighborhood: 30102
Nearby schools
Schools provided by the listing agent
- Elementary: Chalker
- Middle: Palmer
- High: Kell
Source: FMLS GA. This data may not be complete. We recommend contacting the local school district to confirm school assignments for this home.
Similar homes
- $479,9004 bd3 ba3.7k sqft741 Maggie Ct NW, Kennesaw, GA 30144For Sale

 MLS ID #7833640, KAPIL DAVE BHANDARI, Must Sell Realty, Inc.. FMLS GA
 - $529,9003 bd3 ba2.9k sqft2068 Signal Ridge Chase NW, Kennesaw, GA 30152Active

 MLS ID #10842377, Christopher Rodriguez, Redfin Corporation. GAMLS
 - $535,0005 bd3 ba3k sqft4271 Edgewater Dr NW, Kennesaw, GA 30144Active
 MLS ID #10714944, Stephanie Guerra, Realty One Group Edge. GAMLS
 - $375,0004 bd3 ba2.6k sqft4781 Silverberry Ln NW, Acworth, GA 30102For Sale
 MLS ID #7799398, Phillip Rogers, Johnny Walker Realty. FMLS GA
 - $545,0004 bd3 ba2.9k sqft4397 Windsor Oaks Cir, Marietta, GA 30066ActiveMLS ID #10828105, Stella Harris, WM Realty LLC. GAMLS
- $550,0004 bd3 ba2.2k sqft2404 Stockton Pl, Marietta, GA 30066ActiveMLS ID #10835270, Donna McClure, Keller Williams Realty Consultants. GAMLS
- $489,9994 bd3 ba2.5k sqft108 Township Ct, Woodstock, GA 30189For SaleMLS ID #7821644, Teyonna Rockmore, Rockmore Realty Group, LLC. FMLS GA
- $549,9004 bd3 ba3.3k sqft1489 Kincaid Rd, Marietta, GA 30066ActiveMLS ID #10814904, Iliana Icen, BHHS Georgia Properties. GAMLS
- $525,0004 bd4 ba3.5k sqft520 Flagstone Way, Acworth, GA 30101For SaleMLS ID #7824910, SHARON MACALUSO, Atlanta Fine Homes Sotheby's International. FMLS GA
- $525,0004 bd3 ba3.6k sqft232 Nacoochee Dr, Woodstock, GA 30188ActiveMLS ID #10769527, Sean Roberts, Atlanta Communities. GAMLS
- $489,0004 bd4 ba4.2k sqft122 Vine Creek Pl, Acworth, GA 30101ActiveMLS ID #10821879, Tabitha Boyd, Keller Williams Northwest. GAMLS
- $500,0005 bd4 ba3.2k sqft843 Bentwater Dr, Acworth, GA 30101ActiveMLS ID #10806872, Susan Chambers, Hester Group, REALTORS. GAMLS
- $440,0004 bd3 ba3.3k sqft4831 Highpoint Dr NE, Marietta, GA 30066ActiveMLS ID #10825684, Melanie B White, Harry Norman Realtors. GAMLS
- $595,0005 bd3 ba2.4k sqft2696 S Arbor Dr, Marietta, GA 30066ActiveMLS ID #10841281, Tanya Pickens, Opendoor Brokerage. GAMLS
- $619,0004 bd3 ba3.7k sqft495 Nottingham Dr, Marietta, GA 30066ActiveMLS ID #10781774, Cookie Whiteside, BHHS Georgia Properties. GAMLS
- $440,0004 bd3 ba2.7k sqft4516 Terret Trce NW, Acworth, GA 30101ActiveMLS ID #10811004, Path & Post Team, Path & Post. GAMLS
- $488,0004 bd3 ba2k sqft1158 Research Dr NE, Marietta, GA 30066For SaleMLS ID #7821118, Casey McGuirt, Century 21 Connect Realty. FMLS GA
- $565,0005 bd3 ba3.1k sqft1494 Oak Springs Dr, Marietta, GA 30066ActiveMLS ID #10823956, Daniel P Rohrer, One Nest Georgia Inc.. GAMLS
- $462,0003 bd2 ba2.1k sqft102 Legacy Ct, Woodstock, GA 30189Active Under ContractMLS ID #10834705, Woodtke Group, Atlanta Communities. GAMLS
- $598,9006 bd4 ba4.2k sqft543 Chapman Ln, Marietta, GA 30066Active Under ContractMLS ID #10819807, The Lowry Group, Century 21 Results. GAMLS
