Exclusively presenting 4831 NE Highpoint Drive, Marietta, GA, a residential property constructed in 1984, offering 2484 square feet of living area in great condition. This attractive property is designed for sophisticated living and offers a refined aesthetic. This residence features four well-proportioned bedrooms, providing ample private accommodations. The deck was recently redesigned and rebuilt and hardie plank siding was installed. The property includes three thoughtfully appointed bathrooms, ensuring comfort and convenience for residents and guests alike. Further enhancing this property's appeal is a built-in garage, offering secure parking and additional storage solutions. The home is in a great location to access stores, dining and close to interstates 75 and 285. There is a neighborhood pool and tennis courts for this very social neighborhood. We invite you to discover the distinguished lifestyle this property affords.
Active
Price increase: $5.6K (7/20)
$465,505
4831 Highpoint Dr NE, Marietta, GA 30066
4beds
3,324sqft
:
Get pre-qualified$3,043/mo
Single Family Residence
Built in 1984
0.45 Acres Lot
$461,600 Zestimate®
$140/sqft
$40/mo HOA
What's special
Built-in garageHardie plank sidingThree thoughtfully appointed bathroomsFour well-proportioned bedrooms
- 98 days |
- 330 |
- 18 |
Zillow last checked:
Listing updated:
Listed by:
Melanie B White melanie.white@harrynorman.com,
Harry Norman Realtors
Source: GAMLS,MLS#: 10738313
Facts & features
Interior
Bedrooms & bathrooms
- Bedrooms: 4
- Bathrooms: 3
- Full bathrooms: 3
Rooms
- Room types: Great Room, Exercise Room
Dining room
- Features: Dining Rm/Living Rm Combo
Kitchen
- Features: Country Kitchen, Breakfast Room
Heating
- Central
Cooling
- Central Air
Appliances
- Included: Cooktop, Dishwasher, Disposal, Microwave, Gas Water Heater, Oven/Range (Combo)
- Laundry: Laundry Closet
Features
- Beamed Ceilings
- Flooring: Hardwood
- Windows: Bay Window(s)
- Basement: Full
- Number of fireplaces: 1
- Fireplace features: Family Room
- Common walls with other units/homes: No Common Walls
Interior area
- Total structure area: 3,324
- Total interior livable area: 3,324 sqft
- Finished area above ground: 2,484
- Finished area below ground: 840
Property
Parking
- Total spaces: 2
- Parking features: Garage
- Has garage: Yes
Features
- Levels: Multi/Split
- Patio & porch: Deck, Patio
- Exterior features: Other
- Body of water: None
Lot
- Size: 0.45 Acres
- Features: Level
- Residential vegetation: Cleared
Details
- Additional structures: Other
- Parcel number: 16005300210
Construction
Type & style
- Home type: SingleFamily
- Architectural style: Contemporary
- Property subtype: Single Family Residence
Materials
- Other
- Foundation: Slab
- Roof: Composition
Condition
- Resale
- New construction: No
- Year built: 1984
Utilities & green energy
- Electric: 220 Volts
- Sewer: Public Sewer
- Water: Public
- Utilities for property: Cable Available, Sewer Available, Water Available
Community & HOA
Community
- Features: None
- Subdivision: TREMONT
HOA
- Has HOA: Yes
- Services included: Maintenance Grounds, Other
- HOA fee: $475 annually
Location
- Region: Marietta
Financial & listing details
- Price per square foot: $140/sqft
- Tax assessed value: $389,730
- Annual tax amount: $4,581
- Date on market: 4/27/2026
- Cumulative days on market: 99 days
- Listing agreement: Exclusive Agency
- Listing terms: 1031 Exchange,Cash,Conventional,FHA
Estimated market value
$461,600
$439,000 - $485,000
$3,330/mo
Price history
| Date | Event | Price |
|---|---|---|
| 7/20/2026 | Price change | $465,505+1.2%$140/sqft |
Source:  GAMLS #10738313 Report a problem GAMLS #10738313 Report a problem | ||
| 6/1/2026 | Price change | $459,900-2%$138/sqft |
Source: GAMLS #10738313 Report a problem | ||
| 5/12/2026 | Price change | $469,500-2.2%$141/sqft |
Source: GAMLS #10738313 Report a problem | ||
| 4/22/2026 | Listed for sale | $480,000+20%$144/sqft |
Source: GAMLS #10738313 Report a problem | ||
| 12/19/2023 | Sold | $400,000$120/sqft |
Source:  FMLS GA #7283788 Report a problem FMLS GA #7283788 Report a problem | ||
| 12/9/2023 | Pending sale | $400,000$120/sqft |
Source: FMLS GA #7283788 Report a problem | ||
| 12/2/2023 | Price change | $400,000-3.6%$120/sqft |
Source: FMLS GA #7283788 Report a problem | ||
| 11/10/2023 | Price change | $415,000-1.2%$125/sqft |
Source: FMLS GA #7283788 Report a problem | ||
| 10/24/2023 | Price change | $419,900-3.4%$126/sqft |
Source: FMLS GA #7283788 Report a problem | ||
| 10/16/2023 | Price change | $434,900-2.2%$131/sqft |
Source: FMLS GA #7283788 Report a problem | ||
| 10/14/2023 | Price change | $444,900-1.1%$134/sqft |
Source: FMLS GA #7283788 Report a problem | ||
| 10/2/2023 | Listed for sale | $450,000+82.2%$135/sqft |
Source: FMLS GA #7283788 Report a problem | ||
| 3/25/2019 | Sold | $247,000-0.4%$74/sqft |
Source:  FMLS GA #6079368 Report a problem FMLS GA #6079368 Report a problem | ||
| 2/24/2019 | Pending sale | $247,900$75/sqft |
Source: Offerpad Brokerage, LLC #8461447 Report a problem | ||
| 2/22/2019 | Price change | $247,900-0.8%$75/sqft |
Source: Offerpad Brokerage, LLC #8461447 Report a problem | ||
| 1/15/2019 | Price change | $249,900-1.6%$75/sqft |
Source: Offerpad Brokerage, LLC #8461447 Report a problem | ||
| 12/20/2018 | Price change | $253,900-0.4%$76/sqft |
Source: Offerpad Brokerage, LLC #8461447 Report a problem | ||
| 11/13/2018 | Price change | $254,900-1%$77/sqft |
Source: Offerpad Brokerage, LLC #8461447 Report a problem | ||
| 10/25/2018 | Price change | $257,500-0.9%$77/sqft |
Source: Offerpad Brokerage, LLC #8461447 Report a problem | ||
| 10/1/2018 | Listed for sale | $259,900+7.4%$78/sqft |
Source: Offerpad Brokerage, LLC #8461447 Report a problem | ||
| 7/23/2018 | Sold | $242,000+93.8%$73/sqft |
Source: Public Record Report a problem | ||
| 9/2/2011 | Listing removed | $124,900$38/sqft |
Source: Crye-Leike #3090032 Report a problem | ||
| 8/4/2011 | Pending sale | $124,900$38/sqft |
Source: Crye-Leike #3090032 Report a problem | ||
| 7/2/2011 | Listed for sale | $124,900-22.4%$38/sqft |
Source: Fannie Mae #3090032 Report a problem | ||
| 5/27/2011 | Listing removed | -- |
Source: foreclosure.com Report a problem | ||
| 5/26/2011 | Listed for sale | -- |
Source: isNowListed.com Report a problem | ||
| 4/26/2011 | Sold | $161,028$48/sqft |
Source: Public Record Report a problem | ||
Public tax history
| Year | Property taxes | Tax assessment |
|---|---|---|
| 2024 | $4,429 +31.1% | $155,892 |
| 2023 | $3,378 +1.4% | $155,892 +22.1% |
| 2022 | $3,333 +14.4% | $127,688 +17.7% |
| 2021 | $2,913 +10.5% | $108,524 +13.2% |
| 2020 | $2,637 -9.4% | $95,908 |
| 2019 | $2,911 +1.8% | $95,908 +1.8% |
| 2018 | $2,858 | $94,180 +20.8% |
| 2017 | $2,858 +27.6% | $77,944 |
| 2016 | $2,241 +22.1% | $77,944 +25.2% |
| 2015 | $1,835 -0.8% | $62,280 |
| 2014 | $1,850 +29.4% | $62,280 +30.5% |
| 2013 | $1,430 -0.8% | $47,716 |
| 2012 | $1,442 -9.4% | $47,716 -28.3% |
| 2011 | $1,591 -7.7% | $66,532 -12.3% |
| 2010 | $1,723 | $75,896 |
| 2009 | $1,723 +40.5% | $75,896 +24.5% |
| 2006 | $1,227 -0.5% | $60,964 |
| 2005 | $1,232 | $60,964 |
| 2004 | $1,232 +14.1% | $60,964 +12.2% |
| 2003 | $1,080 -0.1% | $54,340 |
| 2002 | $1,081 -7.4% | $54,340 |
| 2001 | $1,168 +15.3% | $54,340 +17.1% |
| 2000 | $1,013 | $46,410 |
Find assessor info on the county website
Monthly payment
Est. payment
Payment breakdown
Explore the cost of this home by adjusting the details. Changes won't be saved.Climate risks
Neighborhood: Tremont
Nearby schools
GreatSchools rating
- 6/10Keheley Elementary SchoolGrades: PK-5Distance: 0.8 mi
- 8/10Mccleskey Middle SchoolGrades: 6-8Distance: 1.8 mi
- 7/10Kell High SchoolGrades: 9-12Distance: 1.3 mi
Schools provided by the listing agent
- Elementary: Keheley
- Middle: Mccleskey
- High: Kell
Source: GAMLS. This data may not be complete. We recommend contacting the local school district to confirm school assignments for this home.
- $485,1003 bd3 ba2.6k sqft4829 Highpoint Dr NE, Marietta, GA 30066Off Market
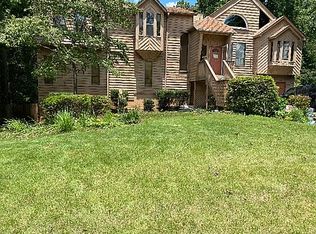
- $410,9004 bd2 ba2k sqft4947 Highpoint Way NE, Marietta, GA 30066Off Market
- $450,8004 bd2 ba2.4k sqft4826 Highpoint Dr NE, Marietta, GA 30066Off Market
- $394,1004 bd2 ba2k sqft4828 Highpoint Dr NE, Marietta, GA 30066Off Market
- $491,1004 bd3 ba2.7k sqft4827 Highpoint Dr NE, Marietta, GA 30066Off Market
- $402,9003 bd2 ba1.7k sqft4824 Highpoint Dr NE, Marietta, GA 30066Off Market
- $398,6003 bd3 ba1.6k sqft4949 Highpoint Way NE, Marietta, GA 30066Off Market
- $423,4004 bd2 ba2.2k sqft4830 Highpoint Dr NE, Marietta, GA 30066Off Market
A local agent can set up tours, give advice and negotiate with sellers.
Similar homes
- $535,0004 bd3 ba3.3k sqft1781 Blackwillow Dr NE, Marietta, GA 30066For Sale

 MLS ID #7799868, Sharon Ivy, TSG Premier Realty. FMLS GA
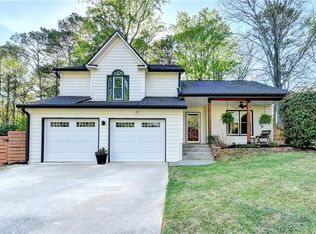
 - $469,9003 bd3 ba1.7k sqft4069 Keheley Glen Dr NE, Marietta, GA 30066For Sale
 MLS ID #7748737, KAREN REYNOLDS, Atlanta Fine Homes Sotheby's International. FMLS GA
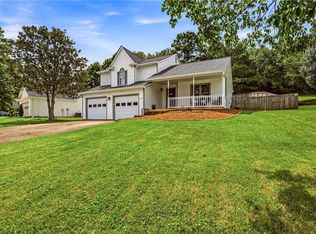
 - $400,0003 bd3 ba1.7k sqft1779 Latour Dr NE, Marietta, GA 30066For Sale
 MLS ID #7810075, CARRIE BAZAR, Dorsey Alston Realtors. FMLS GA
 - $450,0003 bd4 ba2k sqft1798 Trophy Dr, Marietta, GA 30062For Sale
 MLS ID #7814080, KAREN ANDERSON, Dorsey Alston Realtors. FMLS GA
 - $459,0004 bd3 ba2.6k sqft2104 Mitchell Ct, Marietta, GA 30062For SaleMLS ID #7807660, Caleigh Hicks, Dorsey Alston Realtors. FMLS GA
- $465,0005 bd3 ba2.5k sqft4802 Thornwood Dr NW, Acworth, GA 30102Active
 MLS ID #10788022, Virginia Dooley, Atlanta Communities. GAMLS
 - $385,0003 bd3 ba1.8k sqft1518 Olde Mill Trce, Woodstock, GA 30188For SaleMLS ID #7812718, Grace Crockett, NorthGroup Real Estate. FMLS GA
- $405,0004 bd3 ba2.2k sqft2075 Arrowhead Trl, Marietta, GA 30062Active Under ContractMLS ID #10783763, Woodtke Group, Atlanta Communities. GAMLS
- $500,0004 bd3 ba2.1k sqft2414 Robin Hood Pl NE, Marietta, GA 30068For SaleMLS ID #7646843, Chunhua Tan, Atlanta Realty Global, LLC.. FMLS GA
- $547,5004 bd4 ba4.6k sqft3450 Winfair Pl, Marietta, GA 30062ActiveMLS ID #10765207, Robin Blass, Harry Norman Realtors. GAMLS
- $525,0003 bd3 ba2k sqft3237 Harvest Way NE, Marietta, GA 30062For SaleMLS ID #7786763, Jan Sugrue, Dorsey Alston Realtors. FMLS GA
- $480,0003 bd3 ba2k sqft303 Gantt Trce, Woodstock, GA 30188For SaleMLS ID #7810064, John Mathew, NorthGroup Realty. FMLS GA
- $450,0004 bd3 ba2.7k sqft4516 Terret Trce NW, Acworth, GA 30101ActiveMLS ID #10811004, Path & Post Team, Path & Post. GAMLS
- $375,0003 bd2 ba1.9k sqft118 O'Hara Dr, Woodstock, GA 30188ActiveMLS ID #10815780, Sonya M Peterson, Realty One Group Edge. GAMLS
- $412,0003 bd3 ba2.3k sqft219 Park Ave, Woodstock, GA 30188ActiveMLS ID #10737531, Leslie Harper, BHGRE Metro Brokers. GAMLS
- $480,0004 bd4 ba2.3k sqft1675 Longwood Dr SW, Marietta, GA 30008For SaleMLS ID #7785242, Mackenzie Crabtree, Mackenzie Crabtree Real Estate, LLC. FMLS GA
- $439,0003 bd3 ba2.2k sqft3025 Wax Wing Ct NW, Kennesaw, GA 30144ActiveMLS ID #10805980, Hicks Malonson, Harry Norman Realtors. GAMLS
- $385,0004 bd3 ba2.6k sqft4781 Silverberry Ln NW, Acworth, GA 30102For SaleMLS ID #7799398, Phillip Rogers, Johnny Walker Realty. FMLS GA
- $429,8004 bd3 ba3k sqft2526 Lorne Ct SW, Marietta, GA 30064For SaleMLS ID #7788243, Ken Jones, Clear Summit Realty, LLC.. FMLS GA
- $585,0005 bd4 ba3.2k sqft2110 B T Sheppard Dr, Marietta, GA 30062For SaleMLS ID #7795679, CHERYL D BRIGHT SCHALK, Dorsey Alston Realtors. FMLS GA
