Updated, impressive, contemporary, multi-generational home in sought after Cobb County school district. Huge bay windows and skylights brings in tons of natural light. Sunken living room features high vaulted ceilings, huge bay window, warm fireplace, and a 2 story lofted library. Kitchen is remodeled with custom cabinetry, granite counter tops, huge island, and tile backsplash. Master bedroom features bay window, updated master bath with double vanities, separate shower, and access to loft above large walk in closet. The updated basement can be used as a separate living area including a living room, bedroom, office and full bath. The amazing interior is complimented by an equally amazing outdoor space featuring a huge 3 tiered deck, large swimming pool with diving board and sunbathing deck. Excellent location close to downtown Woodstock, shopping, dinning, parks, schools, and major commuter routes including I75 and I575. Rare opportunity to own an updated contemporary home with no HOA, partially fenced yard, extra parking, and flexible living space in established Marietta.
Active
$535,000
1781 Blackwillow Dr NE, Marietta, GA 30066
4beds
5,608sqft
Single Family Residence
Built in 1985
0.34 Acres Lot
$526,600 Zestimate®
$95/sqft
$-- HOA
What's special
Warm fireplacePartially fenced yardTons of natural lightSunbathing deckHuge islandFlexible living spaceHuge bay windows
- 45 days |
- 792 |
- 72 |
Zillow last checked:
Listing updated:
Listed by:
Sharon J Ivy 7738993272,
TSG Premier Realty
Source: GAMLS,MLS#: 10823542
Facts & features
Interior
Bedrooms & bathrooms
- Bedrooms: 4
- Bathrooms: 3
- Full bathrooms: 3
Rooms
- Room types: Family Room, Great Room, Laundry, Library, Loft, Sun Room
Dining room
- Features: Seats 12+, Separate Room
Kitchen
- Features: Breakfast Bar, Kitchen Island, Pantry
Heating
- Central, Natural Gas
Cooling
- Ceiling Fan(s), Central Air, Electric, Gas, Whole House Fan
Appliances
- Included: Cooktop, Dishwasher, Disposal, Dryer, Ice Maker, Oven/Range (Combo), Refrigerator, Stainless Steel Appliance(s)
- Laundry: In Basement
Features
- Bookcases, Double Vanity, High Ceilings, In-Law Floorplan, Separate Shower, Soaking Tub, Tile Bath, Tray Ceiling(s), Vaulted Ceiling(s), Walk-In Closet(s)
- Flooring: Laminate, Tile, Vinyl
- Windows: Bay Window(s), Skylight(s)
- Basement: Bath Finished,Daylight,Exterior Entry,Finished,Full,Interior Entry
- Number of fireplaces: 2
- Fireplace features: Basement, Family Room, Masonry, Other
Interior area
- Total structure area: 5,608
- Total interior livable area: 5,608 sqft
- Finished area above ground: 3,368
- Finished area below ground: 2,240
Video & virtual tour
Property
Parking
- Total spaces: 2
- Parking features: Attached, Basement, Garage
- Has attached garage: Yes
Features
- Levels: Three Or More
- Stories: 3
- Patio & porch: Deck, Patio
- Has private pool: Yes
- Pool features: In Ground
- Fencing: Back Yard,Privacy
- Body of water: None
Lot
- Size: 0.34 Acres
- Features: Private
Details
- Additional structures: Garage(s)
- Parcel number: 16012700200
- Special conditions: Agent Owned
Construction
Type & style
- Home type: SingleFamily
- Architectural style: Contemporary
- Property subtype: Single Family Residence
Materials
- Wood Siding
- Roof: Composition
Condition
- Resale
- New construction: No
- Year built: 1985
Utilities & green energy
- Sewer: Public Sewer
- Water: Public
- Utilities for property: Cable Available, Electricity Available, High Speed Internet, Natural Gas Available, Phone Available, Sewer Connected, Water Available
Community & HOA
Community
- Features: Park, Playground, Pool, Sidewalks, Street Lights, Tennis Court(s), Walk To Schools
- Security: Smoke Detector(s)
- Subdivision: Country Meadows
HOA
- Has HOA: No
- Services included: None
Location
- Region: Marietta
Financial & listing details
- Price per square foot: $95/sqft
- Annual tax amount: $4,949
- Date on market: 7/10/2026
- Cumulative days on market: 46 days
- Listing agreement: Exclusive Right To Sell
- Listing terms: Cash,Conventional,FHA,VA Loan
- Electric utility on property: Yes
Estimated market value
$526,600
$500,000 - $553,000
$3,170/mo
Price history
| Date | Event | Price |
|---|---|---|
| 7/10/2026 | Listed for sale | $535,000$95/sqft |
Source:  FMLS GA #7799868 Report a problem FMLS GA #7799868 Report a problem | ||
Public tax history
Tax history is unavailable.
Monthly payment
Est. payment
Payment breakdown
Explore the cost of this home by adjusting the details. Changes won't be saved.Climate risks
Neighborhood: 30066
Nearby schools
GreatSchools rating
- 6/10Keheley Elementary SchoolGrades: PK-5Distance: 0.3 mi
- 8/10Mccleskey Middle SchoolGrades: 6-8Distance: 1 mi
- 7/10Kell High SchoolGrades: 9-12Distance: 0.9 mi
Schools provided by the listing agent
- Elementary: Keheley
- Middle: Mccleskey
- High: Kell
Source: GAMLS. This data may not be complete. We recommend contacting the local school district to confirm school assignments for this home.
- $504,6003 bd3 ba2.2k sqft1781 Blackwillow Dr, Marietta, GA 30066Off Market
- $492,2004 bd3 ba4.3k sqft1783 Blackwillow Dr, Marietta, GA 30066Off Market
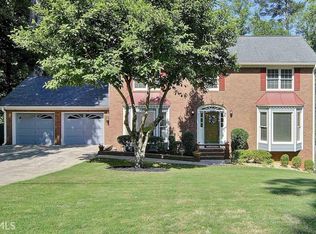
- $480,7004 bd3 ba2.3k sqft1779 Blackwillow Dr, Marietta, GA 30066Off Market
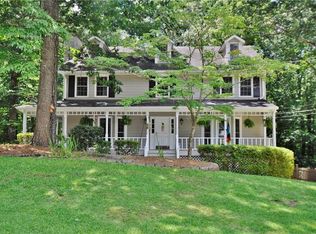
- $415,0004 bd3 ba2.3k sqft1788 Blackwillow Dr, Marietta, GA 30066Off Market

- $476,2004 bd2 ba2.2k sqft1785 Blackwillow Dr, Marietta, GA 30066Off Market
- $427,2003 bd3 ba1.7k sqft1726 Blackwillow Ct, Marietta, GA 30066Off Market
- $443,4004 bd3 ba2.2k sqft1777 Blackwillow Dr, Marietta, GA 30066Off Market
- $2,7494 bd3 ba2.8k sqft1790 Blackwillow Dr, Marietta, GA 30066For Rent
A local agent can set up tours, give advice and negotiate with sellers.
Similar homes
- $475,0005 bd4 ba3.3k sqft3541 Ebenezer Ct, Marietta, GA 30066Active

 MLS ID #10825188, Jerome Smith, Keller Williams Realty. GAMLS
 - $599,0004 bd3 ba3.4k sqft4279 Arbor Club Dr, Marietta, GA 30066Active
 MLS ID #10784718, Stella Harris, WM Realty LLC. GAMLS
 - $635,0004 bd3 ba3.2k sqft2057 Tully Wren NE, Marietta, GA 30066Active
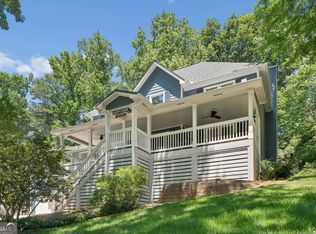 MLS ID #10765671, Rhonda Duffy, Duffy Realty. GAMLS
 - $510,0006 bd5 ba3.7k sqft4204 Newpond Trl NE, Kennesaw, GA 30144Active
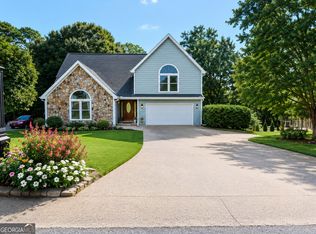 MLS ID #10831084, Dewi Warmus, Wisdom Realty. GAMLS
 - $490,0004 bd3 ba3.8k sqft3009 Meadow Dr, Marietta, GA 30062ActiveMLS ID #10810844, Elizabeth Carr, Keller Williams Realty Atlanta North. GAMLS
- $579,0003 bd3 ba2.9k sqft2400 Mirrabeau Ct, Marietta, GA 30066ActiveMLS ID #10779395, Janice Rountree, Harry Norman, REALTORS. GAMLS
- $675,0004 bd3 ba2.8k sqft4326 Arbor Bridge Dr, Marietta, GA 30066ActiveMLS ID #10764175, Libby Bramlett, Keller Williams Realty Atlanta North. GAMLS
- $525,0005 bd4 ba3.2k sqft200 Brookhaven Pl, Canton, GA 30114ActiveMLS ID #10818915, Genny Tamecki, Keller Williams Realty. GAMLS
- $461,0005 bd4 ba2.8k sqft4822 Thornwood Dr NW, Acworth, GA 30102ActiveMLS ID #10782026, Mark Spain, Mark Spain Real Estate. GAMLS
- $459,9994 bd4 ba3k sqft4341 Laurian Dr NW, Kennesaw, GA 30144ActiveMLS ID #10784206, Lawrence Jackson, Atlanta Communities. GAMLS
- $564,7006 bd3 ba3.9k sqft105 Arbor View Ct, Woodstock, GA 30188ActiveMLS ID #10791019, Christina Martin, Dwelli. GAMLS
- $550,0003 bd2 ba4.4k sqft455 Lees Trce SW, Marietta, GA 30064ActiveMLS ID #10722699, Jim Glover, Harry Norman Realtors. GAMLS
- $499,9004 bd3 ba3.7k sqft210 Wrights Mill Way, Canton, GA 30115ActiveMLS ID #10829789, Justin Landis, Bolst, Inc.. GAMLS
- $509,9005 bd4 ba4k sqft213 Powers Ct, Woodstock, GA 30189ActiveMLS ID #10821691, Ben Herring, eXp Realty. GAMLS
- $575,0004 bd3 ba2.9k sqft2694 Elmhurst Ct NW, Kennesaw, GA 30152ActiveMLS ID #10790084, Machozi Bierria, Global Land & Resources. GAMLS
- $619,0005 bd5 ba3.8k sqft203 Glenhaven Way, Woodstock, GA 30188ActiveMLS ID #10810565, Kirsten Ford, 1 Look Real Estate. GAMLS
- $550,0005 bd3 ba3.8k sqft1223 Kaylyn Ct NW, Kennesaw, GA 30152ActiveMLS ID #10777724, Kimberly B Jones, REMAX Around Atlanta. GAMLS
- $610,0005 bd3 ba3.3k sqft1835 Walker Ridge Dr SW, Marietta, GA 30064ActiveMLS ID #10800224, Kimberly Sell, eXp Realty. GAMLS
- $690,0006 bd4 ba4.3k sqft915 Chipley Ct, Marietta, GA 30062ActiveMLS ID #10818005, Clarence Quarterman, Keller Williams West Atlanta. GAMLS
- $539,9005 bd4 ba3.5k sqft700 Braidwood Rdg NW, Acworth, GA 30101ActiveMLS ID #10796293, Lauren S Loper, eXp Realty. GAMLS
