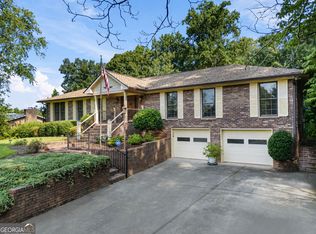
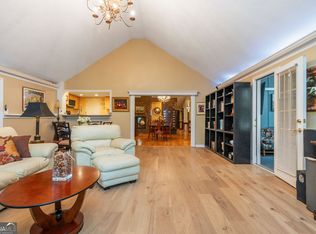
Opportunity knocks! This raised ranch home in the heart of East Cobb features an open kitchen complete with double ovens, stainless appliances, a large island and hardwood floors-move-in ready and a wonderful hub for everyday living and entertaining. There are three wood burning stoves, and a large back room addition (16'x32') can be customized to your needs with a workshop and storage off of it. The lower level features a large room with built-in bookshelves that can serve as a potential game room, second living room, or in-law suite and includes a full bath. HVAC unit, water heater and roof are all 8 years old. The large fenced back yard is ready for your gardening and landscaping dreams, and the two-story shed is perfect for a future workshop, she-shed, or man cave! The large garage includes a sprinkler system for safety and offers loads of storage and workshop opportunity. East Cobb schools and taxes...Schedule your showing today. Seller is offering buyer incentives at closing for landscaping projects (they have plans in hand), closing costs or rate buy-downs.
Active
Price cut: $15K (8/27)
$475,000
3009 Meadow Dr, Marietta, GA 30062
4beds
3,848sqft
Single Family Residence
Built in 1975
0.59 Acres Lot
$468,400 Zestimate®
$123/sqft
$-- HOA
What's special
Hardwood floorsLarge islandTwo-story shedStainless appliancesLarge garageDouble ovensOpen kitchen
- 33 days
- 2,974
- 158
Zillow last checked:
Listing updated:
Listed by:
Elizabeth Carr 404-273-4379,
Keller Williams Realty Atlanta North
Source: GAMLS,MLS#: 10810844
Facts & features
Interior
Bedrooms & bathrooms
- Bedrooms: 4
- Bathrooms: 3
- Full bathrooms: 3
- Main level bathrooms: 2
- Main level bedrooms: 4
Rooms
- Room types: Game Room
Kitchen
- Features: Kitchen Island
Heating
- Central, Natural Gas, Other
Cooling
- Central Air, Ceiling Fan(s), Window Unit(s)
Appliances
- Included: Dishwasher, Disposal, Double Oven, Gas Water Heater, Microwave, Oven, Cooktop, Stainless Steel Appliance(s)
- Laundry: Other
Features
- Bookcases, Double Vanity, Walk-In Closet(s), Tile Bath
- Flooring: Hardwood
- Basement: Full,Daylight,Exterior Entry,Interior Entry
- Number of fireplaces: 2
- Fireplace features: Family Room, Master Bedroom, Wood Burning Stove
- Common walls with other units/homes: No Common Walls
Interior area
- Total structure area: 3,848
- Total interior livable area: 3,848 sqft
- Finished area above ground: 2,888
- Finished area below ground: 960
Video & virtual tour
Property
Parking
- Total spaces: 2
- Parking features: Garage, Attached, Garage Door Opener, RV/Boat Parking
- Has attached garage: Yes
Features
- Levels: Two
- Stories: 2
- Fencing: Back Yard,Wood
- Has view: Yes
- View description: Seasonal View
- Waterfront features: No Dock Or Boathouse, No Dock Rights
Lot
- Size: 0.59 Acres
- Features: Level
Details
- Additional structures: Outbuilding, Shed(s), Other
- Parcel number: 16047300480
Construction
Type & style
- Home type: SingleFamily
- Architectural style: Traditional
- Property subtype: Single Family Residence
Materials
- Vinyl Siding
- Roof: Composition
Condition
- Resale
- New construction: No
- Year built: 1975
Utilities & green energy
- Sewer: Public Sewer
- Water: Public
- Utilities for property: Cable Available, Electricity Available, Natural Gas Available, Phone Available, Water Available
Community & HOA
Community
- Features: None
- Security: Fire Sprinkler System, Smoke Detector(s)
- Subdivision: Rolling Acres
HOA
- Has HOA: No
- Services included: None
Location
- Region: Marietta
Financial & listing details
- Price per square foot: $123/sqft
- Tax assessed value: $554,390
- Annual tax amount: $1,117
- Date on market: 8/6/2026
- Cumulative days on market: 33 days
- Listing agreement: Exclusive Right To Sell
- Listing terms: Conventional,Cash
- Electric utility on property: Yes
Estimated market value
$468,400
$445,000 - $492,000
$3,573/mo
Price history
| Date | Event | Price |
|---|---|---|
| 8/27/2026 | Price change | $475,000-3.1%$123/sqft |
Source:  GAMLS #10810844 Report a problem GAMLS #10810844 Report a problem | ||
| 8/21/2026 | Price change | $490,000-2%$127/sqft |
Source: GAMLS #10810844 Report a problem | ||
| 7/22/2026 | Listed for sale | $500,000$130/sqft |
Source: GAMLS #10810844 Report a problem | ||
Public tax history
| Year | Property taxes | Tax assessment |
|---|---|---|
| 2024 | $1,072 | $221,756 +18.9% |
| 2023 | -- | $186,472 +15.1% |
| 2022 | $893 +9.3% | $161,964 +18.6% |
| 2021 | $817 +3.6% | $136,596 +7.4% |
| 2020 | $789 | $127,208 |
| 2019 | $789 | $127,208 |
| 2018 | $789 | $127,208 +26% |
| 2017 | $789 +22.6% | $100,960 |
| 2016 | $644 -2.3% | $100,960 +10.2% |
| 2015 | $659 -0.2% | $91,616 +4.2% |
| 2014 | $660 -2.1% | $87,944 |
| 2013 | $674 -2% | $87,944 |
| 2012 | $688 -0.6% | $87,944 |
| 2011 | $693 +16.3% | $87,944 |
| 2010 | $595 -2.2% | $87,944 -4.7% |
| 2009 | $609 +14.5% | $92,300 |
| 2006 | $532 -1.6% | $92,300 |
| 2005 | $540 +12.3% | $92,300 +25.9% |
| 2004 | $481 | $73,332 |
| 2003 | $481 -0.3% | $73,332 |
| 2002 | $483 -63.9% | $73,332 +25.8% |
| 2001 | $1,339 -1.5% | $58,312 |
| 2000 | $1,360 | $58,312 |
Find assessor info on the county website
Monthly payment
Est. payment
Payment breakdown
Explore the cost of this home by adjusting the details. Changes won't be saved.Climate risks
Neighborhood: 30062
Nearby schools
Schools provided by the listing agent
- Elementary: Shallowford Falls
- Middle: Hightower Trail
- High: Pope
Source: GAMLS. This data may not be complete. We recommend contacting the local school district to confirm school assignments for this home.
Similar homes
- $550,0003 bd2 ba2.8k sqft2946 Missy Dr, Marietta, GA 30062Active

 MLS ID #10834462, Elizabeth Carr, Keller Williams Realty Atlanta North. GAMLS
 - $499,0005 bd3 ba3.1k sqft2950 Foothill Trl, Marietta, GA 30066Active
 MLS ID #10826322, Lisa Walker, Atlanta Communities. GAMLS
 - $425,0004 bd3 ba2k sqft1117 Malibu Dr, Marietta, GA 30066Active
 MLS ID #10786815, Jamie L Hook, BHGRE Metro Brokers. GAMLS
 - $499,9004 bd2 ba2.6k sqft2805 Burtz Dr, Marietta, GA 30068Active
 MLS ID #10798057, Kimberly K Jeans, Keller Williams Realty. GAMLS
 - $530,0004 bd3 ba5.6k sqft1781 Blackwillow Dr NE, Marietta, GA 30066ActiveMLS ID #10823542, Sharon J Ivy, TSG Premier Realty. GAMLS
- $475,0004 bd3 ba2.6k sqft3829 Lamplighter Cir, Duluth, GA 30096Active Under ContractMLS ID #10818635, Charlotte Brandi, Virtual Properties Realty.com. GAMLS
- $425,0004 bd3 ba2.7k sqft212 Simpson Dr NE, Kennesaw, GA 30144ActiveMLS ID #10829975, Bolling Hines, Keller Williams Realty PeachtreeRoad. GAMLS
- $369,0003 bd2 ba1.9k sqft3462 Shaw Rd, Marietta, GA 30066ActiveMLS ID #10834567, Heather Swilley Taylor, Rock River Realty LLC. GAMLS
- $635,0004 bd3 ba3.2k sqft2057 Tully Wren NE, Marietta, GA 30066ActiveMLS ID #10765671, Rhonda Duffy, Duffy Realty. GAMLS
- $525,0004 bd3 ba2.8k sqft525 Cranberry Pl, Roswell, GA 30076Active Under ContractMLS ID #10811916, Lauren Zgutowicz, Compass. GAMLS
- $545,0003 bd3 ba3.1k sqft211 Nacoochee Dr, Woodstock, GA 30188ActiveMLS ID #10828943, Francisco Urrea, Atlanta Communities. GAMLS
- $459,9994 bd4 ba3k sqft4341 Laurian Dr NW, Kennesaw, GA 30144ActiveMLS ID #10784206, Lawrence Jackson, Atlanta Communities. GAMLS
- $530,0004 bd2 ba2.2k sqft650 Riverside Rd, Roswell, GA 30075ActiveMLS ID #10765186, Mark Spain, Mark Spain Real Estate. GAMLS
- $445,0003 bd3 ba2.8k sqft2133 Bayford Ct SW, Marietta, GA 30064ActiveMLS ID #10806547, Luke Ramsey, Harry Norman Realtors. GAMLS
- $435,9904 bd3 ba2.2k sqft1875 Dovonshire Rd SW, Marietta, GA 30064ActiveMLS ID #10788327, Jingru Sui, Keller Williams Realty Atl. Partners. GAMLS
- $419,9004 bd2 ba2k sqft1681 Huntington Dr, Marietta, GA 30066ActiveMLS ID #10783750, Vicky Gorman, Method Real Estate Advisors. GAMLS
- $539,9005 bd3 ba3.6k sqft4962 Thornwood Trce NW, Acworth, GA 30102ActiveMLS ID #10833995, Maria Galvis, Keller Williams Realty Consultants. GAMLS
- $675,0004 bd3 ba2.8k sqft4326 Arbor Bridge Dr, Marietta, GA 30066ActiveMLS ID #10764175, Libby Bramlett, Keller Williams Realty Atlanta North. GAMLS
- $475,0004 bd3 ba2.9k sqft4544 Queen Anne Ct SE, Mableton, GA 30126ActiveMLS ID #10831625, Samantha Brown, Atlanta Communities. GAMLS
- $450,0005 bd3 ba3k sqft6484 Victory Dr, Acworth, GA 30102ActiveMLS ID #10832288, The Premier Group, Keller Williams Realty Partners. GAMLS
