Welcome to a remarkable retreat commanding a sprawling, oversized corner lot framed by a lush front lawn with ample space for your dream garden. This exceptional 4-bedroom, 2.5-bathroom sanctuary seamlessly blends warmth and functional design. At the heart of the home lies a lovely crafted kitchen, outfitted with stone countertops and the prized chef's convenience of a built-in stove-side pot filler. Updated bathrooms feature custom tile, shower niches, updated vanities with sleek countertops, and modern brushed metal fixtures. A cozy den with stone fireplace leads outdoors to the expansive covered deck overlooking your private, fully fenced backyard oasis, an ideal setting for morning coffee or dynamic evening entertaining. Two-car garage with space for storage or work area. Roof installed in 2020. Only minutes to Kennesaw State University, Interstate 575, and 75.
Active under contract
Price cut: $10K (9/18)
$415,000
212 Simpson Dr NE, Kennesaw, GA 30144
4beds
2,700sqft
Single Family Residence
Built in 1973
0.31 Acres Lot
$411,000 Zestimate®
$154/sqft
$-- HOA
What's special
Modern brushed metal fixturesLovely crafted kitchenLush front lawnCustom tileStone countertopsShower nichesExpansive covered deck
- 60 days
- 531
- 55
Zillow last checked:
Listing updated:
Listed by:
Bolling Hines 404-698-5945,
Keller Williams Realty PeachtreeRoad,
Emily Freeman 770-366-8876,
Keller Williams Realty PeachtreeRoad
Source: GAMLS,MLS#: 10829975
Facts & features
Interior
Bedrooms & bathrooms
- Bedrooms: 4
- Bathrooms: 3
- Full bathrooms: 2
- 1/2 bathrooms: 1
Rooms
- Room types: Bonus Room, Exercise Room, Family Room
Dining room
- Features: Separate Room
Kitchen
- Features: Breakfast Area, Solid Surface Counters
Heating
- Central
Cooling
- Ceiling Fan(s), Central Air
Appliances
- Included: Dishwasher, Microwave
- Laundry: Other
Features
- Flooring: Carpet
- Basement: None
- Attic: Pull Down Stairs
- Number of fireplaces: 1
- Fireplace features: Family Room, Gas Log
- Common walls with other units/homes: No Common Walls
Interior area
- Total structure area: 2,700
- Total interior livable area: 2,700 sqft
- Finished area above ground: 2,700
- Finished area below ground: 0
Video & virtual tour
Property
Parking
- Parking features: Attached, Garage, Kitchen Level, Parking Pad, Side/Rear Entrance
- Has attached garage: Yes
- Has uncovered spaces: Yes
Features
- Levels: Multi/Split
- Patio & porch: Deck
- Fencing: Back Yard
- Body of water: None
Lot
- Size: 0.31 Acres
- Features: Level, Private
Details
- Parcel number: 16014900630
Construction
Type & style
- Home type: SingleFamily
- Architectural style: Brick Front,Traditional
- Property subtype: Single Family Residence
Materials
- Brick, Other
- Roof: Composition
Condition
- Resale
- New construction: No
- Year built: 1973
Utilities & green energy
- Sewer: Public Sewer
- Water: Public
- Utilities for property: Electricity Available, High Speed Internet, Sewer Available, Water Available
Community & HOA
Community
- Features: Street Lights, Walk To Schools, Near Shopping
- Security: Carbon Monoxide Detector(s), Smoke Detector(s)
- Subdivision: Shiloh Hills
HOA
- Has HOA: No
- Services included: None
Location
- Region: Kennesaw
Financial & listing details
- Price per square foot: $154/sqft
- Tax assessed value: $358,320
- Annual tax amount: $1,348
- Date on market: 8/20/2026
- Cumulative days on market: 61 days
- Listing agreement: Exclusive Right To Sell
- Electric utility on property: Yes
Estimated market value
$411,000
$390,000 - $432,000
$2,660/mo
Price history
| Date | Event | Price |
|---|---|---|
| 10/14/2026 | Pending sale | $415,000$154/sqft |
Source:  FMLS GA #7824923 Report a problem FMLS GA #7824923 Report a problem | ||
| 9/18/2026 | Price change | $415,000-2.4%$154/sqft |
Source: FMLS GA #7824923 Report a problem | ||
| 8/20/2026 | Listed for sale | $425,000+3.7%$157/sqft |
Source:  GAMLS #10829975 Report a problem GAMLS #10829975 Report a problem | ||
| 10/15/2024 | Sold | $410,000-3.5%$152/sqft |
Source: GAMLS #10368428 Report a problem | ||
| 9/17/2024 | Pending sale | $425,000$157/sqft |
Source: GAMLS #10368428 Report a problem | ||
| 8/30/2024 | Listed for sale | $425,000+362%$157/sqft |
Source: FMLS GA #7447589 Report a problem | ||
| 8/31/1995 | Sold | $92,000$34/sqft |
Source: Public Record Report a problem | ||
Public tax history
| Year | Property taxes | Tax assessment |
|---|---|---|
| 2024 | $688 | $143,328 +0.7% |
| 2023 | -- | $142,324 +17.6% |
| 2022 | $622 +14.6% | $120,988 +28% |
| 2021 | $542 +8.7% | $94,528 +18.1% |
| 2020 | $499 +9.3% | $80,044 +21.6% |
| 2019 | $457 | $65,824 |
| 2018 | $457 | $65,824 +3.8% |
| 2017 | $457 -67.8% | $63,432 |
| 2016 | $1,417 +22.1% | $63,432 +25.3% |
| 2015 | $1,160 -0.7% | $50,608 |
| 2014 | $1,169 +21.4% | $50,608 +23.3% |
| 2013 | $963 -26% | $41,056 -26.4% |
| 2012 | $1,301 -8.1% | $55,752 -8.2% |
| 2011 | $1,417 +4.8% | $60,752 |
| 2010 | $1,352 -15.9% | $60,752 -16.1% |
| 2009 | $1,608 +26.7% | $72,420 +12.2% |
| 2006 | $1,269 -0.5% | $64,524 |
| 2005 | $1,275 | $64,524 |
| 2004 | $1,275 +8.7% | $64,524 +7.3% |
| 2003 | $1,174 -0.2% | $60,112 |
| 2002 | $1,175 -7.1% | $60,112 |
| 2001 | $1,266 +49.5% | $60,112 +47.7% |
| 2000 | $847 | $40,704 |
Find assessor info on the county website
Monthly payment
Est. payment
Payment breakdown
Explore the cost of this home by adjusting the details. Changes won't be saved.Climate risks
Neighborhood: 30144
Nearby schools
Schools provided by the listing agent
- Elementary: Blackwell
- Middle: Mccleskey
- High: Kell
Source: GAMLS. This data may not be complete. We recommend contacting the local school district to confirm school assignments for this home.

Similar homes
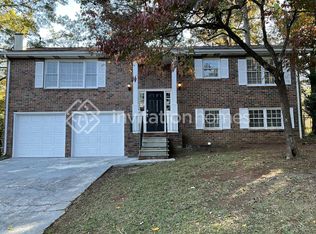
- $410,0004 bd4 ba2.2k sqft4811 Old Field Dr NE, Kennesaw, GA 30144Active

 MLS ID #10868139, Mark Spain, Mark Spain Real Estate. GAMLS
 - $449,9004 bd4 ba2.6k sqft140 Lakeside Dr NW, Kennesaw, GA 30144Active
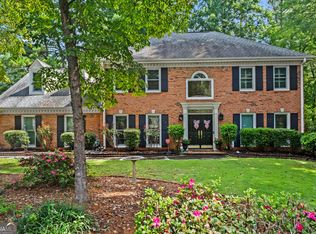 MLS ID #10820666, Allison Elliott, Real Broker, LLC. GAMLS
 - $369,9004 bd3 ba2.3k sqft182 Shallow Ridge Ln NE, Kennesaw, GA 30144Active
 MLS ID #10844552, Andrew O'Callaghan, Bolst. GAMLS
 - $465,0006 bd5 ba3.7k sqft4204 Newpond Trl NE, Kennesaw, GA 30144Active
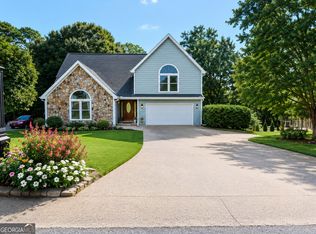 MLS ID #10840003, Dewi Warmus, Wisdom Realty. GAMLS
 - $449,9004 bd3 ba2.5k sqft3952 Lullwater Main NW, Kennesaw, GA 30144ActiveMLS ID #10852427, Steven Cooper, eXp Realty. GAMLS
- $370,0003 bd3 ba2k sqft3008 Carrie Dr NW, Acworth, GA 30144ActiveMLS ID #10846378, Jerome Smith, Keller Williams Realty. GAMLS
- $434,9004 bd3 ba2.3k sqft1550 Olde Mill Ct, Marietta, GA 30066ActiveMLS ID #10833513, Andrew O'Callaghan, Bolst. GAMLS
- $405,0004 bd3 ba2.6k sqft1597 Sprayberry Dr, Marietta, GA 30066ActiveMLS ID #10806850, Andrew O'Callaghan, Bolst. GAMLS
- $424,5004 bd3 ba2.5k sqft2315 Saint James Ct, Marietta, GA 30066ActiveMLS ID #10770662, Ludlow Henry Jr., NorthGroup Realty. GAMLS
- $417,5004 bd3 ba2.2k sqft4960 Niagara Dr NW, Acworth, GA 30102ActiveMLS ID #10840474, Jon Ayres, RE/MAX Town & Country Jasper. GAMLS
- $398,0004 bd3 ba2.4k sqft1030 Queensbury Run, Acworth, GA 30102ActiveMLS ID #10833367, Mark Spain, Mark Spain Real Estate. GAMLS
- $370,0004 bd2 ba2.1k sqft7080 Sumit Creek Dr NW, Kennesaw, GA 30152ActiveMLS ID #10857997, Kad Mendoza, Mendoza Realty. GAMLS
- $435,0005 bd3 ba2.4k sqft2608 Abbotts Glen Dr NW, Acworth, GA 30101ActiveMLS ID #10844167, Stephanie Overton, Classic Homes Realty. GAMLS
- $449,9004 bd3 ba2.5k sqft4104 Dream Catcher Dr, Woodstock, GA 30189ActiveMLS ID #10824197, Tommy Ngo, Redfin Corporation. GAMLS
- $375,0004 bd3 ba1.8k sqft2675 Fraser Rd, Marietta, GA 30066ActiveMLS ID #10807860, Jennifer Barnes, Keller Williams Realty PeachtreeRoad. GAMLS
- $399,9853 bd2 ba1.8k sqft3312 Freedom Lndg NW, Kennesaw, GA 30144ActiveMLS ID #10811194, Nicole M France, RE/MAX Center. GAMLS
- $470,0005 bd4 ba3.3k sqft3541 Ebenezer Ct, Marietta, GA 30066ActiveMLS ID #10825188, Jerome Smith, Keller Williams Realty. GAMLS
- $375,0004 bd4 ba2.2k sqft6499 Will Dupree Ln, Acworth, GA 30102ActiveMLS ID #10832366, McKenna Cummings, Atlanta Communities. GAMLS
- $515,0004 bd4 ba2.5k sqft326 W Claiborne Ct, Marietta, GA 30066ActiveMLS ID #10843425, Bolling Hines, Keller Williams Realty PeachtreeRoad. GAMLS
- $407,9994 bd3 ba2.3k sqft6 Cain Dr, Cartersville, GA 30121ActiveMLS ID #10872703, William Becker, Coldwell Banker Realty. GAMLS
