Beautifully renovated and move in ready, this home combines modern updates with a spacious, functional layout in a convenient location just minutes from I 575, shopping, dining, and Lake Allatoona. Step inside to a bright and inviting living room featuring soaring vaulted ceilings, a cozy fireplace, and plenty of natural light. The newly renovated kitchen has been completely refreshed with beautiful new flooring, crisp white cabinetry, stone countertops, a stylish tiled backsplash, and stainless steel appliances. The eat in layout provides plenty of space for everyday meals and entertaining. The main level primary suite has also been thoughtfully updated, featuring a new vanity, trendy black fixtures, and a beautiful standalone tiled shower. The additional bathrooms have been updated in a similar style, giving the home a cohesive, modern feel. Two additional bedrooms complete the main level. The partially finished basement adds valuable flexibility with a fourth bedroom and half bathroom, along with additional unfinished space that can be used for storage, a workshop, or whatever best suits your needs. Outside, the new double tiered deck overlooks a private, tree lined backyard with mature trees, plenty of shade, and room to relax or entertain. With extensive renovations already completed, a flexible floor plan, and a location close to Lake Allatoona and I 575, this home offers a great combination of style, space, and convenience.
Active
$369,900
182 Shallow Ridge Ln NE, Kennesaw, GA 30144
4beds
2,312sqft
Single Family Residence
Built in 1993
0.37 Acres Lot
$366,600 Zestimate®
$160/sqft
$-- HOA
What's special
Partially finished basementCozy fireplaceMain level primary suitePlenty of shadeNew double tiered deckPlenty of natural lightNewly renovated kitchen
- 13 days
- 1,213
- 153
Zillow last checked:
Listing updated:
Listed by:
Andrew O'Callaghan 404-316-6307,
Bolst
Source: GAMLS,MLS#: 10844552
Facts & features
Interior
Bedrooms & bathrooms
- Bedrooms: 4
- Bathrooms: 3
- Full bathrooms: 2
- 1/2 bathrooms: 1
- Main level bathrooms: 2
- Main level bedrooms: 3
Rooms
- Room types: Family Room, Foyer
Heating
- Central
Cooling
- Ceiling Fan(s), Central Air
Appliances
- Included: Dishwasher, Oven/Range (Combo), Refrigerator
- Laundry: In Hall
Features
- Master On Main Level, Vaulted Ceiling(s)
- Flooring: Carpet, Vinyl
- Basement: Bath Finished,Daylight,Exterior Entry,Finished,Interior Entry,Partial
- Number of fireplaces: 1
- Fireplace features: Family Room
- Common walls with other units/homes: No Common Walls
Interior area
- Total structure area: 2,312
- Total interior livable area: 2,312 sqft
- Finished area above ground: 1,812
- Finished area below ground: 500
Property
Parking
- Total spaces: 2
- Parking features: Attached, Basement, Garage
- Has attached garage: Yes
Features
- Levels: One
- Stories: 1
- Patio & porch: Deck
- Fencing: Back Yard,Chain Link
- Waterfront features: No Dock Or Boathouse
- Body of water: None
Lot
- Size: 0.37 Acres
- Features: Level
Details
- Parcel number: 16000800820
- Special conditions: Agent Owned,No Disclosure
Construction
Type & style
- Home type: SingleFamily
- Architectural style: Traditional
- Property subtype: Single Family Residence
Materials
- Other
- Foundation: Block
- Roof: Composition
Condition
- Updated/Remodeled
- New construction: No
- Year built: 1993
Utilities & green energy
- Sewer: Public Sewer
- Water: Public
- Utilities for property: Cable Available, Electricity Available, Natural Gas Available, Phone Available
Community & HOA
Community
- Features: Walk To Schools, Near Shopping
- Subdivision: Shallowford Village
HOA
- Has HOA: No
- Services included: None
Location
- Region: Kennesaw
Financial & listing details
- Price per square foot: $160/sqft
- Tax assessed value: $334,380
- Annual tax amount: $4,030
- Date on market: 9/11/2026
- Cumulative days on market: 13 days
- Listing agreement: Exclusive Right To Sell
- Electric utility on property: Yes
Estimated market value
$366,600
$348,000 - $385,000
$2,638/mo
Price history
| Date | Event | Price |
|---|---|---|
| 9/11/2026 | Listed for sale | $369,900+50.4%$160/sqft |
Source:  FMLS GA #7833175 Report a problem FMLS GA #7833175 Report a problem | ||
| 8/11/2026 | Sold | $246,000-1.6%$106/sqft |
Source:  GAMLS #10817526 Report a problem GAMLS #10817526 Report a problem | ||
| 8/4/2026 | Pending sale | $249,900$108/sqft |
Source: FMLS GA #7812763 Report a problem | ||
| 7/30/2026 | Listed for sale | $249,900+99.9%$108/sqft |
Source: FMLS GA #7812763 Report a problem | ||
| 5/29/2026 | Listing removed | $2,099$1/sqft |
Source: Zillow Rentals Report a problem | ||
| 4/17/2026 | Listed for rent | $2,099+74.9%$1/sqft |
Source: Zillow Rentals Report a problem | ||
| 4/24/2015 | Listing removed | $1,200$1/sqft |
Source: INVITATION HOMES #07438822 Report a problem | ||
| 4/21/2015 | Price change | $1,200-0.8%$1/sqft |
Source: INVITATION HOMES #07438822 Report a problem | ||
| 3/23/2015 | Listed for rent | $1,210+5.2%$1/sqft |
Source: Invitation Homes Report a problem | ||
| 4/8/2014 | Listing removed | $1,150 |
Source: Invitation Homes Report a problem | ||
| 2/20/2014 | Listed for rent | $1,150 |
Source: Invitation Homes Report a problem | ||
| 1/17/2014 | Sold | $125,000-15.2%$54/sqft |
Source:  FMLS GA #5205387 Report a problem FMLS GA #5205387 Report a problem | ||
| 11/26/2013 | Price change | $147,400-1.7%$64/sqft |
Source: HIGH CALIBER REALTY Report a problem | ||
| 10/17/2013 | Price change | $149,900-3.8%$65/sqft |
Source: HIGH CALIBER REALTY Report a problem | ||
| 10/5/2013 | Listed for sale | $155,900+94.9%$67/sqft |
Source: HIGH CALIBER REALTY Report a problem | ||
| 2/8/2012 | Sold | $80,000-48.7%$35/sqft |
Source: Public Record Report a problem | ||
| 6/16/2009 | Sold | $155,900-2.5%$67/sqft |
Source: Public Record Report a problem | ||
| 12/7/2006 | Sold | $159,900+36.1%$69/sqft |
Source: Public Record Report a problem | ||
| 5/29/1998 | Sold | $117,500$51/sqft |
Source: Public Record Report a problem | ||
Public tax history
| Year | Property taxes | Tax assessment |
|---|---|---|
| 2024 | $4,033 +6.7% | $133,752 +6.7% |
| 2023 | $3,780 +28.8% | $125,376 +29.6% |
| 2022 | $2,935 +31.9% | $96,716 +31.9% |
| 2021 | $2,225 | $73,304 |
| 2020 | $2,225 | $73,304 |
| 2019 | $2,225 +34.9% | $73,304 +34.9% |
| 2018 | $1,649 | $54,328 |
| 2017 | $1,649 +1.3% | $54,328 -4% |
| 2016 | $1,627 +36.8% | $56,592 +40.1% |
| 2015 | $1,190 -0.8% | $40,380 |
| 2014 | $1,200 -0.8% | $40,380 |
| 2013 | $1,210 -0.8% | $40,380 |
| 2012 | $1,220 -21% | $40,380 -20.8% |
| 2011 | $1,543 +5.3% | $51,008 |
| 2010 | $1,466 | $51,008 |
| 2009 | $1,466 +47.2% | $51,008 |
| 2006 | $996 -0.5% | $51,008 |
| 2005 | $1,001 | $51,008 |
| 2004 | $1,001 +12.8% | $51,008 +10.7% |
| 2003 | $887 -0.1% | $46,071 |
| 2002 | $888 -8.6% | $46,071 |
| 2001 | $972 -3.1% | $46,071 |
| 2000 | $1,003 | $46,071 |
Find assessor info on the county website
Monthly payment
Est. payment
Payment breakdown
Explore the cost of this home by adjusting the details. Changes won't be saved.Climate risks
Neighborhood: 30144
Nearby schools
Schools provided by the listing agent
- Elementary: Blackwell
- Middle: Mccleskey
- High: Kell
Source: GAMLS. This data may not be complete. We recommend contacting the local school district to confirm school assignments for this home.
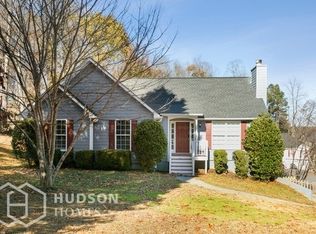
- $347,9003 bd2 ba1.5k sqft184 Shallow Ridge Ln NE, Kennesaw, GA 30144Off Market
- $356,6003 bd2 ba1.4k sqft180 Shallow Ridge Ln NE, Kennesaw, GA 30144Off Market
- $350,6003 bd2 ba1.3k sqft181 Shallow Ridge Ln NE, Kennesaw, GA 30144Off Market
- $371,0004 bd3 ba2k sqft297 Shalloway Dr NE, Kennesaw, GA 30144Off Market
Similar homes
- $359,9003 bd3 ba1.6k sqft4424 Twin Creek Dr NE, Kennesaw, GA 30144Active

 MLS ID #10819472, Candis Lowery, Bolst. GAMLS
 - $375,0003 bd3 ba2k sqft3008 Carrie Dr NW, Acworth, GA 30144Active
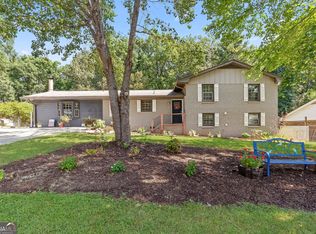 MLS ID #10846378, Jerome Smith, Keller Williams Realty. GAMLS
 - $460,0004 bd4 ba2.3k sqft4770 Shallow Ridge Rd NE, Kennesaw, GA 30144Active
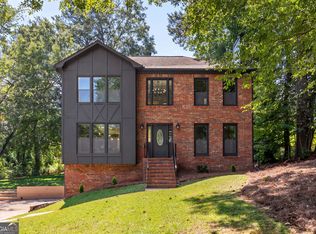 MLS ID #10834403, Fernando Chavarria, Keller Williams Realty North Atlanta. GAMLS
 - $415,0004 bd3 ba2.7k sqft212 Simpson Dr NE, Kennesaw, GA 30144Active
 MLS ID #10829975, Bolling Hines, Keller Williams Realty PeachtreeRoad. GAMLS
 - $375,0003 bd3 ba1.8k sqft4821 Olde Mill Dr, Marietta, GA 30066ActiveMLS ID #10820879, Jill Heineck, Keller Williams Realty PeachtreeRoad. GAMLS
- $348,0003 bd2 ba1.4k sqft2064 Cherokee Ridge Trl NW, Kennesaw, GA 30144Active Under ContractMLS ID #10844480, Emily Freeman, Keller Williams Realty PeachtreeRoad. GAMLS
- $375,0004 bd3 ba1.8k sqft2675 Fraser Rd, Marietta, GA 30066ActiveMLS ID #10807860, Jennifer Barnes, Keller Williams Realty PeachtreeRoad. GAMLS
- $335,0003 bd2 ba2k sqft326 Princess Ave, Woodstock, GA 30189ActiveMLS ID #10813762, Michael B Sales, Real Broker, LLC. GAMLS
- $394,9004 bd4 ba2.3k sqft1860 Hickory Creek Ct NW, Acworth, GA 30102ActiveMLS ID #10835235, Enio Cruz, Keller Williams Realty Partners. GAMLS
- $419,0004 bd3 ba2.2k sqft4960 Niagara Dr NW, Acworth, GA 30102ActiveMLS ID #10840474, Jon Ayres, RE/MAX Town & Country Jasper. GAMLS
- $439,9004 bd3 ba2.3k sqft1550 Olde Mill Ct, Marietta, GA 30066ActiveMLS ID #10833513, Andrew O'Callaghan, Bolst. GAMLS
- $399,9853 bd2 ba1.8k sqft3312 Freedom Lndg NW, Kennesaw, GA 30144ActiveMLS ID #10811194, Nicole M France, RE/MAX Center. GAMLS
- $365,0003 bd2 ba2.1k sqft2845 Wood Forest Rd, Marietta, GA 30066ActiveMLS ID #10833446, Level Up Real Estate Team, BHHS Georgia Properties. GAMLS
- $425,0004 bd3 ba2.3k sqft120 Kasey Dr, Woodstock, GA 30189ActiveMLS ID #10799450, Jake Bouchillon, Keller Williams Realty Consultants. GAMLS
- $375,0003 bd2 ba1.7k sqft117 River Oaks Dr, Woodstock, GA 30188ActiveMLS ID #10794595, Joe A Porter, Northgate Realty Brokers, LLC. GAMLS
- $410,0004 bd3 ba2.6k sqft1597 Sprayberry Dr, Marietta, GA 30066ActiveMLS ID #10806850, Andrew O'Callaghan, Bolst. GAMLS
- $450,0005 bd3 ba2.4k sqft2608 Abbotts Glen Dr NW, Acworth, GA 30101ActiveMLS ID #10844167, Stephanie Overton, Classic Homes Realty. GAMLS
- $424,9003 bd3 ba2.3k sqft2983 Bancroft Gln NW, Kennesaw, GA 30144ActiveMLS ID #10725264, Christina Bridge, Coldwell Banker Realty. GAMLS
- $385,0004 bd3 ba2k sqft2642 Lake Park Bnd, Acworth, GA 30101ActiveMLS ID #10726851, Kevin Cornett, Dwelli. GAMLS
- $431,0005 bd3 ba2.8k sqft3580 Downing St, Marietta, GA 30066ActiveMLS ID #10831029, Tanya Pickens, Opendoor Brokerage. GAMLS
