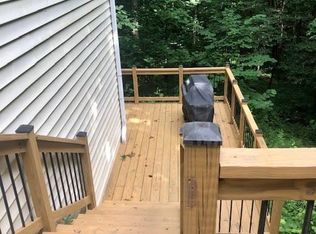
Tucked at the end of a quiet cul de sac on a private lot, 1590 Kimberly offers room to grow with a finished basement and an open, light filled layout. Hardwood floors run throughout the open floor plan, and the updated kitchen features granite countertops, white cabinetry, a tile backsplash and a bright breakfast area. The primary suite on the main level includes its own private bath, with two additional bedrooms and a full hall bath just down the hall. Downstairs, the finished basement offers a versatile bonus room ready to become a fourth bedroom, home office, gym or media room. Out back, an oversized tiered deck overlooks the yard and sets the stage for weekend cookouts and cool fall evenings. Zoned for Sixes Elementary, Freedom Middle and Woodstock High, with easy access to Interstate 575 and the shops and restaurants of downtown Woodstock and Holly Springs. Space, privacy and an unbeatable location, all in one home!
Active
$379,999
1590 Kimberly Pl, Canton, GA 30114
4beds
1,884sqft
Single Family Residence
Built in 1993
0.81 Acres Lot
$375,700 Zestimate®
$202/sqft
$-- HOA
What's special
Finished basementOversized tiered deckHardwood floorsUpdated kitchenDeck overlooks the yardOpen light filled layoutBright breakfast area
- 21 days
- 1,263
- 188
Zillow last checked:
Listing updated:
Listed by:
Chabelly Rodriguez 678-524-2300,
Keller Williams Realty
Source: GAMLS,MLS#: 10857303
Facts & features
Interior
Bedrooms & bathrooms
- Bedrooms: 4
- Bathrooms: 2
- Full bathrooms: 2
- Main level bathrooms: 2
- Main level bedrooms: 3
Rooms
- Room types: Sun Room
Kitchen
- Features: Pantry
Heating
- Forced Air
Cooling
- Central Air
Appliances
- Included: Dishwasher, Dryer, Gas Water Heater, Refrigerator, Washer
- Laundry: In Basement
Features
- Rear Stairs
- Flooring: Hardwood
- Windows: Double Pane Windows
- Basement: Daylight,Exterior Entry,Finished,Interior Entry,Partial
- Attic: Pull Down Stairs
- Number of fireplaces: 1
- Fireplace features: Family Room
- Common walls with other units/homes: No Common Walls
Interior area
- Total structure area: 1,884
- Total interior livable area: 1,884 sqft
- Finished area above ground: 1,884
- Finished area below ground: 0
Property
Parking
- Total spaces: 2
- Parking features: None
Features
- Levels: Two
- Stories: 2
- Patio & porch: Deck
- Body of water: None
Lot
- Size: 0.81 Acres
- Features: Cul-De-Sac, Private
- Residential vegetation: Wooded
Details
- Parcel number: 15N14A 026
Construction
Type & style
- Home type: SingleFamily
- Architectural style: Ranch
- Property subtype: Single Family Residence
Materials
- Vinyl Siding
- Foundation: Slab
- Roof: Composition
Condition
- Resale
- New construction: No
- Year built: 1993
Utilities & green energy
- Sewer: Septic Tank
- Water: Public
- Utilities for property: Other
Community & HOA
Community
- Features: None
- Subdivision: HOLLY SPRINGS PL
HOA
- Has HOA: No
- Services included: None
Location
- Region: Canton
Financial & listing details
- Price per square foot: $202/sqft
- Tax assessed value: $326,970
- Annual tax amount: $3,214
- Date on market: 10/1/2026
- Cumulative days on market: 21 days
- Listing agreement: Exclusive Agency
Estimated market value
$375,700
$357,000 - $394,000
$2,622/mo
Price history
| Date | Event | Price |
|---|---|---|
| 10/1/2026 | Listed for sale | $379,999+11.8%$202/sqft |
Source:  FMLS GA #7847922 Report a problem | ||
| 4/19/2023 | Sold | $340,000+3.3%$180/sqft |
Source: FMLS GA #7194130 Report a problem | ||
| 4/2/2023 | Pending sale | $329,000$175/sqft |
Source: FMLS GA #7194130 Report a problem | ||
| 3/28/2023 | Contingent | $329,000$175/sqft |
Source: FMLS GA #7194130 Report a problem | ||
| 3/26/2023 | Listed for sale | $329,000+60.5%$175/sqft |
Source: FMLS GA #7194130 Report a problem | ||
| 2/1/2021 | Listing removed | -- |
Source: Zillow Rental Network Premium Report a problem | ||
| 1/19/2021 | Price change | $1,695-5.6%$1/sqft |
Source: Zillow Rental Network Premium Report a problem | ||
| 12/31/2020 | Listed for rent | $1,795$1/sqft |
Source: Zillow Rental Network Premium Report a problem | ||
| 4/29/2019 | Sold | $205,000+2.6%$109/sqft |
Source:  FMLS GA #6526534 Report a problem | ||
| 4/1/2019 | Pending sale | $199,900$106/sqft |
Source: BHGRE Metro Brokers #8552074 Report a problem | ||
| 3/28/2019 | Listed for sale | $199,900+81.7%$106/sqft |
Source: BHGRE Metro Brokers #8552074 Report a problem | ||
| 2/1/2013 | Sold | $110,000$58/sqft |
Source: FMLS GA #5006132 Report a problem | ||
| 11/16/2012 | Listed for sale | $110,000$58/sqft |
Source: Keller Williams Realty Consultants #5006132 Report a problem | ||
| 8/14/2012 | Listing removed | $110,000$58/sqft |
Source: Keller Williams Realty Consultants #5006132 Report a problem | ||
| 5/15/2012 | Price change | $110,000-4.3%$58/sqft |
Source: Keller WiIlliams Realty Consultants #03215967 Report a problem | ||
| 5/2/2012 | Price change | $115,000-8%$61/sqft |
Source: Keller WiIlliams Realty Consultants #03215967 Report a problem | ||
| 4/12/2012 | Listed for sale | $125,000+43.8%$66/sqft |
Source: Keller Williams Realty Consultants #03215967 Report a problem | ||
| 5/3/1994 | Sold | $86,900$46/sqft |
Source: Public Record Report a problem | ||
Public tax history
| Year | Property taxes | Tax assessment |
|---|---|---|
| 2025 | $4,080 -0.9% | $130,788 -4.2% |
| 2024 | $4,116 -5.9% | $136,480 -6% |
| 2023 | $4,374 +22.5% | $145,212 +22.5% |
| 2022 | $3,572 +11.7% | $118,584 +21.6% |
| 2021 | $3,197 +18.1% | $97,516 +9.9% |
| 2020 | $2,708 +49.8% | $88,768 +23.5% |
| 2019 | $1,808 +4.2% | $71,880 -58% |
| 2018 | $1,735 +6% | $171,300 +6.8% |
| 2017 | $1,637 +1.9% | $160,400 +2.8% |
| 2016 | $1,607 | $156,100 +28.2% |
| 2015 | $1,607 +40.4% | $121,800 +10.7% |
| 2014 | $1,145 +4.7% | $110,000 +6.9% |
| 2013 | $1,094 +8.6% | $102,900 +2% |
| 2012 | $1,007 -12.5% | $100,900 -13.5% |
| 2011 | $1,151 -6% | $116,600 +130.4% |
| 2010 | $1,225 -3% | $50,600 -7.9% |
| 2009 | $1,262 +14% | $54,920 -4.5% |
| 2008 | $1,107 +10.2% | $57,520 +8.3% |
| 2007 | $1,004 +5.8% | $53,120 +5.6% |
| 2006 | $949 +2% | $50,320 +3.9% |
| 2005 | $930 | $48,440 -59.9% |
| 2004 | -- | $120,900 +6.1% |
| 2003 | -- | $114,000 +163.4% |
| 2002 | $780 -3.6% | $43,280 +3.1% |
| 2001 | $809 | $41,960 +7.9% |
| 2000 | -- | $38,880 +4.6% |
| 1999 | $861 | $37,160 |
Find assessor info on the county website
Monthly payment
Est. payment
Payment breakdown
Explore the cost of this home by adjusting the details. Changes won't be saved.Climate risks
Neighborhood: 30114
Nearby schools
Schools provided by the listing agent
- Elementary: Sixes
- Middle: Freedom
- High: Woodstock
Source: GAMLS. This data may not be complete. We recommend contacting the local school district to confirm school assignments for this home.

Similar homes
- $405,0004 bd3 ba2.3k sqft249 Serenoa Dr, Canton, GA 30114Active
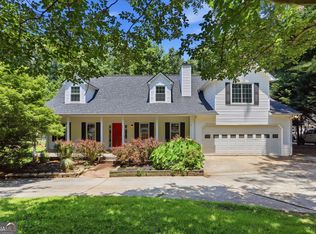
 MLS ID #10784199, Tanya Pickens, Opendoor Brokerage. GAMLS
- $340,0003 bd2 ba1.6k sqft1090 Hickory Rd, Canton, GA 30115Active Under Contract
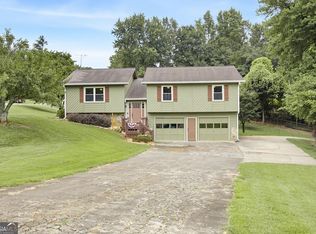 MLS ID #10835898, Robert Clements, Real Broker, LLC. GAMLS
- $520,0004 bd3 ba2.4k sqft122 Brookhaven Ln, Canton, GA 30114Active
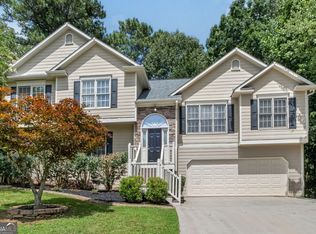 MLS ID #10811601, Shannon Ferreira, Atlanta Communities. GAMLS
- $369,9004 bd3 ba2.3k sqft182 Shallow Ridge Ln NE, Kennesaw, GA 30144Active
 MLS ID #10844552, Andrew O'Callaghan, Bolst. GAMLS
- $375,0004 bd4 ba2.2k sqft6499 Will Dupree Ln, Acworth, GA 30102ActiveMLS ID #10832366, McKenna Cummings, Atlanta Communities. GAMLS
- $375,0004 bd2 ba2k sqft2751 Dunwood Ln, Acworth, GA 30102ActiveMLS ID #10868461, Andrew O'Callaghan, Bolst. GAMLS
- $395,0003 bd2 ba1.6k sqft660 Sutallee Ridge Trl, Canton, GA 30184Active Under ContractMLS ID #10869000, Diana Servedio, Atlanta Communities. GAMLS
- $410,0004 bd4 ba2.2k sqft4811 Old Field Dr NE, Kennesaw, GA 30144ActiveMLS ID #10868139, Mark Spain, Mark Spain Real Estate. GAMLS
- $320,0003 bd3 ba1.2k sqft1081 Whispering Woods Dr, Canton, GA 30114ActiveMLS ID #10834276, Jenni Vereen, Keller Williams Realty Consultants. GAMLS
- $370,0004 bd2 ba2.1k sqft7080 Sumit Creek Dr NW, Kennesaw, GA 30152ActiveMLS ID #10857997, Kad Mendoza, Mendoza Realty. GAMLS
- $395,0004 bd3 ba2.1k sqft811 Overlook Trl, Canton, GA 30115ActiveMLS ID #10806222, Silvia Espaillat, Coldwell Banker Realty. GAMLS
- $398,0004 bd3 ba2.4k sqft1030 Queensbury Run, Acworth, GA 30102ActiveMLS ID #10833367, Mark Spain, Mark Spain Real Estate. GAMLS
- $407,9994 bd3 ba2.3k sqft6 Cain Dr, Cartersville, GA 30121ActiveMLS ID #10872703, William Becker, Coldwell Banker Realty. GAMLS
- $385,0004 bd2 ba1.7k sqft1015 Malibu Dr, Marietta, GA 30066ActiveMLS ID #10838891, The Archer Group, eXp Realty. GAMLS
- $460,6003 bd3 ba2.1k sqft288 Harmony Lake Dr, Canton, GA 30115ActiveMLS ID #10832318, Rhonda Anderson, Orchard Brokerage, LLC. GAMLS
- $450,0003 bd3 ba2k sqft368 N Victoria Rd, Woodstock, GA 30189ActiveMLS ID #10830032, John Marinan, Atlanta Communities. GAMLS
- $419,0004 bd2 ba2k sqft702 Osco Pkwy, Woodstock, GA 30188ActiveMLS ID #10805850, Rhonda Thompson, Virtual Properties Realty.com. GAMLS
- $434,9004 bd3 ba2.3k sqft1550 Olde Mill Ct, Marietta, GA 30066ActiveMLS ID #10833513, Andrew O'Callaghan, Bolst. GAMLS
- $449,9004 bd3 ba2.5k sqft4104 Dream Catcher Dr, Woodstock, GA 30189ActiveMLS ID #10824197, Tommy Ngo, Redfin Corporation. GAMLS
- $379,9004 bd4 ba2.3k sqft1860 Hickory Creek Ct NW, Acworth, GA 30102ActiveMLS ID #10835235, Enio Cruz, Keller Williams Realty Partners. GAMLS
