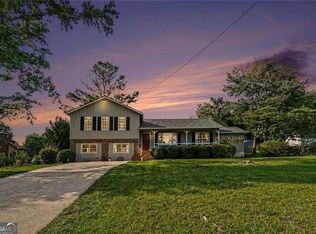
NO HOA! NEW ROOF 9/2025! NEW SIDING 11/2025! HVAC UPDATED 2023! Minutes from multiple parks and Allatoona Lake, this beautifully maintained split-level home offers space, updates, and a location made for enjoying the outdoors. With generous living spaces, two decks, a finished media room, and an extra parking pad, this home is ready for its next chapter! Step inside to a spacious living room featuring a vaulted ceiling and large windows that fill the space with natural light. The kitchen is designed for both everyday living and entertaining, featuring upgraded granite countertops and a custom square island with plenty of room for gathering, allowing you to sit with 4 people. A main-level powder room is an added bonus and a feature not often found in a split-level home. The dining room offers plenty of space for a six-person table, making it easy to host family and friends. Just off the dining room, step outside to enjoy two decks, perfect for grilling, relaxing, or gathering outdoors as the seasons change. Upstairs, you'll find generously sized bedrooms, including a spacious primary suite with a tray ceiling and a large walk-in closet. The additional bedrooms offer plenty of flexibility for family, guests, or a home office. The finished lower level provides even more living space with a dedicated media room that is perfect for movie nights, watching football, or entertaining. The garage also includes a separate storage area, giving you additional space to keep everything organized. Outside, an extra parking pad beside the garage provides additional parking for guests, recreational vehicles, or everyday convenience. Minutes to Eagle drive and Towne Lake Pkwy for shopping and restaurants. 5 minutes to Hobgood Park, 8 minutes to I-75 and 12 Minutes to I-575.
Active
$400,000
1030 Queensbury Run, Acworth, GA 30102
4beds
2,463sqft
Single Family Residence
Built in 1995
0.33 Acres Lot
$396,100 Zestimate®
$162/sqft
$-- HOA
What's special
Two decksExtra parking padGenerous living spacesLarge walk-in closetUpgraded granite countertopsMain-level powder roomVaulted ceiling
- 36 days
- 342
- 32
Zillow last checked:
Listing updated:
Listed by:
Mark Spain 770-886-9000,
Mark Spain Real Estate,
Rachel C Collins 770-310-0599,
Mark Spain Real Estate
Source: GAMLS,MLS#: 10833367
Facts & features
Interior
Bedrooms & bathrooms
- Bedrooms: 4
- Bathrooms: 3
- Full bathrooms: 2
- 1/2 bathrooms: 1
Rooms
- Room types: Media Room, Other
Kitchen
- Features: Breakfast Bar, Kitchen Island, Solid Surface Counters
Heating
- Forced Air, Natural Gas
Cooling
- Central Air
Appliances
- Included: Dishwasher, Refrigerator
- Laundry: Upper Level
Features
- Tray Ceiling(s), Vaulted Ceiling(s)
- Flooring: Carpet
- Basement: Finished
- Number of fireplaces: 1
- Fireplace features: Living Room
- Common walls with other units/homes: No Common Walls
Interior area
- Total structure area: 2,463
- Total interior livable area: 2,463 sqft
- Finished area above ground: 2,042
- Finished area below ground: 421
Property
Parking
- Total spaces: 1
- Parking features: Garage, Parking Pad
- Has garage: Yes
- Has uncovered spaces: Yes
Features
- Levels: Multi/Split
- Patio & porch: Deck
- Waterfront features: No Dock Or Boathouse
- Body of water: None
Lot
- Size: 0.33 Acres
- Features: Private
Details
- Parcel number: 21N11H 050
Construction
Type & style
- Home type: SingleFamily
- Architectural style: Traditional
- Property subtype: Single Family Residence
Materials
- Vinyl Siding
- Foundation: Slab
- Roof: Other
Condition
- Resale
- New construction: No
- Year built: 1995
Utilities & green energy
- Sewer: Public Sewer
- Water: Public
- Utilities for property: Cable Available, Electricity Available, Natural Gas Available, Phone Available
Community & HOA
Community
- Features: None
- Security: Carbon Monoxide Detector(s), Smoke Detector(s)
- Subdivision: Queensbury Orchard
HOA
- Has HOA: No
- Services included: None
Location
- Region: Acworth
Financial & listing details
- Price per square foot: $162/sqft
- Tax assessed value: $371,480
- Annual tax amount: $782
- Date on market: 9/5/2026
- Cumulative days on market: 36 days
- Listing agreement: Exclusive Right To Sell
- Listing terms: 1031 Exchange,Cash,Conventional,FHA,VA Loan
- Electric utility on property: Yes
Estimated market value
$396,100
$376,000 - $416,000
$2,563/mo
Price history
| Date | Event | Price |
|---|---|---|
| 9/5/2026 | Listed for sale | $400,000+0.1%$162/sqft |
Source:  GAMLS #10833367 Report a problem GAMLS #10833367 Report a problem | ||
| 8/16/2026 | Listing removed | $399,800$162/sqft |
Source: Greater Chattanooga Realtors #1529296 Report a problem | ||
| 5/14/2026 | Price change | $399,8000%$162/sqft |
Source: Greater Chattanooga Realtors #1529296 Report a problem | ||
| 2/26/2026 | Listed for sale | $399,900+196.4%$162/sqft |
Source: Greater Chattanooga Realtors #1529296 Report a problem | ||
| 4/5/2000 | Sold | $134,900$55/sqft |
Source: Public Record Report a problem | ||
Public tax history
| Year | Property taxes | Tax assessment |
|---|---|---|
| 2025 | $782 0% | $148,592 +3% |
| 2024 | $782 -1% | $144,328 +1.7% |
| 2023 | $790 +19.2% | $141,904 +36.8% |
| 2022 | $662 -0.2% | $103,764 +15.8% |
| 2021 | $664 -70.5% | $89,600 +6.4% |
| 2020 | $2,247 +5.6% | $84,200 +6.5% |
| 2019 | $2,127 +13.6% | $79,040 -53.3% |
| 2018 | $1,872 +0.4% | $169,400 +1.1% |
| 2017 | $1,865 +9.7% | $167,500 +10.3% |
| 2016 | $1,700 | $151,800 -1.2% |
| 2015 | $1,700 +1.3% | $153,600 +3.6% |
| 2014 | $1,679 +10.1% | $148,200 +11.4% |
| 2013 | $1,525 -1.3% | $133,000 -0.9% |
| 2012 | $1,545 -4.5% | $134,200 -6.8% |
| 2011 | $1,618 -5.3% | $144,000 +130.8% |
| 2010 | $1,709 +3.1% | $62,400 -2.6% |
| 2009 | $1,657 +8.7% | $64,040 -6.2% |
| 2008 | $1,525 -1.3% | $68,280 -1% |
| 2007 | $1,544 +6.3% | $68,960 +7.5% |
| 2006 | $1,453 +0.3% | $64,120 +0.3% |
| 2005 | $1,448 | $63,960 -59.7% |
| 2004 | -- | $158,900 +6.4% |
| 2003 | -- | $149,300 +165.7% |
| 2002 | $1,219 -3.2% | $56,200 +3.5% |
| 2001 | $1,260 | $54,320 |
| 2000 | -- | $54,320 +4.7% |
| 1999 | $1,507 | $51,880 |
Find assessor info on the county website
Monthly payment
Est. payment
Payment breakdown
Explore the cost of this home by adjusting the details. Changes won't be saved.Climate risks
Neighborhood: 30102
Nearby schools
Schools provided by the listing agent
- Elementary: Oak Grove
- Middle: Booth
- High: Etowah
Source: GAMLS. This data may not be complete. We recommend contacting the local school district to confirm school assignments for this home.
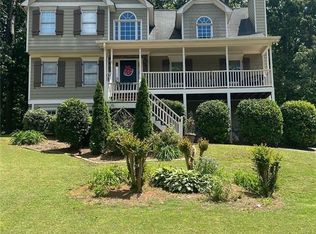
Similar homes
- $385,0005 bd3 ba3k sqft306 Queensbury Walk, Acworth, GA 30102Active
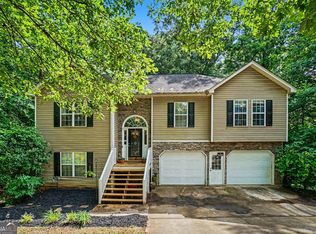
 MLS ID #10771645, Mark Spain, Mark Spain Real Estate. GAMLS
 - $425,0005 bd3 ba3k sqft6484 Victory Dr, Acworth, GA 30102Active
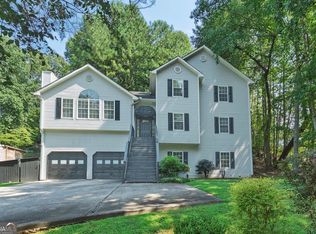 MLS ID #10832288, The Premier Group, Keller Williams Realty Partners. GAMLS
 - $374,9003 bd2 ba2.8k sqft6784 Galts Ferry Rd, Acworth, GA 30102Active
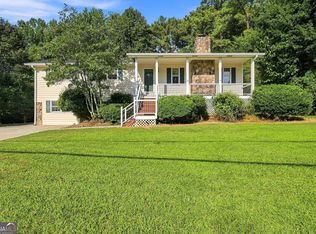 MLS ID #10837611, Noelle Foster, Stewart Brokers. GAMLS
 - $420,0004 bd3 ba2k sqft1117 Malibu Dr, Marietta, GA 30066Active
 MLS ID #10868843, Jamie L Hook, BHGRE Metro Brokers. GAMLS
 - $379,9004 bd3 ba1.6k sqft2928 Noah Dr, Acworth, GA 30101ActiveMLS ID #10838486, Ed Printz, Virtual Properties Realty.com. GAMLS
- $400,0003 bd3 ba2.1k sqft8004 Huntcliff Rd, Woodstock, GA 30189ActiveMLS ID #10786109, Sydney Dalman, Atlanta Communities. GAMLS
- $370,0004 bd2 ba2.1k sqft7080 Sumit Creek Dr NW, Kennesaw, GA 30152ActiveMLS ID #10857997, Kad Mendoza, Mendoza Realty. GAMLS
- $399,9993 bd2 ba1.6k sqft610 Evergreen Dr, Woodstock, GA 30188ActiveMLS ID #10858306, Jason Jones, RB Realty. GAMLS
- $415,0004 bd3 ba2.7k sqft212 Simpson Dr NE, Kennesaw, GA 30144Active Under ContractMLS ID #10829975, Bolling Hines, Keller Williams Realty PeachtreeRoad. GAMLS
- $450,0003 bd3 ba2k sqft368 N Victoria Rd, Woodstock, GA 30189ActiveMLS ID #10830032, John Marinan, Atlanta Communities. GAMLS
- $414,0004 bd3 ba2.2k sqft4347 Sentinel Pl NW, Kennesaw, GA 30144ActiveMLS ID #10835306, Tanner Davis, Relate Realty. GAMLS
- $379,9994 bd2 ba1.8k sqft1590 Kimberly Pl, Canton, GA 30114ActiveMLS ID #10857303, Chabelly Rodriguez, Keller Williams Realty. GAMLS
- $374,9004 bd3 ba3.3k sqft6160 Picketts Rdg NW, Acworth, GA 30101ActiveMLS ID #10814211, Ben Herring, eXp Realty. GAMLS
- $300,0003 bd2 ba1.3k sqft916 Little River Ln, Woodstock, GA 30189ActiveMLS ID #10870428, Ben Herring, eXp Realty. GAMLS
- $299,0003 bd3 ba1.5k sqft127 Linton Dr, Acworth, GA 30102ActiveMLS ID #10870146, Lori L Hilton, Keller Williams Realty. GAMLS
- $459,9004 bd3 ba2.5k sqft4104 Dream Catcher Dr, Woodstock, GA 30189ActiveMLS ID #10824197, Tommy Ngo, Redfin Corporation. GAMLS
- $415,0004 bd3 ba2.3k sqft11 Harbor Ln, White, GA 30184ActiveMLS ID #10839663, Penny Beam, Keystone Realty Group, LLC. GAMLS
- $424,5004 bd3 ba2.5k sqft2315 Saint James Ct, Marietta, GA 30066ActiveMLS ID #10770662, Ludlow Henry Jr., NorthGroup Real Estate Inc. GAMLS
- $365,0004 bd3 ba1.7k sqft3132 Cling Stone Pl, Powder Springs, GA 30127ActiveMLS ID #10869861, Heather Smith, Virtual Properties Realty.com. GAMLS
- $459,9994 bd4 ba3k sqft4341 Laurian Dr NW, Kennesaw, GA 30144ActiveMLS ID #10784206, Lawrence Jackson, Atlanta Communities. GAMLS
