Custom millwork, a two-story great room, and a professionally landscaped yard backing to a wooded buffer set this Wyngate home apart. Tucked on a short, low-traffic cul-de-sac street in the heart of Towne Lake, it pairs everyday livability with finishes you won't find in a standard build. An elegant leaded-glass entry door leads to a gracious foyer with French doors leading to a private office/sitting room. Extensive decorative millwork, arched openings, and richly toned LVP flooring adorn the main level while wrought-iron balusters are seen above. The home office features custom built-in shelving and lighting. The spacious kitchen and breakfast area offer granite countertops and a custom pantry with interior lighting, while a rear hallway leads to a powder room and a laundry room with custom cabinetry and storage. The oversized primary suite includes a sitting area and a view of the quiet rear yard. Its bath offers an updated double vanity with open shelving, a separate whirlpool tub and shower, and a large walk-in closet with access to attic storage. To the rear is the home's standout feature: a professionally landscaped, very private FULLY FENCED yard with mature trees and flowering shrubs. An extended stamped-concrete patio, curved stone terracing, a raised stone garden bed, stone walkways, and accent boulders complete the space, with an irrigation system throughout! You get wooded privacy and outdoor recreation in this friendly swim/tennis community within minutes of Towne Lake shopping, dining, I-575, and Lake Allatoona! Security camera and Ring doorbell convey. Zoned for sought-after Bascomb, E.T. Booth, and Etowah schools.
Active
Price cut: $12K (9/15)
$425,000
8004 Huntcliff Rd, Woodstock, GA 30189
3beds
2,128sqft
Single Family Residence
Built in 1995
0.32 Acres Lot
$422,800 Zestimate®
$200/sqft
$50/mo HOA
What's special
Curved stone terracingStone walkwaysWrought-iron balustersCustom millworkGranite countertopsArched openingsRichly toned lvp flooring
- 119 days
- 494
- 80
Zillow last checked:
Listing updated:
Listed by:
Sydney Dalman 770-778-8887,
Atlanta Communities
Source: GAMLS,MLS#: 10786109
Facts & features
Interior
Bedrooms & bathrooms
- Bedrooms: 3
- Bathrooms: 3
- Full bathrooms: 2
- 1/2 bathrooms: 1
Rooms
- Room types: Great Room, Laundry, Office
Kitchen
- Features: Breakfast Area, Breakfast Bar, Pantry
Heating
- Forced Air, Natural Gas, Zoned
Cooling
- Ceiling Fan(s), Central Air, Electric, Zoned
Appliances
- Included: Dishwasher, Disposal, Gas Water Heater, Microwave, Refrigerator
- Laundry: In Hall
Features
- Bookcases, Vaulted Ceiling(s), Walk-In Closet(s)
- Flooring: Carpet
- Windows: Double Pane Windows, Window Treatments
- Basement: None
- Attic: Pull Down Stairs
- Number of fireplaces: 1
- Fireplace features: Family Room, Gas Log, Gas Starter
- Common walls with other units/homes: No Common Walls
Interior area
- Total structure area: 2,128
- Total interior livable area: 2,128 sqft
- Finished area above ground: 2,128
- Finished area below ground: 0
Property
Parking
- Total spaces: 2
- Parking features: Attached, Garage, Garage Door Opener
- Has attached garage: Yes
Features
- Levels: Two
- Stories: 2
- Patio & porch: Patio
- Fencing: Back Yard
- Body of water: None
Lot
- Size: 0.32 Acres
- Features: Level, Private
Details
- Parcel number: 15N03A 228
Construction
Type & style
- Home type: SingleFamily
- Architectural style: Colonial,Traditional
- Property subtype: Single Family Residence
Materials
- Concrete
- Foundation: Slab
- Roof: Composition
Condition
- Resale
- New construction: No
- Year built: 1995
Utilities & green energy
- Sewer: Public Sewer
- Water: Public
- Utilities for property: Cable Available, Electricity Available, High Speed Internet, Natural Gas Available, Phone Available, Sewer Available, Underground Utilities, Water Available
Green energy
- Energy efficient items: Thermostat
Community & HOA
Community
- Features: Clubhouse, Playground, Pool, Sidewalks, Street Lights, Swim Team, Tennis Court(s), Walk To Schools, Near Shopping
- Subdivision: Wyngate
HOA
- Has HOA: Yes
- Services included: Reserve Fund, Swimming, Tennis
- HOA fee: $600 annually
Location
- Region: Woodstock
Financial & listing details
- Price per square foot: $200/sqft
- Tax assessed value: $414,260
- Annual tax amount: $3,714
- Date on market: 6/10/2026
- Cumulative days on market: 118 days
- Listing agreement: Exclusive Right To Sell
- Listing terms: Cash,Conventional,FHA
- Electric utility on property: Yes
Estimated market value
$422,800
$402,000 - $444,000
$2,728/mo
Price history
| Date | Event | Price |
|---|---|---|
| 9/15/2026 | Price change | $425,000-2.7%$200/sqft |
Source:  FMLS GA #7786232 Report a problem FMLS GA #7786232 Report a problem | ||
| 8/13/2026 | Price change | $437,000-2.9%$205/sqft |
Source:  GAMLS #10786109 Report a problem GAMLS #10786109 Report a problem | ||
| 6/25/2026 | Price change | $450,000-6.2%$211/sqft |
Source: GAMLS #10786109 Report a problem | ||
| 6/14/2026 | Listed for sale | $479,900+205.7%$226/sqft |
Source: FMLS GA #7786232 Report a problem | ||
| 10/24/2012 | Sold | $157,000-4.8%$74/sqft |
Source:  FMLS GA #5064127 Report a problem FMLS GA #5064127 Report a problem | ||
| 10/4/2012 | Pending sale | $165,000$78/sqft |
Source: Keller Williams - Atlanta - Woodstock #5064127 Report a problem | ||
| 9/18/2012 | Listed for sale | $165,000+25%$78/sqft |
Source: Keller Williams Platinum Partners #5064127 Report a problem | ||
| 10/9/1995 | Sold | $132,000$62/sqft |
Source: Public Record Report a problem | ||
Public tax history
| Year | Property taxes | Tax assessment |
|---|---|---|
| 2025 | $3,714 +1.5% | $165,704 +1.9% |
| 2024 | $3,658 +2.1% | $162,544 +2.8% |
| 2023 | $3,584 +19.4% | $158,068 +21% |
| 2022 | $3,000 +14.9% | $130,672 +26.9% |
| 2021 | $2,612 +7.2% | $102,956 +8.1% |
| 2020 | $2,436 +8.6% | $95,280 +9.5% |
| 2019 | $2,244 +1.7% | $87,000 -59.1% |
| 2018 | $2,207 +1.8% | $212,600 +2.9% |
| 2017 | $2,167 +8.4% | $206,700 +10.6% |
| 2016 | $1,999 | $186,900 +10.1% |
| 2015 | $1,999 +12.1% | $169,800 +5.1% |
| 2014 | $1,783 +8.9% | $161,600 +12.7% |
| 2013 | $1,638 +2.7% | $143,400 +3.6% |
| 2012 | $1,595 -10.6% | $138,400 -12.5% |
| 2011 | $1,784 -1.1% | $158,200 +140.7% |
| 2010 | $1,803 -0.5% | $65,720 -5.8% |
| 2009 | $1,812 +11.4% | $69,800 -3.3% |
| 2008 | $1,626 -1.1% | $72,160 -0.9% |
| 2007 | $1,645 -1.7% | $72,800 +0.5% |
| 2006 | $1,673 +9.8% | $72,440 +8.4% |
| 2005 | $1,524 | $66,800 -58.4% |
| 2004 | -- | $160,600 +6.3% |
| 2003 | -- | $151,100 +154.4% |
| 2002 | $1,307 -3% | $59,400 +3.4% |
| 2001 | $1,348 | $57,440 +2.9% |
| 2000 | -- | $55,840 +0.9% |
| 1999 | $1,482 | $55,360 |
Find assessor info on the county website
Monthly payment
Est. payment
Payment breakdown
Explore the cost of this home by adjusting the details. Changes won't be saved.Climate risks
Neighborhood: 30189
Nearby schools
Schools provided by the listing agent
- Elementary: Bascomb
- Middle: Booth
- High: Etowah
Source: GAMLS. This data may not be complete. We recommend contacting the local school district to confirm school assignments for this home.
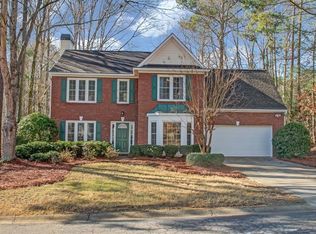

Similar homes
- $450,0003 bd3 ba2k sqft368 N Victoria Rd, Woodstock, GA 30189Active
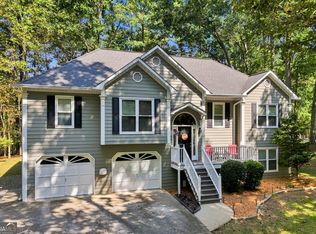
 MLS ID #10830032, John Marinan, Atlanta Communities. GAMLS
 - $439,9003 bd3 ba2.1k sqft4025 Bent Willow Ln, Woodstock, GA 30189Active
 MLS ID #10753059, Robert E Salmons Jr., Entera Realty. GAMLS
 - $490,0004 bd4 ba2.5k sqft324 Bethel Dr, Woodstock, GA 30189Active Under Contract
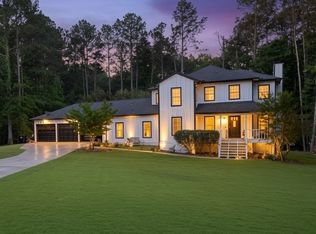 MLS ID #10764970, Everett McIntyre IV, CCA Properties. GAMLS
 - $399,9993 bd2 ba1.6k sqft610 Evergreen Dr, Woodstock, GA 30188Active
 MLS ID #10858306, Jason Jones, RB Realty. GAMLS
 - $425,0005 bd3 ba3k sqft6484 Victory Dr, Acworth, GA 30102ActiveMLS ID #10832288, The Premier Group, Keller Williams Realty Partners. GAMLS
- $400,0004 bd3 ba2.4k sqft1030 Queensbury Run, Acworth, GA 30102ActiveMLS ID #10833367, Mark Spain, Mark Spain Real Estate. GAMLS
- $425,0003 bd2 ba1.5k sqft306 Pinehurst Way, Canton, GA 30114ActiveMLS ID #10819886, Erin L Romeo, RE/MAX Town & Country. GAMLS
- $449,9003 bd3 ba1.7k sqft218 Amaranth Ct, Ball Ground, GA 30107ActiveMLS ID #10867750, Gregory A Merlo, Method Real Estate Advisors. GAMLS
- $380,0003 bd2 ba2.2k sqft530 Cove Rd, Canton, GA 30114ActiveMLS ID #10826471, MaKay Swanson, Maximum One Grt. Atl. REALTORS. GAMLS
- $425,0003 bd3 ba2.2k sqft3025 Wax Wing Ct NW, Kennesaw, GA 30144ActiveMLS ID #10805980, Hicks Malonson, Harry Norman Realtors. GAMLS
- $485,0004 bd3 ba1.9k sqft108 Windsong Trl, Canton, GA 30114ActiveMLS ID #10760753, Eric Baham, Sovereign Real Estate Group. GAMLS
- $385,0005 bd3 ba3k sqft306 Queensbury Walk, Acworth, GA 30102ActiveMLS ID #10771645, Mark Spain, Mark Spain Real Estate. GAMLS
- $374,9003 bd2 ba1.6k sqft709 Cobb Trl, Woodstock, GA 30188ActiveMLS ID #10809225, Eeman Heisler, Keller Williams Realty. GAMLS
- $375,0003 bd2 ba1.7k sqft117 River Oaks Dr, Woodstock, GA 30188ActiveMLS ID #10794595, Joe A Porter, Northgate Realty Brokers, LLC. GAMLS
- $415,0004 bd3 ba2.7k sqft212 Simpson Dr NE, Kennesaw, GA 30144ActiveMLS ID #10829975, Bolling Hines, Keller Williams Realty PeachtreeRoad. GAMLS
- $415,0003 bd2 ba1.8k sqft129 White Antelope St, Waleska, GA 30183ActiveMLS ID #10833863, Lisa Steele, Lake Homes Realty LLC. GAMLS
- $425,0004 bd2 ba2.2k sqft18 David Rd NW, Cartersville, GA 30121ActiveMLS ID #10854658, Morgan Hardin, Atlanta Communities. GAMLS
- $370,0004 bd2 ba2.1k sqft7080 Sumit Creek Dr NW, Kennesaw, GA 30152ActiveMLS ID #10857997, Kad Mendoza, Mendoza Realty. GAMLS
- $365,0003 bd2 ba1.4k sqft5021 River Rock Way, Woodstock, GA 30188ActiveMLS ID #10800052, Norma S McGuigan, HomeSmart. GAMLS
- $459,5004 bd4 ba2.2k sqft211 Hillside Dr, Waleska, GA 30183ActiveMLS ID #10844514, Dany Drouin, Century 21 Results. GAMLS
