Nestled on a charming, over half-acre wooded cul-de-sac lot, this meticulously maintained, original-owner raised ranch is situated in Woodstock's desirable Deerchase community-with no HOA! Upon entering, you are greeted by open-concept living and dining spaces filled with natural light. The kitchen features new stainless steel appliances, a cozy breakfast nook, and bright windows overlooking lush landscaping. Step outside to your spacious, screened-in back deck overlooking a private, fully fenced backyard complete with a soothing koi pond. Down the hall, the primary suite serves as a peaceful retreat, featuring a walk-in closet, private balcony, and en-suite bath with double vanity. Two additional bedrooms-both with walk-in closets-and a second full bath round out the main level. The lower level boasts a generous 2.5-car garage and a versatile basement featuring a dedicated workshop with a sink, built-in shelving, abundant storage, and a multipurpose safe room/storm shelter. Move right in and enjoy as-is, or bring your custom cosmetic updates to make it your own. All of this, located just minutes from vibrant downtown Woodstock's dining and shopping, offering the perfect blend of small-town charm and a serene retreat! Don't miss the chance to own this exceptional opportunity.
Active
Price cut: $100 (10/3)
$374,900
709 Cobb Trl, Woodstock, GA 30188
3beds
1,696sqft
Single Family Residence
Built in 1986
0.55 Acres Lot
$373,200 Zestimate®
$221/sqft
$-- HOA
What's special
Private balconySoothing koi pondPrivate fully fenced backyardNew stainless steel appliancesCozy breakfast nookWalk-in closetSpacious screened-in back deck
- 83 days
- 723
- 79
Zillow last checked:
Listing updated:
Listed by:
Eeman Heisler 678-521-0956,
Keller Williams Realty
Source: GAMLS,MLS#: 10809225
Facts & features
Interior
Bedrooms & bathrooms
- Bedrooms: 3
- Bathrooms: 2
- Full bathrooms: 2
- Main level bathrooms: 2
- Main level bedrooms: 3
Rooms
- Room types: Other
Dining room
- Features: Dining Rm/Living Rm Combo
Kitchen
- Features: Breakfast Room, Country Kitchen, Walk-in Pantry
Heating
- Forced Air, Natural Gas
Cooling
- Ceiling Fan(s), Central Air
Appliances
- Included: Dishwasher, Dryer, Microwave, Oven/Range (Combo), Refrigerator, Stainless Steel Appliance(s), Washer
- Laundry: In Kitchen, Laundry Closet
Features
- Double Vanity, High Ceilings, Walk-In Closet(s)
- Flooring: Carpet
- Basement: Bath/Stubbed,Daylight,Exterior Entry,Full,Unfinished
- Number of fireplaces: 1
- Fireplace features: Factory Built, Family Room, Gas Starter
Interior area
- Total structure area: 1,696
- Total interior livable area: 1,696 sqft
- Finished area above ground: 1,636
- Finished area below ground: 60
Property
Parking
- Total spaces: 2
- Parking features: Garage, Garage Door Opener
- Has garage: Yes
Features
- Levels: One
- Stories: 1
- Patio & porch: Porch, Screened
- Exterior features: Balcony, Garden, Sprinkler System
- Fencing: Back Yard
Lot
- Size: 0.55 Acres
- Features: Cul-De-Sac, Private
- Residential vegetation: Grassed, Partially Wooded
Details
- Additional structures: Other, Workshop
- Parcel number: 15N24A 170
Construction
Type & style
- Home type: SingleFamily
- Architectural style: Craftsman,Ranch,Traditional
- Property subtype: Single Family Residence
Materials
- Other
- Roof: Composition
Condition
- Resale
- New construction: No
- Year built: 1986
Utilities & green energy
- Electric: 220 Volts
- Sewer: Septic Tank
- Water: Public
- Utilities for property: High Speed Internet, Other
Community & HOA
Community
- Features: None
- Security: Carbon Monoxide Detector(s), Smoke Detector(s)
- Subdivision: Deerchase
HOA
- Has HOA: No
- Services included: None
Location
- Region: Woodstock
Financial & listing details
- Price per square foot: $221/sqft
- Tax assessed value: $356,040
- Annual tax amount: $671
- Date on market: 7/20/2026
- Cumulative days on market: 84 days
- Listing agreement: Exclusive Right To Sell
Estimated market value
$373,200
$355,000 - $392,000
$2,823/mo
Price history
| Date | Event | Price |
|---|---|---|
| 10/3/2026 | Price change | $374,9000%$221/sqft |
Source:  FMLS GA #7807864 Report a problem FMLS GA #7807864 Report a problem | ||
| 8/18/2026 | Price change | $375,000-6%$221/sqft |
Source:  GAMLS #10809225 Report a problem GAMLS #10809225 Report a problem | ||
| 7/30/2026 | Price change | $399,000-6.1%$235/sqft |
Source: GAMLS #10809225 Report a problem | ||
| 7/20/2026 | Listed for sale | $425,000$251/sqft |
Source: FMLS GA #7807864 Report a problem | ||
Public tax history
| Year | Property taxes | Tax assessment |
|---|---|---|
| 2025 | $671 +0.4% | $142,416 +4.1% |
| 2024 | $668 +0.2% | $136,816 +4.2% |
| 2023 | $667 +19.3% | $131,256 +32.7% |
| 2022 | $559 -2.7% | $98,896 +9.9% |
| 2021 | $574 +1.6% | $90,016 +3.4% |
| 2020 | $565 +8.8% | $87,016 +16.2% |
| 2019 | $520 +4% | $74,880 -55.5% |
| 2018 | $499 +1% | $168,100 +7.2% |
| 2017 | $494 -0.5% | $156,800 +5.6% |
| 2016 | $497 | $148,500 +6.9% |
| 2015 | $497 +1.2% | $138,900 +4% |
| 2014 | $491 +4.4% | $133,500 +8% |
| 2013 | $470 +22.8% | $123,600 +22.4% |
| 2012 | $383 -73% | $101,000 -20.5% |
| 2011 | $1,419 +28.6% | $127,000 +209.2% |
| 2010 | $1,104 -0.8% | $41,080 -6% |
| 2009 | $1,113 +21.1% | $43,720 -3.2% |
| 2008 | $918 -1.3% | $45,160 -1% |
| 2007 | $931 +6.2% | $45,600 +7.6% |
| 2006 | $876 -3.6% | $42,360 -3.5% |
| 2005 | $909 | $43,880 -56.3% |
| 2004 | -- | $100,500 +6% |
| 2003 | -- | $94,800 +147.6% |
| 2002 | $725 -6.5% | $38,280 +3.2% |
| 2001 | $776 | $37,080 +3.5% |
| 2000 | -- | $35,840 +7.7% |
| 1999 | $841 | $33,280 |
Find assessor info on the county website
Monthly payment
Est. payment
Payment breakdown
Explore the cost of this home by adjusting the details. Changes won't be saved.Climate risks
Neighborhood: 30188
Nearby schools
Schools provided by the listing agent
- Elementary: Little River
- Middle: Mill Creek
- High: River Ridge
Source: GAMLS. This data may not be complete. We recommend contacting the local school district to confirm school assignments for this home.
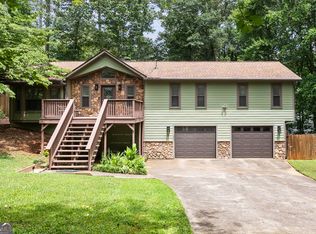
Similar homes
- $375,0003 bd2 ba1.7k sqft117 River Oaks Dr, Woodstock, GA 30188Active

 MLS ID #10794595, Joe A Porter, Northgate Realty Brokers, LLC. GAMLS
 - $399,9993 bd2 ba1.6k sqft610 Evergreen Dr, Woodstock, GA 30188Active
 MLS ID #10858306, Jason Jones, RB Realty. GAMLS
 - $349,9993 bd2 ba1.4k sqft509 River Lakeside Ln, Woodstock, GA 30188Active
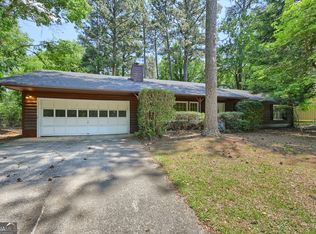 MLS ID #10798914, Stewart F King, HomeSmart. GAMLS
 - $419,0004 bd2 ba2k sqft702 Osco Pkwy, Woodstock, GA 30188Active
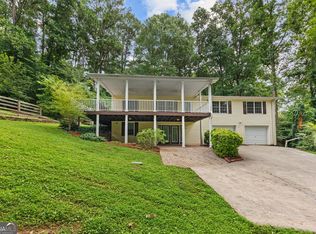 MLS ID #10805850, Rhonda Thompson, Virtual Properties Realty.com. GAMLS
 - $335,0003 bd2 ba2k sqft326 Princess Ave, Woodstock, GA 30189Active Under ContractMLS ID #10813762, Michael B Sales, Real Broker, LLC. GAMLS
- $379,9994 bd2 ba1.8k sqft1590 Kimberly Pl, Canton, GA 30114ActiveMLS ID #10857303, Chabelly Rodriguez, Keller Williams Realty. GAMLS
- $300,0003 bd2 ba1.3k sqft916 Little River Ln, Woodstock, GA 30189Active Under ContractMLS ID #10870428, Ben Herring, eXp Realty. GAMLS
- $340,0003 bd2 ba1.6k sqft1090 Hickory Rd, Canton, GA 30115Active Under ContractMLS ID #10835898, Robert Clements, Real Broker, LLC. GAMLS
- $374,9953 bd2 ba2.3k sqft530 Cove Rd, Canton, GA 30114ActiveMLS ID #10826471, MaKay Swanson, Maximum One Grt. Atl. REALTORS. GAMLS
- $405,0003 bd3 ba2.2k sqft3390 Woodrun Trl, Marietta, GA 30062ActiveMLS ID #10843680, Andrew O'Callaghan, Bolst. GAMLS
- $420,0004 bd3 ba2k sqft1117 Malibu Dr, Marietta, GA 30066ActiveMLS ID #10868843, Jamie L Hook, BHGRE Metro Brokers. GAMLS
- $369,0003 bd2 ba1.8k sqft216 Lee Ct, Canton, GA 30115ActiveMLS ID #10806977, Charmon Young, RE/MAX Town & Country. GAMLS
- $365,0003 bd3 ba2.2k sqft2276 Mohawk Trl, Acworth, GA 30102ActiveMLS ID #10830090, Tiffany Rogers, Atlanta Communities. GAMLS
- $385,0004 bd4 ba2.2k sqft6499 Will Dupree Ln, Acworth, GA 30102ActiveMLS ID #10832366, McKenna Cummings, Atlanta Communities. GAMLS
- $400,0003 bd3 ba2.1k sqft8004 Huntcliff Rd, Woodstock, GA 30189ActiveMLS ID #10786109, Sydney Dalman, Atlanta Communities. GAMLS
- $370,0004 bd2 ba2.1k sqft7080 Sumit Creek Dr NW, Kennesaw, GA 30152ActiveMLS ID #10857997, Kad Mendoza, Mendoza Realty. GAMLS
- $461,0003 bd2 ba1.5k sqft5041 Fitts Dr NE, Roswell, GA 30075ActiveMLS ID #10858016, Mark Spain, Mark Spain Real Estate. GAMLS
- $469,9003 bd3 ba1.7k sqft2545 Jewell Dr, Marietta, GA 30066ActiveMLS ID #10869862, Lindsey Haas, Keller Williams Realty. GAMLS
- $400,0004 bd3 ba2.4k sqft1030 Queensbury Run, Acworth, GA 30102ActiveMLS ID #10833367, Mark Spain, Mark Spain Real Estate. GAMLS
