Seller is Motivated! Great Location! Move in Ready! Beautifully Maintained 3BR/2BA Ranch Home! Just Minutes from Downtown Holly Springs with Quick Access to I-575, Making Your Commute a Breeze! Located in Sought-After School District. Close to Shopping, Dining, Parks and Lake Access. Bright, Open Floor Plan. Vaulted Ceilings, Luxury Vinyl Plank Flooring. Updated Kitchen. Granite Countertops. Large Primary Suite on Main Level. Spacious Secondary Bedrooms. A Wonderful Home for Everyday Living. Finished 2 Car Garage for Extra Square Footage. Desirable Corner Lot. Bonus of 2 Driveways, Providing Plenty of Parking for Family and Guests. Fenced Backyard. No HOA. If You're Looking for a Move In Ready Home with an Excellent Layout and Unbeatable Location, This One is a Must See!
Active
Price cut: $6.9K (8/28)
$369,000
216 Lee Ct, Canton, GA 30115
3beds
1,835sqft
Single Family Residence
Built in 1999
8,276 Square Feet Lot
$366,200 Zestimate®
$201/sqft
$-- HOA
What's special
Fenced backyardDesirable corner lotUpdated kitchenBright open floor planSpacious secondary bedroomsGranite countertopsLuxury vinyl plank flooring
- 83 days
- 993
- 86
Zillow last checked:
Listing updated:
Listed by:
Charmon Young Charmon Young,
RE/MAX Town & Country
Source: GAMLS,MLS#: 10806977
Facts & features
Interior
Bedrooms & bathrooms
- Bedrooms: 3
- Bathrooms: 2
- Full bathrooms: 2
- Main level bathrooms: 2
- Main level bedrooms: 3
Rooms
- Room types: Other
Kitchen
- Features: Pantry, Solid Surface Counters
Heating
- Forced Air
Cooling
- Central Air
Appliances
- Included: Dishwasher, Microwave
- Laundry: In Hall
Features
- Vaulted Ceiling(s), Walk-In Closet(s)
- Flooring: Carpet
- Windows: Bay Window(s)
- Basement: None
- Number of fireplaces: 1
- Fireplace features: Gas Log
- Common walls with other units/homes: No Common Walls
Interior area
- Total structure area: 1,835
- Total interior livable area: 1,835 sqft
- Finished area above ground: 1,835
- Finished area below ground: 0
Property
Parking
- Total spaces: 8
- Parking features: Garage, Kitchen Level
- Has garage: Yes
Features
- Levels: One
- Stories: 1
- Patio & porch: Patio
- Exterior features: Other
- Fencing: Back Yard,Privacy
Lot
- Size: 8,276 Square Feet
- Features: Corner Lot, Level
Details
- Parcel number: 15N20C 077
- Special conditions: As Is
Construction
Type & style
- Home type: SingleFamily
- Architectural style: Ranch
- Property subtype: Single Family Residence
Materials
- Vinyl Siding
- Foundation: Slab
- Roof: Composition
Condition
- Resale
- New construction: No
- Year built: 1999
Utilities & green energy
- Sewer: Public Sewer
- Water: Public
- Utilities for property: Cable Available, Electricity Available, Phone Available, Sewer Available, Natural Gas Available, Water Available
Community & HOA
Community
- Features: None
- Security: Smoke Detector(s)
- Subdivision: BARRETT FARMS PHASE II
HOA
- Has HOA: No
- Services included: None
Location
- Region: Canton
Financial & listing details
- Price per square foot: $201/sqft
- Tax assessed value: $342,550
- Annual tax amount: $3,867
- Date on market: 7/16/2026
- Cumulative days on market: 83 days
- Listing agreement: Exclusive Right To Sell
- Listing terms: 1031 Exchange,Cash,Conventional,FHA,VA Loan
- Electric utility on property: Yes
Estimated market value
$366,200
$348,000 - $385,000
$2,218/mo
Price history
| Date | Event | Price |
|---|---|---|
| 8/28/2026 | Price change | $369,000-1.8%$201/sqft |
Source:  FMLS GA #7806141 Report a problem FMLS GA #7806141 Report a problem | ||
| 7/16/2026 | Listed for sale | $375,900+12.2%$205/sqft |
Source:  GAMLS #10806977 Report a problem GAMLS #10806977 Report a problem | ||
| 10/26/2022 | Sold | $335,000-4.3%$183/sqft |
Source: FMLS GA #7115236 Report a problem | ||
| 10/2/2022 | Pending sale | $350,000$191/sqft |
Source: FMLS GA #7115236 Report a problem | ||
| 9/27/2022 | Contingent | $350,000$191/sqft |
Source: GAMLS #10092140 Report a problem | ||
| 9/22/2022 | Listed for sale | $350,000+187.1%$191/sqft |
Source: GAMLS #10092140 Report a problem | ||
| 8/29/2001 | Sold | $121,900$66/sqft |
Source: Public Record Report a problem | ||
Public tax history
| Year | Property taxes | Tax assessment |
|---|---|---|
| 2025 | $1,096 -0.6% | $137,020 -1.1% |
| 2024 | $1,102 -72.7% | $138,580 +4% |
| 2023 | $4,037 +524.2% | $133,260 +19.7% |
| 2022 | $647 +6.4% | $111,320 +29.4% |
| 2021 | $608 +88.6% | $86,040 +18.3% |
| 2020 | $322 -0.3% | $72,760 -2.7% |
| 2019 | $323 -1.8% | $74,760 -55.2% |
| 2018 | $329 -3.1% | $166,700 +3% |
| 2017 | $340 -2.7% | $161,800 +7.8% |
| 2016 | $349 | $150,100 +5.4% |
| 2015 | $349 +10.8% | $142,400 +7.2% |
| 2014 | $315 +33.2% | $132,800 +31.5% |
| 2013 | $237 +6.9% | $101,000 +6.5% |
| 2012 | $221 -21.5% | $94,800 -26.2% |
| 2011 | $282 +4.9% | $128,500 +135% |
| 2010 | $269 +2.6% | $54,680 -4.5% |
| 2009 | $262 +27.1% | $57,240 -4.7% |
| 2008 | $206 -5.9% | $60,080 -4.4% |
| 2007 | $219 +7.6% | $62,840 +13.6% |
| 2006 | $204 -3.9% | $55,320 -0.1% |
| 2005 | $212 | $55,360 -60% |
| 2004 | -- | $138,400 +5.2% |
| 2003 | -- | $131,500 +167.9% |
| 2002 | $198 -83.8% | $49,080 +2.7% |
| 2001 | $1,225 | $47,800 -1.2% |
| 2000 | -- | $48,400 |
Find assessor info on the county website
Monthly payment
Est. payment
Payment breakdown
Explore the cost of this home by adjusting the details. Changes won't be saved.Climate risks
Neighborhood: 30115
Nearby schools
Schools provided by the listing agent
- Elementary: Holly Springs
- Middle: Dean Rusk
- High: Sequoyah
Source: GAMLS. This data may not be complete. We recommend contacting the local school district to confirm school assignments for this home.


Similar homes
- $395,0004 bd3 ba2.1k sqft811 Overlook Trl, Canton, GA 30115Active

 MLS ID #10806222, Silvia Espaillat, Coldwell Banker Realty. GAMLS
 - $364,9003 bd3 ba1.8k sqft313 Westminster Dr, Canton, GA 30114Active
 MLS ID #10792456, Common Ground Home Team, Keller Williams Realty. GAMLS
 - $335,0003 bd3 ba1.5k sqft905 Tamarisk Pl, Canton, GA 30114Active
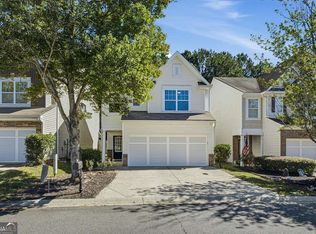 MLS ID #10856130, Megan Sullivan, Keller Williams Realty North Atlanta. GAMLS
 - $477,4803 bd3 ba2.1k sqft288 Harmony Lake Dr, Canton, GA 30115Active
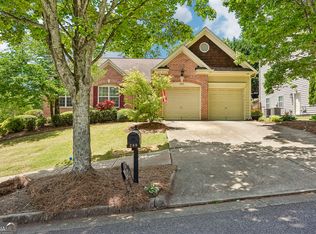 MLS ID #10832318, Rhonda Anderson, Orchard Brokerage, LLC. GAMLS
 - $375,0003 bd2 ba1.7k sqft117 River Oaks Dr, Woodstock, GA 30188ActiveMLS ID #10794595, Joe A Porter, Northgate Realty Brokers, LLC. GAMLS
- $350,0004 bd3 ba2k sqft203 Quince Rd, Canton, GA 30114ActiveMLS ID #10775571, Mark Spain, Mark Spain Real Estate. GAMLS
- $385,0003 bd3 ba1.8k sqft523 Gardenview Rd, Canton, GA 30114Active Under ContractMLS ID #10797265, Maria Sims, Keller Williams Rlty. Partners. GAMLS
- $399,9993 bd2 ba1.6k sqft610 Evergreen Dr, Woodstock, GA 30188ActiveMLS ID #10858306, Jason Jones, RB Realty. GAMLS
- $410,0004 bd3 ba2k sqft108 Oleander Way, Canton, GA 30114ActiveMLS ID #10845177, Eric Baham, Sovereign Real Estate Group. GAMLS
- $370,0004 bd2 ba2.1k sqft7080 Sumit Creek Dr NW, Kennesaw, GA 30152ActiveMLS ID #10857997, Kad Mendoza, Mendoza Realty. GAMLS
- $450,0004 bd3 ba2.4k sqft270 Wentworth Dr, Canton, GA 30114ActiveMLS ID #10833292, Nils Ericson, BHHS Georgia Properties. GAMLS
- $378,0004 bd2 ba1.8k sqft2705 Abbotts Glen Pl NW, Acworth, GA 30101ActiveMLS ID #10857344, Nicole Ricker, Atlanta Communities. GAMLS
- $350,0003 bd3 ba1.8k sqft4821 Olde Mill Dr, Marietta, GA 30066For Sale
 MLS ID #7817324, Jill Heineck, Keller Williams Realty Peachtree Rd.. FMLS GA
 - $369,0003 bd2 ba1.9k sqft3462 Shaw Rd, Marietta, GA 30066ActiveMLS ID #10834567, Heather Swilley Taylor, Rock River Realty LLC. GAMLS
- $350,0003 bd2 ba2.2k sqft481 Don Cir SW, Kennesaw, GA 30064ActiveMLS ID #10866627, Carrie L Horner, LOCAL Realty. GAMLS
- $449,9003 bd3 ba1.7k sqft218 Amaranth Ct, Ball Ground, GA 30107ActiveMLS ID #10867750, Gregory A Merlo, Method Real Estate Advisors. GAMLS
- $350,0003 bd3 ba1.2k sqft1270 W Oaks Way, Woodstock, GA 30188ActiveMLS ID #10840387, Kinser Euler, EXIT Grassroots Realty. GAMLS
- $450,0003 bd3 ba2k sqft368 N Victoria Rd, Woodstock, GA 30189ActiveMLS ID #10830032, John Marinan, Atlanta Communities. GAMLS
- $389,0003 bd2 ba1.7k sqft6270 Santa Fe Trl, Cumming, GA 30028ActiveMLS ID #10831277, Karen Hilliard, Keller Williams Realty North Atlanta. GAMLS
- $385,0004 bd4 ba2.2k sqft6499 Will Dupree Ln, Acworth, GA 30102ActiveMLS ID #10832366, McKenna Cummings, Atlanta Communities. GAMLS
