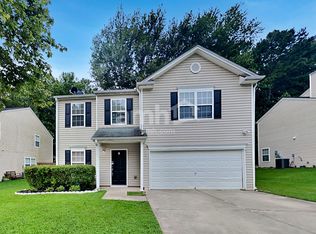
NOW OFFERED AT $364,900! Seller is offering closing cost assistance with an acceptable offer. Welcome to 313 Westminster Drive in Holly Mill, a beautifully updated 3 bedroom, 2.5 bath home offering a 2 car garage, fenced backyard and access to neighborhood pool, tennis and playground amenities. Step inside to hardwood floors and an open main-level living and dining space centered around a cozy fireplace, with double doors opening to the private rear patio and backyard. The updated eat-in kitchen features quartz countertops, white cabinetry, stainless steel appliances, tile backsplash, pantry storage and an open connection to the main living area. Upstairs, the oversized primary suite offers vaulted ceilings, a walk-in closet with custom built-ins and an ensuite bath with dual vanity, soaking tub and separate shower. Two additional bedrooms, an upstairs laundry room and built-in closet systems add everyday functionality. Outside, enjoy a level, privacy-fenced backyard with room to relax, play or entertain. Conveniently located near shopping, dining and major roadways, this move-in-ready Holly Mill home combines updates, space, community amenities and a newly repositioned price. Ask your agent about the seller closing cost opportunity.
Active
Price cut: $5K (9/24)
$364,900
313 Westminster Dr, Canton, GA 30114
3beds
1,848sqft
Single Family Residence
Built in 2001
5,662 Square Feet Lot
$359,100 Zestimate®
$197/sqft
$33/mo HOA
What's special
Cozy fireplaceGorgeous hardwood floorsBeautiful tile backsplashFantastic curb appealWalk-in showerQuartz countertopsAmple cabinetry
- 120 days
- 807
- 75
Zillow last checked:
Listing updated:
Listed by:
Common Ground Home Team 678-408-2473,
Keller Williams Realty,
Manny Recinos 770-490-5845,
Keller Williams Realty
Source: GAMLS,MLS#: 10792456
Facts & features
Interior
Bedrooms & bathrooms
- Bedrooms: 3
- Bathrooms: 3
- Full bathrooms: 2
- 1/2 bathrooms: 1
Rooms
- Room types: Foyer, Laundry, Other
Dining room
- Features: Dining Rm/Living Rm Combo
Kitchen
- Features: Breakfast Area, Pantry, Solid Surface Counters
Heating
- Central
Cooling
- Ceiling Fan(s), Central Air
Appliances
- Included: Dishwasher, Microwave
- Laundry: Upper Level
Features
- High Ceilings, Vaulted Ceiling(s), Walk-In Closet(s)
- Flooring: Carpet, Hardwood, Laminate, Tile
- Basement: None
- Number of fireplaces: 1
- Fireplace features: Living Room
- Common walls with other units/homes: No Common Walls
Interior area
- Total structure area: 1,848
- Total interior livable area: 1,848 sqft
- Finished area above ground: 1,848
- Finished area below ground: 0
Property
Parking
- Total spaces: 2
- Parking features: Garage, Kitchen Level
- Has garage: Yes
Features
- Levels: Two
- Stories: 2
- Patio & porch: Patio
- Exterior features: Other
- Fencing: Back Yard,Privacy,Wood
- Body of water: None
Lot
- Size: 5,662 Square Feet
- Features: Level
Details
- Parcel number: 15N08F 070
Construction
Type & style
- Home type: SingleFamily
- Architectural style: Traditional
- Property subtype: Single Family Residence
Materials
- Other
- Roof: Composition
Condition
- Resale
- New construction: No
- Year built: 2001
Utilities & green energy
- Sewer: Public Sewer
- Water: Public
- Utilities for property: Electricity Available, Natural Gas Available, Phone Available, Sewer Available, Water Available
Community & HOA
Community
- Features: Playground, Pool, Tennis Court(s)
- Subdivision: Holly Mill
HOA
- Has HOA: Yes
- Services included: Other, Swimming, Tennis
- HOA fee: $400 annually
Location
- Region: Canton
Financial & listing details
- Price per square foot: $197/sqft
- Tax assessed value: $341,730
- Annual tax amount: $3,911
- Date on market: 6/24/2026
- Cumulative days on market: 120 days
- Listing agreement: Exclusive Agency
- Electric utility on property: Yes
Estimated market value
$359,100
$341,000 - $377,000
$2,087/mo
Price history
| Date | Event | Price |
|---|---|---|
| 9/24/2026 | Price change | $364,900-1.4%$197/sqft |
Source:  FMLS GA #7791550 Report a problem FMLS GA #7791550 Report a problem | ||
| 8/5/2026 | Price change | $369,900-2.6%$200/sqft |
Source:  GAMLS #10792456 Report a problem GAMLS #10792456 Report a problem | ||
| 6/24/2026 | Listed for sale | $379,900+81%$206/sqft |
Source: FMLS GA #7791550 Report a problem | ||
| 12/7/2018 | Sold | $209,900$114/sqft |
Source:  FMLS GA #6078307 Report a problem FMLS GA #6078307 Report a problem | ||
| 11/20/2018 | Pending sale | $209,900$114/sqft |
Source: Offerpad Brokerage, LLC #8460087 Report a problem | ||
| 11/16/2018 | Price change | $209,900-2.3%$114/sqft |
Source: Offerpad Brokerage, LLC #8460087 Report a problem | ||
| 10/29/2018 | Price change | $214,900-2.3%$116/sqft |
Source: Offerpad Brokerage, LLC #8460087 Report a problem | ||
| 9/28/2018 | Listed for sale | $219,900+10%$119/sqft |
Source: Offerpad Brokerage, LLC #8460087 Report a problem | ||
| 8/31/2018 | Sold | $200,000+32.5%$108/sqft |
Source: Public Record Report a problem | ||
| 8/28/2016 | Listing removed | $1,300+8.3%$1/sqft |
Source: Owner Report a problem | ||
| 1/17/2016 | Listing removed | $1,200$1/sqft |
Source: Owner Report a problem | ||
| 1/15/2016 | Listed for rent | $1,200+18.8%$1/sqft |
Source: Owner Report a problem | ||
| 4/8/2014 | Listing removed | $1,010$1/sqft |
Source: Marketplace Homes (734-862-4750) Report a problem | ||
| 1/6/2014 | Price change | $1,010-2.4%$1/sqft |
Source: Marketplace Homes (734-862-4750) Report a problem | ||
| 12/27/2013 | Price change | $1,035-3.3%$1/sqft |
Source: Marketplace Homes (734-862-4750) Report a problem | ||
| 12/19/2013 | Price change | $1,070-4.5%$1/sqft |
Source: Marketplace Homes (734-862-4750) Report a problem | ||
| 12/7/2013 | Price change | $1,120-2.2%$1/sqft |
Source: Marketplace Homes (734-862-4750) Report a problem | ||
| 11/21/2013 | Price change | $1,145-4.2%$1/sqft |
Source: Marketplace Homes (734-862-4750) Report a problem | ||
| 11/13/2013 | Price change | $1,195-6.3%$1/sqft |
Source: Marketplace Homes (734-862-4750) Report a problem | ||
| 11/4/2013 | Listed for rent | $1,275$1/sqft |
Source: Marketplace Homes (734-862-4750) Report a problem | ||
| 6/25/2004 | Sold | $151,000+11.1%$82/sqft |
Source: Public Record Report a problem | ||
| 12/31/2001 | Sold | $135,900$74/sqft |
Source: Public Record Report a problem | ||
Public tax history
| Year | Property taxes | Tax assessment |
|---|---|---|
| 2025 | $3,911 -1.7% | $136,692 -1.1% |
| 2024 | $3,979 +3.2% | $138,280 +3% |
| 2023 | $3,854 +34.9% | $134,280 +34.9% |
| 2022 | $2,857 +5.3% | $99,560 +11.9% |
| 2021 | $2,713 +10.6% | $88,960 +10.8% |
| 2020 | $2,453 +10.3% | $80,320 +10.3% |
| 2019 | $2,224 +3.7% | $72,800 -58.3% |
| 2018 | $2,144 +5.8% | $174,500 +6.5% |
| 2017 | $2,027 +32% | $163,900 +9.9% |
| 2016 | $1,535 +11.1% | $149,100 +12% |
| 2015 | $1,382 -15.8% | $133,100 +4.5% |
| 2014 | $1,642 +43.4% | $127,400 +18.3% |
| 2013 | $1,145 +0.1% | $107,700 +0.4% |
| 2012 | $1,144 -7.9% | $107,300 -9.8% |
| 2011 | $1,242 -3.3% | $118,900 +135.7% |
| 2010 | $1,284 +1% | $50,440 -4.5% |
| 2009 | $1,270 -11% | $52,800 -13.1% |
| 2008 | $1,427 -0.1% | $60,760 -0.1% |
| 2007 | $1,429 +2.5% | $60,800 +3.6% |
| 2006 | $1,393 +1.7% | $58,680 +4.3% |
| 2005 | $1,370 | $56,280 -58.3% |
| 2004 | -- | $134,900 +2.4% |
| 2003 | -- | $131,700 +147.9% |
| 2002 | $1,340 | $53,120 |
Find assessor info on the county website
Monthly payment
Est. payment
Payment breakdown
Explore the cost of this home by adjusting the details. Changes won't be saved.Climate risks
Neighborhood: 30114
Nearby schools
Schools provided by the listing agent
- Elementary: Liberty
- Middle: Freedom
- High: Cherokee
Source: GAMLS. This data may not be complete. We recommend contacting the local school district to confirm school assignments for this home.


Similar homes
- $385,0003 bd3 ba1.8k sqft523 Gardenview Rd, Canton, GA 30114Active Under Contract

 MLS ID #10797265, Maria Sims, Keller Williams Rlty. Partners. GAMLS
 - $365,0003 bd3 ba1.8k sqft406 Cobalt Valley Ln, Canton, GA 30114Active
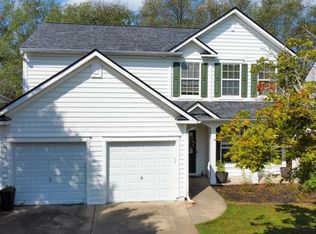 MLS ID #10848047, Peter Smith, Watkins Real Estate Associates. GAMLS
 - $349,9004 bd2 ba1.5k sqft190 Lori Ln, Canton, GA 30114Active
 MLS ID #10786458, Zack Bobo, ERA Sunrise Realty. GAMLS
 - $339,9003 bd2 ba1.3k sqft142 Ann Dr, Canton, GA 30114Active
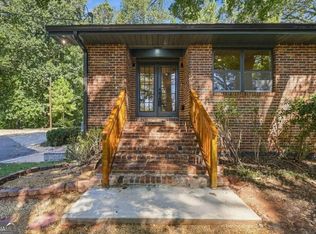 MLS ID #10869518, Zack Bobo, ERA Sunrise Realty. GAMLS
 - $435,0004 bd4 ba1.8k sqft236 Winterbury Dr, Canton, GA 30114ActiveMLS ID #10869177, Richie Carnes, Keller Williams Realty Partners. GAMLS
- $449,9004 bd3 ba1.9k sqft402 Cherubs Smile, Canton, GA 30114ActiveMLS ID #10875401, Zack Bobo, ERA Sunrise Realty. GAMLS
- $385,0003 bd3 ba1.6k sqft222 Valley Brook Dr, Woodstock, GA 30188ActiveMLS ID #10836976, Wendy Verdon, RE/MAX Town & Country Jasper. GAMLS
- $375,0003 bd3 ba1.4k sqft1311 Timuquana Trl, Woodstock, GA 30188ActiveMLS ID #10875387, Sarah Oldham, Dwelli. GAMLS
- $410,0004 bd3 ba1.6k sqft645 Morgan Springs Ct, Canton, GA 30115ActiveMLS ID #10804580, Stephanie K. Robinson, ERA Sunrise Realty. GAMLS
- $317,0003 bd2 ba1.3k sqft2430 Trenton Dr, Canton, GA 30115ActiveMLS ID #10869596, Kristen Chizmadia, Atlanta Communities. GAMLS
- $440,0003 bd3 ba1.8k sqft147 Fieldbrook Xing, Canton, GA 30115For Sale
 MLS ID #7855699, Amy Lauda, RE/MAX Town and Country. FMLS GA
 - $374,9003 bd3 ba2k sqft140 Fox Creek Dr, Woodstock, GA 30188ActiveMLS ID #10763514, Zack Bobo, ERA Sunrise Realty. GAMLS
- $370,0004 bd2 ba1.7k sqft4771 Pinefield Dr NW, Acworth, GA 30102Active Under ContractMLS ID #10829816, Melissa Nettesheim, Keller Williams Realty Atl. Partners. GAMLS
- $415,0003 bd2 ba2.1k sqft105 Peregrine Way NW, Kennesaw, GA 30144ActiveMLS ID #10856609, Leah Nascimento, MGN Fine Homes. GAMLS
- $378,0004 bd2 ba1.8k sqft2705 Abbotts Glen Pl NW, Acworth, GA 30101Active Under ContractMLS ID #10857344, Nicole Ricker, Atlanta Communities. GAMLS
- $447,0003 bd3 ba1.6k sqft602 Overhill Dr, Woodstock, GA 30189ActiveMLS ID #10839138, Marlee Wilson, eXp Realty. GAMLS
- $365,0003 bd3 ba1.6k sqft3022 Lake Park Trl, Acworth, GA 30101ActiveMLS ID #10733946, Stella Harris, WM Realty LLC. GAMLS
- $425,0004 bd3 ba2k sqft506 Tallapoosa Trl, Woodstock, GA 30188ActiveMLS ID #10754989, Stephanie McClusky, Century 21 Results. GAMLS
- $385,0003 bd3 ba1.8k sqft4458 High Gate Dr NW, Acworth, GA 30101ActiveMLS ID #10849948, Karen M Lance, Atlanta Communities. GAMLS
