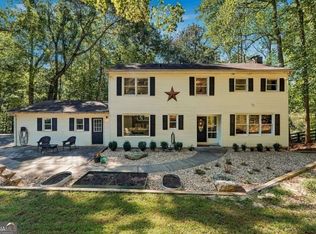
The seller will have Bartlett Roofing install a brand-new architectural roof, with installation scheduled to be completed by August 30th. Welcome to 645 Morgan Springs Court! This beautifully updated 4-bedroom, 3-bath split-level home is tucked away on this .92-acre lot in Morgan Springs Subdivision, just minutes from Holly Springs Elementary and located in the highly sought-after Sequoyah High School district. Inside, you'll love the completely renovated kitchen featuring quartz countertops with a full-height veined backsplash, soft-close cabinets, under-cabinet lighting, a large movable island with drawer storage, and a pot filler. The living room showcases a custom accent wall, while the foyer features a modern open railing with shiplap accents. Additional upgrades include a barn door for the laundry area, a custom closet system in the laundry and the primary bedroom, and a beautifully updated secondary bathroom with new tile, and modern vanity. The exterior is just as impressive with new siding, new gutters, insulated garage doors, a whole-home surge protector, and an electric invisible pet fence. Move-in ready with designer touches throughout, this home offers the perfect blend of style, comfort, and convenience in one of Canton's most desirable locations.
Active under contract
Price cut: $15K (8/6)
$420,000
645 Morgan Springs Ct, Canton, GA 30115
4beds
1,642sqft
Single Family Residence
Built in 1987
0.92 Acres Lot
$415,200 Zestimate®
$256/sqft
$-- HOA
What's special
Electric invisible pet fenceNew sidingNew guttersCompletely renovated kitchenUnder-cabinet lightingSoft-close cabinetsInsulated garage doors
- 82 days
- 292
- 27
Zillow last checked:
Listing updated:
Listed by:
Stephanie K. Robinson 678-708-2285,
ERA Sunrise Realty
Source: GAMLS,MLS#: 10804580
Facts & features
Interior
Bedrooms & bathrooms
- Bedrooms: 4
- Bathrooms: 3
- Full bathrooms: 3
- Main level bathrooms: 2
- Main level bedrooms: 3
Rooms
- Room types: Other
Kitchen
- Features: Kitchen Island, Pantry
Heating
- Central, Natural Gas
Cooling
- Ceiling Fan(s), Central Air
Appliances
- Included: Dishwasher, Gas Water Heater, Microwave
- Laundry: In Hall
Features
- Split Foyer
- Flooring: Carpet, Laminate
- Basement: Bath Finished,Daylight,Exterior Entry,Finished,Partial
- Number of fireplaces: 1
- Fireplace features: Family Room, Gas Log
- Common walls with other units/homes: No Common Walls
Interior area
- Total structure area: 1,642
- Total interior livable area: 1,642 sqft
- Finished area above ground: 1,642
- Finished area below ground: 0
Video & virtual tour
Property
Parking
- Total spaces: 2
- Parking features: Garage, Side/Rear Entrance
- Has garage: Yes
Features
- Levels: Multi/Split
- Patio & porch: Deck, Porch
- Fencing: Other
- Body of water: None
Lot
- Size: 0.92 Acres
- Features: Other
- Residential vegetation: Partially Wooded
Details
- Parcel number: 15N20 172
Construction
Type & style
- Home type: SingleFamily
- Architectural style: Traditional
- Property subtype: Single Family Residence
Materials
- Other
- Foundation: Block
- Roof: Composition
Condition
- Resale
- New construction: No
- Year built: 1987
Utilities & green energy
- Sewer: Septic Tank
- Water: Public
- Utilities for property: Cable Available, Electricity Available, Natural Gas Available, Water Available
Community & HOA
Community
- Features: Walk To Schools, Near Shopping
- Security: Smoke Detector(s)
- Subdivision: Morgan Springs
HOA
- Has HOA: No
- Services included: None
Location
- Region: Canton
Financial & listing details
- Price per square foot: $256/sqft
- Tax assessed value: $312,540
- Annual tax amount: $3,965
- Date on market: 7/13/2026
- Cumulative days on market: 82 days
- Listing agreement: Exclusive Agency
- Listing terms: 1031 Exchange,Cash,Conventional,FHA
- Electric utility on property: Yes
Estimated market value
$415,200
$394,000 - $436,000
$2,240/mo
Price history
| Date | Event | Price |
|---|---|---|
| 8/6/2026 | Price change | $420,000-3.4%$256/sqft |
Source:  GAMLS #10804580 Report a problem GAMLS #10804580 Report a problem | ||
| 7/13/2026 | Listed for sale | $435,000+130.2%$265/sqft |
Source:  FMLS GA #7800629 Report a problem FMLS GA #7800629 Report a problem | ||
| 3/29/2019 | Listing removed | $189,000$115/sqft |
Source: Keller Williams Realty Northwest, LLC. #6110378 Report a problem | ||
| 3/29/2019 | Listed for sale | $189,000+5%$115/sqft |
Source: Keller Williams Realty Northwest, LLC. #6110378 Report a problem | ||
| 3/27/2019 | Sold | $180,000-4.8%$110/sqft |
Source: Public Record Report a problem | ||
| 2/18/2019 | Pending sale | $189,000$115/sqft |
Source: Signature Partners #6110378 Report a problem | ||
| 12/14/2018 | Price change | $189,000-3.1%$115/sqft |
Source: Berkshire Hathaway HomeServices Georgia Properties - Cherokee Office #8482123 Report a problem | ||
| 11/16/2018 | Price change | $195,000-1.5%$119/sqft |
Source: Berkshire Hathaway HomeServices Georgia Properties - Cherokee Office #6097939 Report a problem | ||
| 11/7/2018 | Listed for sale | $198,000+44.5%$121/sqft |
Source: Berkshire Hathaway HomeServices Georgia Properties #6097939 Report a problem | ||
| 12/7/2005 | Sold | $137,000+7.5%$83/sqft |
Source: Public Record Report a problem | ||
| 2/19/2003 | Sold | $127,500+38.6%$78/sqft |
Source: Public Record Report a problem | ||
| 2/7/1997 | Sold | $92,000$56/sqft |
Source: Public Record Report a problem | ||
Public tax history
| Year | Property taxes | Tax assessment |
|---|---|---|
| 2025 | $3,900 +13.2% | $125,016 +9.8% |
| 2024 | $3,444 -3.1% | $113,816 -3.5% |
| 2023 | $3,553 +24.3% | $117,936 +24.3% |
| 2022 | $2,857 -6.7% | $94,856 +1.5% |
| 2021 | $3,064 +28.9% | $93,456 +17.1% |
| 2020 | $2,378 | $79,776 +11% |
| 2019 | -- | $71,880 -56.3% |
| 2018 | -- | $164,400 +8.3% |
| 2017 | -- | $151,800 +6.4% |
| 2016 | -- | $142,700 +9.5% |
| 2015 | -- | $130,300 +9.1% |
| 2014 | -- | $119,400 +14.1% |
| 2013 | -- | $104,600 +3.3% |
| 2012 | -- | $101,300 -14.7% |
| 2011 | -- | $118,800 +147.7% |
| 2010 | -- | $47,960 -5.7% |
| 2009 | $21 +1423.7% | $50,880 -4.9% |
| 2008 | $1 -14.2% | $53,480 -1% |
| 2007 | $2 -99.9% | $54,040 +2.7% |
| 2006 | $1,249 +25.3% | $52,600 +2.8% |
| 2005 | $997 | $51,160 -60% |
| 2004 | -- | $127,800 +10.5% |
| 2003 | -- | $115,700 +186.7% |
| 2002 | $1,018 +1.7% | $40,360 +3.4% |
| 2001 | $1,001 | $39,040 |
| 2000 | -- | $39,040 +4.7% |
| 1999 | $864 | $37,280 |
Find assessor info on the county website
Monthly payment
Est. payment
Payment breakdown
Explore the cost of this home by adjusting the details. Changes won't be saved.Climate risks
Neighborhood: 30115
Nearby schools
Schools provided by the listing agent
- Elementary: Holly Springs
- Middle: Dean Rusk
- High: Sequoyah
Source: GAMLS. This data may not be complete. We recommend contacting the local school district to confirm school assignments for this home.
Similar homes
- $450,0004 bd3 ba2.3k sqft731 Longview Dr, Canton, GA 30114Active
 MLS ID #10857447, Josh Reyes, Atlanta Communities. GAMLS
 - $449,9003 bd2 ba1.4k sqft1528 New Light Rd, Canton, GA 30115Active
 MLS ID #10798092, Zack Bobo, ERA Sunrise Realty. GAMLS
 - $400,0004 bd2 ba2.2k sqft137 Farmington Dr, Woodstock, GA 30188Active Under Contract
 MLS ID #10830457, Victoria Jones, Zach Taylor Real Estate. GAMLS
 - $365,0004 bd2 ba1.8k sqft131 Little Brook Dr, Woodstock, GA 30188Active
 MLS ID #10811981, Mark Spain, Mark Spain Real Estate. GAMLS
 - $464,0003 bd3 ba1.8k sqft147 Fieldbrook Xing, Canton, GA 30115ActiveMLS ID #10821189, Amy Lauda, RE/MAX Town & Country. GAMLS
- $400,0004 bd4 ba2.3k sqft330 Justin Dr, Woodstock, GA 30188Active Under ContractMLS ID #10842021, The Premier Group, Keller Williams Realty Partners. GAMLS
- $385,0003 bd2 ba1.5k sqft173 Brookwood Dr, Canton, GA 30114ActiveMLS ID #10801142, Mahria Heller, RE/MAX Town & Country. GAMLS
- $359,9004 bd2 ba1.5k sqft190 Lori Ln, Canton, GA 30114ActiveMLS ID #10786458, Zack Bobo, ERA Sunrise Realty. GAMLS
- $399,9954 bd2 ba1.2k sqft12836 Cumming Hwy, Canton, GA 30115ActiveMLS ID #10790672, Joseph Benedetto, Keller Williams Community Partners. GAMLS
- $380,0003 bd3 ba1.8k sqft406 Cobalt Valley Ln, Canton, GA 30114ActiveMLS ID #10848047, Peter Smith, Watkins Real Estate Associates. GAMLS
- $450,0003 bd3 ba1.8k sqft144 Town Walk Dr, Canton, GA 30115ActiveMLS ID #10830744, Simone Gordon-Edwards, Keller Williams West Atlanta. GAMLS
- $548,5003 bd3 ba2.1k sqft3003 Holly St, Canton, GA 30115Active Under ContractMLS ID #10811701, Kathrin Recinos, Keller Williams Realty Atl. Partners. GAMLS
- $430,0003 bd3 ba1.5k sqft109 Lakeview Cir, Cumming, GA 30040ActiveMLS ID #10839723, Tabitha Sheeter, Keller Williams Realty Atl. Partners. GAMLS
- $364,9003 bd3 ba1.8k sqft313 Westminster Dr, Canton, GA 30114ActiveMLS ID #10792456, Common Ground Home Team, Keller Williams Realty. GAMLS
- $494,0003 bd2 ba1.9k sqft904 Mill Creek Ave, Canton, GA 30115ActiveMLS ID #10826300, Jeanine Blumer, BHHS Georgia Properties. GAMLS
- $409,9003 bd2 ba1.1k sqft137 Geneva Rd, Canton, GA 30114ActiveMLS ID #10819372, Zack Bobo, ERA Sunrise Realty. GAMLS
- $414,9994 bd3 ba1.6k sqft2208 Dresden Grn NW, Kennesaw, GA 30144ActiveMLS ID #10848413, Andrew Reding, Engel & Völkers Atlanta. GAMLS
- $425,0003 bd2 ba1.3k sqft146 Pinebrook Dr, Waleska, GA 30183ActiveMLS ID #10844961, Lisa Steele, Lake Homes Realty LLC. GAMLS
- $425,0004 bd3 ba1.8k sqft7660 Streamside Ln, Cumming, GA 30028ActiveMLS ID #10819832, Sara Archambeau, Keller Williams Realty Atl. Partners. GAMLS
- $380,0004 bd2 ba1.7k sqft4771 Pinefield Dr NW, Acworth, GA 30102ActiveMLS ID #10829816, Melissa Nettesheim, Keller Williams Realty Atl. Partners. GAMLS
