Skip main navigation
Closed
  • $415,000

    595 Morgan Springs Ct, Canton, GA 30115

    3beds
    1,424sqft
    Single Family Residence
    Built in 1987
    0.95 Acres Lot
    $413,000 Zestimate®
    $291/sqft
    $2,163 Estimated rent

    Home value

    $413,000

    $388,000 - $438,000

    $2,163/mo

    Zestimate® history
    Loading
    Loading...

    Owner options

    List your home for rent

    $2,163/mo

    Rent Zestimate®

    Find your next renter with Zillow Rental Manager. Plus, with online applications, you can quickly screen prospective tenants – for free.

    Learn more

    $2,163/mo

    Rent Zestimate®

    Refinance and save

    $2,500/mo

    Est. payment

    Refinancing to a lower rate could help reduce your monthly payments and save thousands over the life of the loan.

    See today's rates

    $2,500/mo

    Est. payment

    Explore your selling options

    Work with a Zillow partner agent

    Leverage their expertise and Zillow's premium Showcase listings to get your home seen by more buyers.

    Get started

    List with your own agent

    Get your home in front of millions of buyers by listing it on Zillow.

    Learn how to do it

    Sell it yourself

    Take full control of how buyers see your home on Zillow by listing For Sale by Owner (FSBO).

    List your home

    What's special

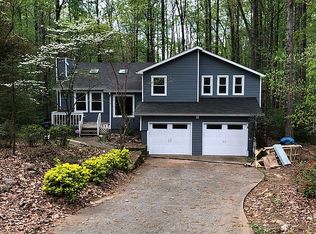
    Welcome to your private slice of North Georgia charm at 595 Morgan Springs Court-where peaceful living, modern upgrades, and natural beauty come together on nearly an acre with NO HOA. This beautifully maintained 3-bedroom, 2-bath ranch on a partially finished basement offers the lifestyle today's buyers are searching for-easy one-level living with space to grow. From the moment you step inside, you'll notice the warmth of real 3/4-inch red oak hardwood floors, fresh interior paint, and a cozy gas-starter fireplace that anchors the main living space. The kitchen is a standout, designed for both everyday living and entertaining, featuring custom cabinetry, sleek Silestone countertops, a vented hood, and a premium Kenmore Elite dual stovetop and oven, plus an additional convection oven-perfect for hosting holidays or cooking like a pro. Step outside and experience what truly sets this property apart. Nestled on 0.95 acres, the backyard is a serene retreat with Toonigh Creek flowing along the rear of the property-creating a peaceful, picturesque setting you won't find in a typical neighborhood. Enjoy it all from your brand-new deck-perfect for morning coffee, evening unwinding, or hosting friends while listening to the creek flow. There's also dedicated gravel RV/camper parking along the side yard, giving you the flexibility to store your toys right at home-something that's increasingly hard to find. Need space to work or create? The powered outbuilding (110 volts) offers incredible flexibility-ideal for a home office, library, studio, or workshop-plus an additional storage building for even more functionality. Topped with a durable metal roof and located in the highly sought-after Sequoyah School District, this home combines comfort, character, and freedom-with no HOA disclaimer: Some PHOTOS HAVE BEEN VIRTUALLY STAGED

    Zillow last checked:

    Listing updated:

    Listed by:

    Stephanie K. Robinson 678-708-2285,

    ERA Sunrise Realty

    Bought with:

    Miles Ramsell, 407658

    Keller Williams Community Partners

    Source: GAMLS,MLS#: 10740692MLS Logo

    Facts & features

    Interior

    Bedrooms & bathrooms
    • Bedrooms: 3
    • Bathrooms: 3
    • Full bathrooms: 3
    • Main level bathrooms: 2
    • Main level bedrooms: 3
    Rooms
    • Room types: Bonus Room, Other
    Kitchen
    • Features: Breakfast Area, Kitchen Island
    Heating
    • Central, Natural Gas
    Cooling
    • Central Air, Electric
    Appliances
    • Included: Dishwasher, Disposal, Dryer, Microwave, Refrigerator, Tankless Water Heater
    • Laundry: In Basement
    Features
    • Other
    • Flooring: Hardwood
    • Windows: Storm Window(s)
    • Basement: Crawl Space,Exterior Entry,Interior Entry,Partial
    • Number of fireplaces: 1
    • Fireplace features: Gas Starter, Living Room
    • Common walls with other units/homes: No Common Walls
    Interior area
    • Total structure area: 1,424
    • Total interior livable area: 1,424 sqft
    • Finished area above ground: 1,424
    • Finished area below ground: 0

    Property

    Parking
    • Total spaces: 2
    • Parking features: Garage, RV/Boat Parking
    • Has garage: Yes
    Features
    • Levels: One
    • Stories: 1
    • Patio & porch: Deck, Screened
    • Fencing: Chain Link
    • Body of water: None
    Lot
    • Size: 0.95 Acres
    • Features: Other, Private
    • Residential vegetation: Wooded
    Details
    • Parcel number: 15N20 175

    Construction

    Type & style
    • Home type: SingleFamily
    • Architectural style: Ranch,Traditional
    • Property subtype: Single Family Residence
    Materials
    • Concrete
    • Roof: Metal
    Condition
    • Resale
    • New construction: No
    • Year built: 1987

    Utilities & green energy

    • Sewer: Septic Tank
    • Water: Public
    • Utilities for property: Cable Available, Electricity Available, Natural Gas Available, Phone Available
    Green energy
    • Energy efficient items: Water Heater

    Community & HOA

    Community
    • Features: None
    • Security: Carbon Monoxide Detector(s), Smoke Detector(s)
    • Subdivision: Morgan Springs
    HOA
    • Has HOA: No
    • Services included: None
    Location
    • Region: Canton

    Financial & listing details

    • Price per square foot: $291/sqft
    • Tax assessed value: $302,440
    • Annual tax amount: $662
    • Date on market: 4/24/2026
    • Cumulative days on market: 13 days
    • Listing agreement: Exclusive Right To Sell
    • Electric utility on property: Yes

    Price history

    DateEventPrice
    6/5/2026Sold$415,000-2.4%$291/sqft
    Source: GAMLS #10740692 Report a problem
    5/7/2026Pending sale$425,000$298/sqft
    Source: GAMLS #10740692 Report a problem
    4/24/2026Listed for sale$425,000+406%$298/sqft
    Source: FMLS GA #7756929 Report a problem
    9/13/1995Sold$84,000$59/sqft
    Source: Public Record Report a problem

    Public tax history

    YearProperty taxesTax assessment
    2025$597 +0.3%$120,976 +9.6%
    2024$596 -3.2%$110,416 -2%
    2023$616 +12.4%$112,656 +22%
    2022$548 -7.4%$92,336 +0.7%
    2021$592 -16.1%$91,696 +17.1%
    2020$705 +146.3%$78,296 +4.2%
    2019$286 -2%$75,160 -56.3%
    2018$292 -2.6%$171,900 +8.2%
    2017$300 -79.1%$158,800 +6.4%
    2016$1,431 $149,300 +9.5%
    2015$1,431 +16.4%$136,300 +9.3%
    2014$1,230 +12.6%$124,700 +14.2%
    2013$1,093 +3.3%$109,200 +3.4%
    2012$1,057 -14.1%$105,600 -15%
    2011$1,231 +7.3%$124,200 +161.1%
    2010$1,147 -0.5%$47,560 -5.6%
    2009$1,153 +15.4%$50,400 -4.8%
    2008$1,000 -1.4%$52,960 -1%
    2007$1,014 +2.3%$53,520 +2.8%
    2006$991 +0.6%$52,080 +2.8%
    2005$985 $50,680 -59.9%
    2004-- $126,500 +22.2%
    2003-- $103,500 +188.8%
    2002$593 -5%$35,840 +3.2%
    2001$624 $34,720
    2000-- $34,720 +4.5%
    1999$757 $33,240
    Find assessor info on the county website

    Neighborhood: 30115

    Nearby schools

    GreatSchools rating
    Schools provided by the listing agent
    • Elementary: Holly Springs
    • Middle: Dean Rusk
    • High: Sequoyah

    Source: GAMLS. This data may not be complete. We recommend contacting the local school district to confirm school assignments for this home.

    Get a cash offer in 3 minutes
    Find out how much your home could sell for in as little as 3 minutes with a no-obligation cash offer.
    Estimated market value
    $413,000
    Get a cash offer in 3 minutes
    Find out how much your home could sell for in as little as 3 minutes with a no-obligation cash offer.
    Estimated market value
    $413,000