Welcome home to this beautifully updated 4-bedroom, 2-bath residence in Woodstock, just minutes from vibrant Downtown Woodstock with its exceptional dining, shopping, entertainment. Step inside to find durable LVP flooring throughout the main living areas, fresh interior paint, and an inviting open-concept floor plan perfect for everyday living and entertaining. The kitchen offers an abundance of cabinet space with newly painted cabinetry, stainless steel appliances, and overlooks the spacious dining area and family room, where a stunning fireplace creates the perfect focal point. Relax outdoors on the large newly stained deck surrounded by mature trees, offering a peaceful, mountain-like setting with exceptional privacy. The secondary bath features a luxurious Jacuzzi tub, while the primary suite includes a walk-in closet and private access to the bath. Additional updates include a newer HVAC system, newer water heater, and a septic system that was cleaned and inspected in 2026, providing added peace of mind. This move-in-ready home combines comfort, style, and an unbeatable Woodstock location.
Active
$385,000
131 Little Brook Dr, Woodstock, GA 30188
4beds
1,850sqft
:
Get pre-qualified$2,457/mo
Single Family Residence
Built in 1985
0.49 Acres Lot
$375,600 Zestimate®
$208/sqft
$-- HOA
What's special
Stunning fireplaceLarge newly stained deckInviting open-concept floor planFamily roomStainless steel appliancesSpacious dining areaSurrounded by mature trees
- 7 days |
- 367 |
- 19 |
Zillow last checked:
Listing updated:
Listed by:
Mark Spain 770-886-9000,
Mark Spain Real Estate,
Dana G Martin 404-431-4636,
Mark Spain Real Estate
Source: GAMLS,MLS#: 10811981
Facts & features
Interior
Bedrooms & bathrooms
- Bedrooms: 4
- Bathrooms: 2
- Full bathrooms: 2
- Main level bathrooms: 2
- Main level bedrooms: 3
Rooms
- Room types: Foyer, Other
Kitchen
- Features: Breakfast Bar
Heating
- Central, Forced Air, Natural Gas
Cooling
- Central Air, Electric
Appliances
- Included: Dishwasher, Disposal, Microwave
- Laundry: In Hall
Features
- High Ceilings, Walk-In Closet(s)
- Flooring: Carpet, Tile
- Windows: Double Pane Windows
- Basement: Finished,Interior Entry,Partial
- Number of fireplaces: 1
- Fireplace features: Living Room
- Common walls with other units/homes: No Common Walls
Interior area
- Total structure area: 1,850
- Total interior livable area: 1,850 sqft
- Finished area above ground: 1,850
- Finished area below ground: 0
Property
Parking
- Total spaces: 2
- Parking features: Attached, Garage, Garage Door Opener
- Has attached garage: Yes
Features
- Levels: One and One Half
- Stories: 1
- Patio & porch: Deck
- Fencing: Back Yard,Fenced
- Waterfront features: No Dock Or Boathouse
- Body of water: None
Lot
- Size: 0.49 Acres
- Features: Private, Sloped
- Residential vegetation: Wooded
Details
- Parcel number: 15N21A 007
Construction
Type & style
- Home type: SingleFamily
- Architectural style: Contemporary
- Property subtype: Single Family Residence
Materials
- Other, Wood Siding
- Foundation: Block
- Roof: Composition
Condition
- Resale
- New construction: No
- Year built: 1985
Utilities & green energy
- Sewer: Septic Tank
- Water: Public
- Utilities for property: Cable Available, Electricity Available, Natural Gas Available, Phone Available, Underground Utilities, Water Available
Community & HOA
Community
- Features: None
- Security: Smoke Detector(s)
- Subdivision: Little Brook Estates
HOA
- Has HOA: No
- Services included: None
Location
- Region: Woodstock
Financial & listing details
- Price per square foot: $208/sqft
- Tax assessed value: $374,730
- Annual tax amount: $3,935
- Date on market: 7/24/2026
- Cumulative days on market: 7 days
- Listing agreement: Exclusive Right To Sell
- Listing terms: Assumable,Cash,Conventional,FHA,VA Loan
- Electric utility on property: Yes
Estimated market value
$375,600
$357,000 - $394,000
$2,402/mo
Price history
| Date | Event | Price |
|---|---|---|
| 7/24/2026 | Listed for sale | $385,000+32.8%$208/sqft |
Source:  FMLS GA #7809428 Report a problem FMLS GA #7809428 Report a problem | ||
| 10/22/2021 | Sold | $290,000+5.5%$157/sqft |
Source: FMLS GA #6942837 Report a problem | ||
| 10/3/2021 | Pending sale | $275,000$149/sqft |
Source: FMLS GA #6942837 Report a problem | ||
| 9/28/2021 | Contingent | $275,000$149/sqft |
Source: FMLS GA #6942837 Report a problem | ||
| 9/25/2021 | Listed for sale | $275,000+75.2%$149/sqft |
Source: FMLS GA #6942837 Report a problem | ||
| 9/14/2016 | Sold | $157,000-0.6%$85/sqft |
Source:  FMLS GA #5667255 Report a problem FMLS GA #5667255 Report a problem | ||
| 7/22/2016 | Listed for sale | $158,000$85/sqft |
Source: MAXIMUM ONE REALTY GREATER ATL #5667255 Report a problem | ||
| 7/4/2016 | Pending sale | $158,000$85/sqft |
Source: MAXIMUM ONE REALTY GREATER ATL #5667255 Report a problem | ||
| 6/28/2016 | Price change | $158,000+0.6%$85/sqft |
Source: MAXIMUM ONE REALTY GREATER ATL #5667255 Report a problem | ||
| 6/3/2016 | Pending sale | $157,000$85/sqft |
Source: MAXIMUM ONE REALTY GREATER ATL #5667255 Report a problem | ||
| 5/9/2016 | Listed for sale | $157,000$85/sqft |
Source: MAXIMUM ONE REALTY GREATER ATL #07613806 Report a problem | ||
| 5/5/2016 | Pending sale | $157,000$85/sqft |
Source: MAXIMUM ONE REALTY GREATER ATL #07613806 Report a problem | ||
| 4/27/2016 | Listed for sale | $157,000$85/sqft |
Source: MAXIMUM ONE REALTY GREATER ATL #07613806 Report a problem | ||
| 4/22/2016 | Pending sale | $157,000$85/sqft |
Source: MAXIMUM ONE REALTY GREATER ATL #07613806 Report a problem | ||
| 4/17/2016 | Listed for sale | $157,000$85/sqft |
Source: MAXIMUM ONE REALTY GREATER ATL #07613806 Report a problem | ||
| 4/3/2016 | Pending sale | $157,000$85/sqft |
Source: MAXIMUM ONE REALTY GREATER ATL #07613806 Report a problem | ||
| 3/30/2016 | Listed for sale | $157,000+42.2%$85/sqft |
Source: MAXIMUM ONE REALTY GREATER ATL #07613806 Report a problem | ||
| 12/14/2000 | Sold | $110,400+28.4%$60/sqft |
Source: Public Record Report a problem | ||
| 10/4/1996 | Sold | $86,000$46/sqft |
Source: Public Record Report a problem | ||
Public tax history
| Year | Property taxes | Tax assessment |
|---|---|---|
| 2025 | $3,935 +7.4% | $149,892 +7.5% |
| 2024 | $3,663 +7.3% | $139,492 +7.4% |
| 2023 | $3,415 +12% | $129,932 +5.1% |
| 2022 | $3,049 +21% | $123,612 +39.3% |
| 2021 | $2,519 +18.3% | $88,732 +18.4% |
| 2020 | $2,129 +8.8% | $74,932 +8.8% |
| 2019 | $1,957 +1.6% | $68,880 -59.1% |
| 2018 | $1,927 +9.8% | $168,500 +10.7% |
| 2017 | $1,754 +11.2% | $152,200 +7.8% |
| 2016 | $1,577 | $141,200 +5.4% |
| 2015 | $1,577 +12.4% | $134,000 +7.4% |
| 2014 | $1,403 +16.3% | $124,800 +17.3% |
| 2013 | $1,206 -1.3% | $106,400 -0.9% |
| 2012 | $1,222 -11% | $107,400 -12.8% |
| 2011 | $1,373 -2.9% | $123,100 +136.7% |
| 2010 | $1,414 -1.1% | $52,000 -6.3% |
| 2009 | $1,429 +6.9% | $55,520 -9.2% |
| 2008 | $1,337 -0.1% | $61,120 |
| 2007 | $1,338 +0.2% | $61,120 +2.4% |
| 2006 | $1,335 +5.8% | $59,680 +4.6% |
| 2005 | $1,262 | $57,040 -56.9% |
| 2004 | -- | $132,400 +9.8% |
| 2003 | -- | $120,600 +167.1% |
| 2002 | $915 -4.9% | $45,160 +3.3% |
| 2001 | $962 | $43,720 +25.1% |
| 2000 | -- | $34,960 +5% |
| 1999 | $841 | $33,280 |
Find assessor info on the county website
Monthly payment
Est. payment
Payment breakdown
Explore the cost of this home by adjusting the details. Changes won't be saved.Climate risks
Neighborhood: 30188
Getting around
0 / 100
Car-DependentNearby schools
GreatSchools rating
- 9/10Arnold Mill Elementary SchoolGrades: PK-5Distance: 2.8 mi
- 8/10Mill Creek Middle SchoolGrades: 6-8Distance: 2.1 mi
- 8/10River Ridge High SchoolGrades: 9-12Distance: 2.2 mi
Schools provided by the listing agent
- Elementary: Arnold Mill
- Middle: Mill Creek
- High: River Ridge
Source: GAMLS. This data may not be complete. We recommend contacting the local school district to confirm school assignments for this home.
- $1,9903 bd2 ba1.2k sqft133 Little Brook Dr, Woodstock, GA 30188For Rent

- $493,9004 bd3 ba2k sqft127 Little Brook Dr, Woodstock, GA 30188Off Market
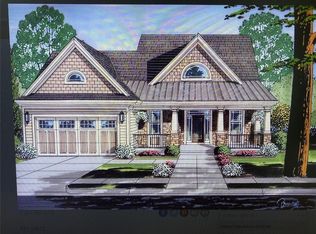
- $429,9004 bd2 ba1.8k sqft122 Little Brook Dr, Woodstock, GA 30188For Sale

- $42,700-- bd-- ba-- sqft122 Little Brook Dr, Woodstock, GA 30188Off Market
- $426,4004 bd3 ba2.6k sqft125 Little Brook Dr, Woodstock, GA 30188Off Market
- $496,0003 bd2 ba1.5k sqft406 Ranchwood Trl, Woodstock, GA 30188Off Market
- $347,5003 bd2 ba1.2k sqft128 Little Brook Dr, Woodstock, GA 30188Off Market
- $61,000-- bd-- ba-- sqft128 Little Brook Dr, Woodstock, GA 30188Off Market
A local agent can set up tours, give advice and negotiate with sellers.
Similar homes
- $365,0003 bd2 ba1.4k sqft212 Foothill Dr, Woodstock, GA 30188Active Under Contract

 MLS ID #10810654, Russel T Troesken, Keller Williams Realty Partners. GAMLS
 - $429,9003 bd3 ba2.2k sqft917 Andover Ct, Woodstock, GA 30188Active
 MLS ID #10798042, Scott Ritch, Keller Williams Realty Partners. GAMLS
 - $390,0003 bd2 ba1.3k sqft503 E Lake Ct, Woodstock, GA 30188Active
 MLS ID #10798653, Dawn Rutledge, Method Real Estate Advisors. GAMLS
 - $369,0003 bd2 ba2.4k sqft426 Riverlake Ct, Woodstock, GA 30188Active
 MLS ID #10792701, Mary Wynkoop, Coldwell Banker Realty. GAMLS
 - $425,0003 bd2 ba1.9k sqft1050 Castlewood Dr, Woodstock, GA 30189ActiveMLS ID #10813100, Peg Grady Fustino, Atlanta Communities. GAMLS
- $360,0003 bd2 ba1.5k sqft671 Toonigh Rd, Canton, GA 30115ActiveMLS ID #10806154, Mark Spain, Mark Spain Real Estate. GAMLS
- $435,0004 bd3 ba1.6k sqft645 Morgan Springs Ct, Canton, GA 30115ActiveMLS ID #10804580, Stephanie K. Robinson, ERA Sunrise Realty. GAMLS
- $495,0004 bd3 ba2.6k sqft1046 Washington Ave, Woodstock, GA 30188ActiveMLS ID #10807168, Lisa Bobo, Atlanta Communities. GAMLS
- $360,0004 bd2 ba1.3k sqft606 Echo Ln, Woodstock, GA 30189ActiveMLS ID #10793673, Katherine Staples, Keller Williams Realty. GAMLS
- $424,0003 bd2 ba1.5k sqft2021 Crestview Way, Woodstock, GA 30188ActiveMLS ID #10797261, Real Estate by Mimi, PEND Realty, LLC. GAMLS
- $350,0003 bd2 ba1.3k sqft5070 Shadowood Dr, Canton, GA 30114Active Under ContractMLS ID #10795277, Kimberly Dionne, Keller Williams Realty Atlanta North. GAMLS
- $439,9995 bd3 ba2.1k sqft154 W Putnam Ferry Rd, Woodstock, GA 30189Active Under ContractMLS ID #10798244, Jason Wilson, Ursula and Associates. GAMLS
- $459,0004 bd2 ba1.4k sqft367 Bradshaw Ln, Canton, GA 30115ActiveMLS ID #10764385, Tiffany Chastie, LOCAL Realty. GAMLS
- $450,0004 bd4 ba2.5k sqft178 Mountain Vista Blvd, Canton, GA 30115ActiveMLS ID #10814604, Joel Boss, 1 Look Real Estate. GAMLS
- $370,0003 bd2 ba1.2k sqft167 Bentley Pkwy, Woodstock, GA 30188For SaleMLS ID #11777294, Holden Gilmer, Tutt Land Company. My State MLS
- $370,0004 bd3 ba2k sqft304 Windy Trce, Canton, GA 30114ActiveMLS ID #10783426, Stefan Swanson, Virtual Properties Realty.com. GAMLS
- $395,0004 bd2 ba2.3k sqft2133 Sandy Plains Rd, Marietta, GA 30066ActiveMLS ID #10811016, Kathryn Harbour, Atlanta Communities. GAMLS
- $415,0003 bd3 ba2.5k sqft1801 Yorkshire Dr, Woodstock, GA 30189For Sale
 MLS ID #7796638, Stella Harris, WM Realty, LLC. FMLS GA
 - $379,9003 bd2 ba1.6k sqft4371 Marsh Rd, Marietta, GA 30066Active Under ContractMLS ID #10805171, Meagan Saxon, Atlanta Communities. GAMLS
- $306,9993 bd2 ba1.1k sqft211 1st St, Woodstock, GA 30188ActiveMLS ID #10782607, Kerry Kretchmer, Mainstay Brokerage. GAMLS
