Welcome home to this move-in ready, four-sided brick ranch nestled on approximately 0.53 acres with no HOA! Lovingly maintained by the same owner for 50 years, this smoke-free home reflects true pride of ownership and offers the perfect blend of character, comfort, and valuable updates. Recent 2026 improvements provide peace of mind and include a new roof, upgraded electrical service to a 200-amp 4 wire electrical system. Installed dual function breakers updated grounding system and installed smoke detectors as well as a whole home surge protector in main panel. New hot water heater, house water pressure valve, exterior spicket, and more. Encapsulated crawl space, septic system pumped and updated (June 2026), fresh interior and exterior paint in many areas, updated full bathroom, new light fixtures, and new carpet and flooring in select areas. (See Seller's Disclosure for a complete list of improvements.) Inside, you'll find two bright and inviting sunrooms that create flexible spaces for relaxing, entertaining, laundry, a home office, or hobbies. Outside, a private courtyard oasis leads to a versatile detached outbuilding ideal for a workshop, art studio, "surf shack," or additional storage. The spacious backyard offers endless possibilities for gardening, outdoor entertaining, play areas, or simply enjoying the privacy and tranquility of your own property. The front concrete patio was poured for a parking pad (4000psi). If you've been searching for a solid, well-cared-for home with major system updates, generous outdoor space, and no HOA restrictions, this one is a must-see. Move in with confidence and begin making memories in a home that has been exceptionally cared for and is ready for its next chapter. Disclosure: Some pictures have been AI Staged for inspirational purpose only.
Active under contract
$425,000
1050 Castlewood Dr, Woodstock, GA 30189
3beds
1,952sqft
Single Family Residence
Built in 1973
0.53 Acres Lot
$418,600 Zestimate®
$218/sqft
$-- HOA
What's special
Smoke-free homeFour-sided brick ranchNew roofPrivate courtyard oasisExterior spicketGenerous outdoor spaceNew light fixtures
- 34 days
- 399
- 23
Zillow last checked:
Listing updated:
Listed by:
Peg Grady Fustino 770-617-7937,
Atlanta Communities
Source: GAMLS,MLS#: 10813100
Facts & features
Interior
Bedrooms & bathrooms
- Bedrooms: 3
- Bathrooms: 2
- Full bathrooms: 2
- Main level bathrooms: 2
- Main level bedrooms: 3
Rooms
- Room types: Bonus Room, Family Room, Foyer, Laundry, Sun Room
Dining room
- Features: Dining Rm/Living Rm Combo
Kitchen
- Features: Breakfast Area, Pantry
Heating
- Forced Air, Natural Gas
Cooling
- Attic Fan, Central Air, Window Unit(s)
Appliances
- Included: Gas Water Heater, Stainless Steel Appliance(s), Washer
- Laundry: Other
Features
- Master On Main Level
- Flooring: Carpet, Tile
- Windows: Double Pane Windows
- Basement: Crawl Space
- Number of fireplaces: 1
- Fireplace features: Family Room, Gas Log, Gas Starter, Masonry
- Common walls with other units/homes: No Common Walls
Interior area
- Total structure area: 1,952
- Total interior livable area: 1,952 sqft
- Finished area above ground: 1,952
- Finished area below ground: 0
Property
Parking
- Parking features: Carport, Kitchen Level, Parking Pad
- Has carport: Yes
- Has uncovered spaces: Yes
Features
- Levels: One
- Stories: 1
- Patio & porch: Patio
- Exterior features: Garden
- Fencing: Back Yard,Chain Link,Fenced
- Body of water: None
Lot
- Size: 0.53 Acres
- Features: Level, Private
- Residential vegetation: Wooded
Details
- Additional structures: Outbuilding, Workshop
- Parcel number: 15N12B 350
Construction
Type & style
- Home type: SingleFamily
- Architectural style: Brick 4 Side,Ranch
- Property subtype: Single Family Residence
Materials
- Wood Siding
- Foundation: Block
- Roof: Composition
Condition
- Resale
- New construction: No
- Year built: 1973
Utilities & green energy
- Sewer: Septic Tank
- Water: Public
- Utilities for property: Cable Available, Electricity Available, High Speed Internet, Natural Gas Available, Phone Available, Sewer Available
Green energy
- Energy efficient items: Appliances, Roof
Community & HOA
Community
- Features: None
- Subdivision: Kingsridge Estates
HOA
- Has HOA: No
- Services included: None
Location
- Region: Woodstock
Financial & listing details
- Price per square foot: $218/sqft
- Tax assessed value: $319,320
- Annual tax amount: $672
- Date on market: 7/26/2026
- Cumulative days on market: 34 days
- Listing agreement: Exclusive Right To Sell
- Listing terms: Cash,Conventional
- Electric utility on property: Yes
Estimated market value
$418,600
$398,000 - $440,000
$2,303/mo
Price history
| Date | Event | Price |
|---|---|---|
| 8/16/2026 | Pending sale | $425,000$218/sqft |
Source:  FMLS GA #7810998 Report a problem FMLS GA #7810998 Report a problem | ||
| 7/26/2026 | Listed for sale | $425,000$218/sqft |
Source:  GAMLS #10813100 Report a problem GAMLS #10813100 Report a problem | ||
Public tax history
| Year | Property taxes | Tax assessment |
|---|---|---|
| 2025 | $672 -4.3% | $127,728 -6.7% |
| 2024 | $702 -4.2% | $136,968 -3% |
| 2023 | $733 +24.2% | $141,208 +43.5% |
| 2022 | $590 +1.2% | $98,408 +18.2% |
| 2021 | $583 +5.4% | $83,248 +11.4% |
| 2020 | $553 +8.2% | $74,728 +17.5% |
| 2019 | $511 +9.1% | $63,600 -53.1% |
| 2018 | $469 +0% | $135,600 +2.3% |
| 2017 | $469 +3.3% | $132,500 +6.2% |
| 2016 | $454 | $124,800 +28.5% |
| 2015 | $454 +37.2% | $97,100 +7.1% |
| 2014 | $331 +36.3% | $90,700 +32.8% |
| 2013 | $243 +21.6% | $68,300 +19.4% |
| 2012 | $200 -35.2% | $57,200 -37.6% |
| 2011 | $308 +6.8% | $91,600 +143.6% |
| 2010 | $288 -15.1% | $37,600 -19.9% |
| 2009 | $340 +17.8% | $46,960 -6.4% |
| 2008 | $288 -71.6% | $50,160 +2.8% |
| 2007 | $1,015 -2.4% | $48,800 +0.6% |
| 2006 | $1,040 +0.4% | $48,520 -0.2% |
| 2005 | $1,036 | $48,600 -57.4% |
| 2004 | -- | $114,200 +14.5% |
| 2003 | -- | $99,700 +174.8% |
| 2002 | $670 -5.4% | $36,280 +4.6% |
| 2001 | $708 | $34,680 +11.6% |
| 2000 | -- | $31,080 +4.6% |
| 1999 | $738 | $29,720 |
Find assessor info on the county website
Monthly payment
Est. payment
Payment breakdown
Explore the cost of this home by adjusting the details. Changes won't be saved.Climate risks
Neighborhood: 30189
Nearby schools
Schools provided by the listing agent
- Elementary: Woodstock
- Middle: Woodstock
- High: Woodstock
Source: GAMLS. This data may not be complete. We recommend contacting the local school district to confirm school assignments for this home.

Similar homes
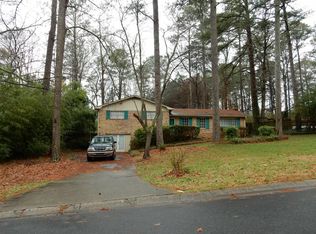
- $415,0003 bd3 ba2.2k sqft917 Andover Ct, Woodstock, GA 30188Active
 MLS ID #10820504, Scott Ritch, Keller Williams Realty Partners. GAMLS
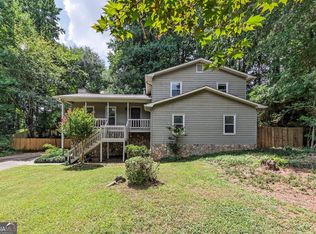
 - $425,0004 bd3 ba2.7k sqft212 Simpson Dr NE, Kennesaw, GA 30144Active
 MLS ID #10829975, Bolling Hines, Keller Williams Realty PeachtreeRoad. GAMLS
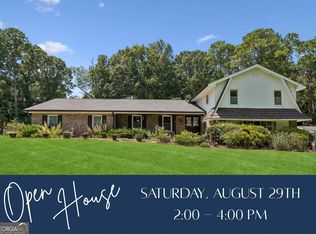
 - $425,0003 bd2 ba2.1k sqft4886 Raven Way NE, Marietta, GA 30066Active
 MLS ID #10797226, Jenni Downing, Keller Williams Realty Atlanta North. GAMLS
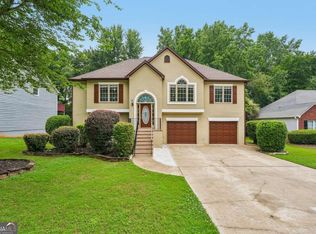
 - $447,5005 bd3 ba2.7k sqft209 Eagle Glen Ct, Woodstock, GA 30189Active
 MLS ID #10782642, Kelly Delaperriere, Redfin Corporation. GAMLS
 - $397,5004 bd2 ba1.7k sqft4771 Pinefield Dr NW, Acworth, GA 30102ActiveMLS ID #10829816, Melissa Nettesheim, Keller Williams Realty Atl. Partners. GAMLS
- $425,0003 bd2 ba1.8k sqft1215 Wade Green Cir NW, Acworth, GA 30102ActiveMLS ID #10797647, Roy Roberts, BHGRE Metro Brokers. GAMLS
- $425,0004 bd3 ba2k sqft1117 Malibu Dr, Marietta, GA 30066ActiveMLS ID #10786815, Jamie L Hook, BHGRE Metro Brokers. GAMLS
- $385,0004 bd4 ba2.2k sqft6499 Will Dupree Ln, Acworth, GA 30102ActiveMLS ID #10832366, McKenna Cummings, Atlanta Communities. GAMLS
- $385,0003 bd2 ba1.7k sqft117 River Oaks Dr, Woodstock, GA 30188ActiveMLS ID #10794595, Joe A Porter, Northgate Realty Brokers, LLC. GAMLS
- $390,0003 bd3 ba1.8k sqft4821 Olde Mill Dr, Marietta, GA 30066ActiveMLS ID #10820879, Jill Heineck, Keller Williams Realty PeachtreeRoad. GAMLS
- $374,9003 bd2 ba1.6k sqft4738 Jamerson Forest Cir, Marietta, GA 30066ActiveMLS ID #10817251, James W Jones, NorthGroup Real Estate Inc. GAMLS
- $375,0003 bd2 ba1.6k sqft709 Cobb Trl, Woodstock, GA 30188ActiveMLS ID #10809225, Eeman Heisler, Keller Williams Realty. GAMLS
- $369,0003 bd2 ba2.1k sqft2845 Wood Forest Rd, Marietta, GA 30066ActiveMLS ID #10833446, Level Up Real Estate Team, BHHS Georgia Properties. GAMLS
- $434,9003 bd2 ba2.8k sqft2036 Kellogg Creek Rd, Acworth, GA 30102ActiveMLS ID #10820924, Ryan Lewis, LPT Realty. GAMLS
- $429,0003 bd3 ba2.2k sqft3025 Wax Wing Ct NW, Kennesaw, GA 30144ActiveMLS ID #10805980, Hicks Malonson, Harry Norman Realtors. GAMLS
- $430,0003 bd2 ba1.7k sqft2932 Village Dr, Marietta, GA 30062Active Under ContractMLS ID #10826972, Adrienne Gary, Keller Williams Realty Atlanta North. GAMLS
- $429,9004 bd3 ba2.4k sqft1185 Autumn Ridge Dr, Marietta, GA 30066Active Under ContractMLS ID #10694571, KarenAnn Campbell, RE/MAX Lake Country. GAMLS
- $405,0003 bd3 ba1.9k sqft996 Miles Ct, Powder Springs, GA 30127ActiveMLS ID #10833496, Derek Whitner, BHGRE Metro Brokers. GAMLS
- $490,0004 bd4 ba2.5k sqft324 Bethel Dr, Woodstock, GA 30189ActiveMLS ID #10764970, Everett McIntyre IV, CCA Properties. GAMLS
