PRICED TO SELL-Move In Ready Welcome home to this stunning move-in ready 4-bedroom, 3.5-bath home located less than half a mile from beautiful Lake Allatoona! With every major upgrade already completed, this home offers the perfect combination of modern finishes, functionality, and lake-life convenience - and opportunities like this do not come around often. From the moment you arrive, you'll notice the fresh exterior paint, brand-new board and batten Hardie siding, updated soffits, fascia, trim, and oversized 6-inch seamless gutters that give this home incredible curb appeal. Step inside to find hardwood floors throughout the main living areas, a spacious layout designed for family living, and a beautifully updated kitchen featuring gorgeous quartz countertops, abundant cabinetry, and an inviting eat-in area with a custom bay window bench overlooking the expansive backyard. The main level includes multiple living spaces, formal dining, and a full in-law suite or secondary master on the main with a private bath. Upstairs, you'll find three additional bedrooms including a beautifully remodeled Jack-and-Jill bathroom with a luxurious soaking tub and advanced waterproof, mold- and mildew-resistant materials. The oversized primary suite features a walk-in closet with a dedicated vanity room and a fully renovated spa-style shower with today's most desirable finishes. Outside is where this property truly shines. The backyard has been thoughtfully opened with over 30 trees removed, creating a rare flat usable yard perfect for kids, pets, entertaining, or future additions. Enjoy the oversized newly rebuilt rear deck measuring over 40 feet long and 12 feet wide, built with sturdy 6x6 construction and ready for gatherings all year long. A basketball pad, remaining play area and swingset, and existing slab for a future outbuilding add even more versatility. Need space for your toys? This home features one of the most impressive garages in the neighborhood - an oversized extra-deep and extra-wide 3-car garage capable of storing a 20-foot boat, large SUV, golf cart, lawn equipment, bikes, and more with room to spare. The unfinished basement offers endless future potential and has already been freshly epoxied for a clean finished feel. Located in a highly sought-after neighborhood with pool, tennis courts, basketball court, playground, and open field access - all while enjoying an HOA flexible enough to accommodate your boat or camper - this property delivers the lifestyle buyers are searching for. You're just minutes from marinas, camping, beaches, restaurants, and only a short drive or quick boat ride to JD's on the Lake, famously featured in the Netflix series Ozark. Zoned for highly acclaimed Boston Elementary School, E.T. Booth Middle School, and Etowah High School, this home truly checks every box. If you've been waiting for a fully updated, move-in ready home near the lake with space, upgrades, and unmatched versatility, don't wait - homes like this rarely hit the market and this one is expected to go quickly.
Active
Price cut: $25K (7/23)
$499,999
324 Bethel Dr, Woodstock, GA 30189
4beds
2,509sqft
Single Family Residence
Built in 1985
0.7 Acres Lot
$495,100 Zestimate®
$199/sqft
$40/mo HOA
What's special
Basketball padBeautifully updated kitchenFresh exterior paintUpdated soffits fascia trimAbundant cabinetryGorgeous quartz countertopsOversized primary suite
- 95 days |
- 4,181 |
- 298 |
Zillow last checked:
Listing updated:
Listed by:
Everett McIntyre IV 770-356-3521,
CCA Properties
Source: GAMLS,MLS#: 10764970
Facts & features
Interior
Bedrooms & bathrooms
- Bedrooms: 4
- Bathrooms: 4
- Full bathrooms: 3
- 1/2 bathrooms: 1
- Main level bathrooms: 1
- Main level bedrooms: 1
Rooms
- Room types: Family Room, Foyer
Kitchen
- Features: Breakfast Area, Pantry, Solid Surface Counters
Heating
- Forced Air, Natural Gas
Cooling
- Ceiling Fan(s), Central Air, Electric
Appliances
- Included: Convection Oven, Dishwasher, Gas Water Heater, Microwave, Stainless Steel Appliance(s)
- Laundry: In Hall, Laundry Closet, Upper Level
Features
- Double Vanity, In-Law Floorplan, Master On Main Level, Walk-In Closet(s)
- Flooring: Carpet, Hardwood
- Windows: Bay Window(s), Double Pane Windows
- Basement: Exterior Entry,Full,Interior Entry,Unfinished
- Attic: Pull Down Stairs
- Number of fireplaces: 1
- Fireplace features: Gas Starter, Living Room
- Common walls with other units/homes: No Common Walls
Interior area
- Total structure area: 2,509
- Total interior livable area: 2,509 sqft
- Finished area above ground: 2,509
- Finished area below ground: 0
Property
Parking
- Total spaces: 3
- Parking features: Garage, Garage Door Opener, Kitchen Level
- Has garage: Yes
Features
- Levels: Three Or More
- Stories: 3
- Patio & porch: Deck
- Body of water: None
Lot
- Size: 0.7 Acres
- Features: Cul-De-Sac, Level
- Residential vegetation: Cleared
Details
- Additional structures: Shed(s)
- Parcel number: 21N09A 006
- Special conditions: Agent Owned
Construction
Type & style
- Home type: SingleFamily
- Architectural style: Craftsman
- Property subtype: Single Family Residence
Materials
- Concrete
- Foundation: Slab
- Roof: Composition
Condition
- Updated/Remodeled
- New construction: No
- Year built: 1985
Utilities & green energy
- Electric: 220 Volts
- Sewer: Septic Tank
- Water: Public
- Utilities for property: Cable Available, Electricity Available, High Speed Internet, Natural Gas Available, Phone Available, Sewer Available
Community & HOA
Community
- Features: Playground, Pool, Tennis Court(s)
- Security: Smoke Detector(s)
- Subdivision: Victoria Landing Estate
HOA
- Has HOA: Yes
- Services included: Swimming, Tennis
- HOA fee: $484 annually
Location
- Region: Woodstock
Financial & listing details
- Price per square foot: $199/sqft
- Tax assessed value: $443,830
- Annual tax amount: $4,318
- Date on market: 5/14/2026
- Cumulative days on market: 95 days
- Listing agreement: Exclusive Agency
- Electric utility on property: Yes
Estimated market value
$495,100
$470,000 - $520,000
$3,067/mo
Price history
| Date | Event | Price |
|---|---|---|
| 7/23/2026 | Price change | $499,999-4.8%$199/sqft |
Source:  FMLS GA #7770337 Report a problem FMLS GA #7770337 Report a problem | ||
| 6/24/2026 | Price change | $525,000-0.9%$209/sqft |
Source:  GAMLS #10764970 Report a problem GAMLS #10764970 Report a problem | ||
| 6/4/2026 | Price change | $530,000-2.8%$211/sqft |
Source: GAMLS #10764970 Report a problem | ||
| 5/14/2026 | Listed for sale | $545,000+34.6%$217/sqft |
Source: FMLS GA #7770337 Report a problem | ||
| 6/17/2021 | Sold | $405,000-3.6%$161/sqft |
Source: Public Record Report a problem | ||
| 4/17/2021 | Price change | $420,000-2.3%$167/sqft |
Source:  Keller Williams #6857978 Report a problem Keller Williams #6857978 Report a problem | ||
| 3/25/2021 | Listed for sale | $430,000+35.4%$171/sqft |
Source: Keller Williams #6857978 Report a problem | ||
| 9/10/2020 | Sold | $317,500-7.9%$127/sqft |
Source:  GAMLS #8823702 Report a problem GAMLS #8823702 Report a problem | ||
| 8/24/2020 | Pending sale | $344,900$137/sqft |
Source: Atlanta Communities #6753917 Report a problem | ||
| 8/14/2020 | Price change | $344,900-1.4%$137/sqft |
Source: Atlanta Communities #6753917 Report a problem | ||
| 7/29/2020 | Price change | $349,900-2.8%$139/sqft |
Source: Atlanta Communities #6753917 Report a problem | ||
| 7/17/2020 | Listed for sale | $359,900$143/sqft |
Source: Atlanta Communities #6753917 Report a problem | ||
Public tax history
| Year | Property taxes | Tax assessment |
|---|---|---|
| 2025 | $4,318 -1% | $177,532 -1% |
| 2024 | $4,359 -4.2% | $179,412 -4.5% |
| 2023 | $4,552 +13.7% | $187,812 +14.1% |
| 2022 | $4,002 +15.2% | $164,652 +34.5% |
| 2021 | $3,475 +29.2% | $122,412 +19.4% |
| 2020 | $2,690 +13.6% | $102,492 +15.6% |
| 2019 | $2,369 +4% | $88,640 -57.9% |
| 2018 | $2,278 +2.3% | $210,600 +3.6% |
| 2017 | $2,226 +7.8% | $203,300 +10.5% |
| 2016 | $2,065 | $183,900 +13% |
| 2015 | $2,065 +23.7% | $162,700 +10.4% |
| 2014 | $1,669 +13.8% | $147,400 +15.1% |
| 2013 | $1,466 -9.4% | $128,100 -8.8% |
| 2012 | $1,619 -6.7% | $140,400 -8.9% |
| 2011 | $1,736 +0.8% | $154,100 +145.2% |
| 2010 | $1,722 +0.3% | $62,840 -5.1% |
| 2009 | $1,716 +5.9% | $66,240 -7.9% |
| 2008 | $1,621 +9.2% | $71,960 +7.9% |
| 2007 | $1,485 -12.1% | $66,720 -8.7% |
| 2006 | $1,690 +11.8% | $73,080 +10.1% |
| 2005 | $1,512 | $66,360 -58.4% |
| 2004 | -- | $159,500 +5.8% |
| 2003 | -- | $150,700 +153.9% |
| 2002 | $1,306 -2.8% | $59,360 +3.6% |
| 2001 | $1,344 | $57,320 |
| 2000 | -- | $57,320 +5% |
| 1999 | $1,460 | $54,600 |
Find assessor info on the county website
Monthly payment
Est. payment
Payment breakdown
Explore the cost of this home by adjusting the details. Changes won't be saved.Climate risks
Neighborhood: 30189
Nearby schools
GreatSchools rating
- 7/10Boston Elementary SchoolGrades: PK-5Distance: 1.5 mi
- 7/10E.T. Booth Middle SchoolGrades: 6-8Distance: 3.2 mi
- 7/10Etowah High SchoolGrades: 9-12Distance: 3.2 mi
Schools provided by the listing agent
- Elementary: Boston
- Middle: Booth
- High: Etowah
Source: GAMLS. This data may not be complete. We recommend contacting the local school district to confirm school assignments for this home.
- $352,5003 bd2 ba1.6k sqft322 Bethel Dr, Woodstock, GA 30189Off Market
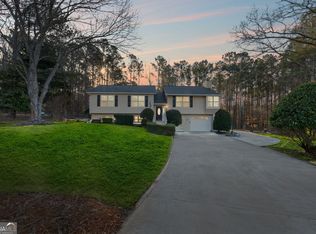
- $525,0007 bd4 ba3.4k sqft326 Bethel Dr, Woodstock, GA 30189Sold
- $454,0005 bd3 ba2.9k sqft320 Bethel Dr, Woodstock, GA 30189Off Market

- $351,2003 bd2 ba1.7k sqft771 Cedar Creek Way, Woodstock, GA 30189Off Market
- $372,6003 bd2 ba2.1k sqft906 Victoria Landing Dr, Woodstock, GA 30189Off Market
- $427,1003 bd2 ba2.2k sqft321 Bethel Dr, Woodstock, GA 30189Off Market
- $423,6005 bd3 ba2.5k sqft908 Victoria Landing Dr, Woodstock, GA 30189Off Market
- $386,2003 bd2 ba1.9k sqft904 Victoria Landing Dr, Woodstock, GA 30189Off Market
A local agent can set up tours, give advice and negotiate with sellers.
Similar homes
- $420,0004 bd2 ba1.9k sqft1121 Canvas Back Dr, Woodstock, GA 30189Active

 MLS ID #10766552, Mark Spain, Mark Spain Real Estate. GAMLS
 - $485,0004 bd3 ba2.6k sqft1046 Washington Ave, Woodstock, GA 30188Active
 MLS ID #10807168, Lisa Bobo, Atlanta Communities. GAMLS
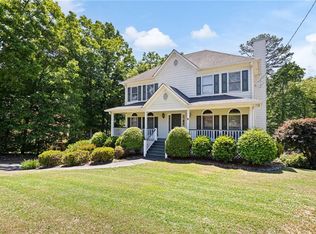
 - $469,0004 bd3 ba2.5k sqft106 Eagle Ridge Dr, Canton, GA 30114For Sale
 MLS ID #7761674, Shelbie Lorkowski, Southern Classic Realtors. FMLS GA
 - $619,9005 bd4 ba3.6k sqft3905 N Seminole Way, Woodstock, GA 30189For Sale
 MLS ID #7811846, Dana Possick, Quantum Realty Inc. FMLS GA
 - $400,0004 bd3 ba2.1k sqft13 Finch Ct SE, Acworth, GA 30102ActiveMLS ID #10824602, Tammy Wissing, Atlanta Communities. GAMLS
- $425,0003 bd2 ba1.9k sqft1050 Castlewood Dr, Woodstock, GA 30189Active Under ContractMLS ID #10813100, Peg Grady Fustino, Atlanta Communities. GAMLS
- $489,5004 bd3 ba3.7k sqft741 Maggie Ct NW, Kennesaw, GA 30144For SaleMLS ID #7763659, KAPIL DAVE BHANDARI, Must Sell Realty, Inc.. FMLS GA
- $550,0004 bd3 ba3.6k sqft232 Nacoochee Dr, Woodstock, GA 30188ActiveMLS ID #10769527, Sean Roberts, Atlanta Communities. GAMLS
- $499,5004 bd3 ba3k sqft5196 Proctor Landing Rd NW, Acworth, GA 30101ActiveMLS ID #10773272, Lyndsay Wrensen, Compass. GAMLS
- $500,0006 bd4 ba3.4k sqft2102 Kendall Close NW, Acworth, GA 30102ActiveMLS ID #10791088, Gregory Goad, Real Broker, LLC. GAMLS
- $415,0003 bd3 ba2.2k sqft917 Andover Ct, Woodstock, GA 30188ActiveMLS ID #10820504, Scott Ritch, Keller Williams Realty Partners. GAMLS
- $490,0004 bd3 ba2.4k sqft426 Green Ridge Rd SE, Cartersville, GA 30120ActiveMLS ID #10765947, Renee Cagle, Maximum One Realty Greater Atlanta. GAMLS
- $450,0003 bd2 ba1.8k sqft1070 River Plantation Dr, Woodstock, GA 30188Active Under ContractMLS ID #10820363, Brenna Burkhalter, Keller Williams Realty Partners. GAMLS
- $545,0005 bd3 ba2.2k sqft594 Farmbrook Trl NE, Kennesaw, GA 30144For SaleMLS ID #7815233, Isabel Johnson, HomeSmart. FMLS GA
- $440,0004 bd3 ba3.3k sqft4831 Highpoint Dr NE, Marietta, GA 30066ActiveMLS ID #10825684, Melanie B White, Harry Norman Realtors. GAMLS
- $449,9004 bd3 ba2.4k sqft510 Magnolia Dr, Woodstock, GA 30188For SaleMLS ID #7749418, Gurpreet Kaur Pental, Atlanta Properties Group. FMLS GA
- $444,9005 bd4 ba2.8k sqft4817 Ridgewood Creek Dr NW, Acworth, GA 30102ActiveMLS ID #10824364, Zachary Barnes, Atlantic Real Estate Brokers. GAMLS
- $385,0004 bd2 ba1.8k sqft131 Little Brook Dr, Woodstock, GA 30188ActiveMLS ID #10811981, Mark Spain, Mark Spain Real Estate. GAMLS
- $450,0004 bd3 ba2.7k sqft4516 Terret Trce NW, Acworth, GA 30101ActiveMLS ID #10811004, Path & Post Team, Path & Post. GAMLS
- $475,0004 bd3 ba2.6k sqft2280 Northbrook Rdg NW, Kennesaw, GA 30152ActiveMLS ID #10773557, Tiffany Pron, Atlanta Communities. GAMLS
