Welcome to a private LAKE ALLATOONA retreat offering DIRECT WALKING ACCESS to the lake and exceptional flexibility for potential INCOME-PRODUCING opportunities, MULTIGENERATIONAL living, or private guest accommodations in sought-after Cobb County! Nestled on NEARLY ONE ACRE, this thoughtfully updated raised ranch/split-level home blends peaceful natural surroundings with the highly desirable Lake Allatoona lifestyle. Whether you're searching for room to spread out, space for extended family, income-producing potential, or a private lakeside retreat just minutes from everyday conveniences, this property offers a rare combination of privacy, versatility, and outdoor living. The thoughtfully designed split-level layout allows portions of the home to function independently while maintaining shared gathering spaces. A CENTRALLY LOCATED COMMON AREA near the laundry creates the opportunity to comfortably SEPARATE LIVING AREAS while maintaining connectivity. Spacious living areas, TWO KITCHENS, abundant natural light, and major updates-including a NEWER FURNACE, WATER HEATER, and HVAC with a transferable maintenance plan through May 2027-provide added peace of mind. Inside, abundant natural light fills the open-concept main living area. The MAIN LEVEL features newer front and rear windows, hardwood flooring throughout much of the home, spacious living and dining areas, an inviting KITCHEN with abundant cabinetry, a SUNROOM, a generous primary suite with TWO CLOSETS and an ensuite bath, plus two additional bedrooms and a full hall bath. Beyond the shared common area, a beautifully renovated PRIVATE LIVING SPACE offers fresh paint, LVP flooring, a spacious new primary bedroom with an added closet, versatile living space highlighted by an exposed brick accent wall, and a beautifully updated bath featuring granite countertops, new cabinetry and vanity, upgraded plumbing, recessed lighting, modern fixtures, a towel warmer, and improved ventilation. Completing this private living area, walk down the stairs to a fully renovated DAYLIGHT SECONDARY BASEMENT KITCHEN with granite countertops, a center island, new cabinetry, and all-new stainless steel LG appliances. With its own private exterior entrance, this exceptional space is ideal for INCOME-PRODUCING opportunities, MULTIGENERATIONAL LIVING, or private guest accommodations. As an added bonus, THE SELLER IS WILLING TO INCLUDE ALL FURNITURE, creating a truly turnkey opportunity! The backyard has been thoughtfully enhanced with new sod, landscaping, decorative rock accents, shrubbery, solar lighting, downspout extensions, a French drain, and a beautifully designed dry creek bed, while preserving natural areas filled with blooming violets, pear trees, clover for the bees, and glowing fireflies. A large storage/workshop offers endless possibilities for hobbies, storage, a home office, playhouse, or creative retreat. Conveniently located near shopping, dining, marinas, and recreation, this exceptional property is just a SHORT WALK-or one-minute drive-to Proctor Landing Park, where you'll enjoy a swimming beach, boat ramp, fishing pier, sand volleyball courts, picnic areas, grills, playgrounds, and scenic walking trails. Adding to its unique appeal, the neighborhood also offers DIRECT WALKING ACCESS to secluded forest trails leading to a hidden swimming area for those with an adventurous spirit. This is Lake Allatoona living at its best-peaceful, private, updated, and filled with exceptional flexibility and charm! MOTIVATED SELLER.
Active
Price cut: $9.6K (9/10)
$474,900
5196 Proctor Landing Rd NW, Acworth, GA 30101
4beds
3,082sqft
Single Family Residence
Built in 2000
0.75 Acres Lot
$470,000 Zestimate®
$154/sqft
$13/mo HOA
What's special
Private exterior entrancePrivate lake allatoona retreatAbundant natural lightTwo kitchensThoughtfully designed split-level layoutNearly one acreFresh paint
- 112 days
- 678
- 41
Zillow last checked:
Listing updated:
Listed by:
Lyndsay Wrensen 404.406.0881,
Compass
Source: GAMLS,MLS#: 10773272
Facts & features
Interior
Bedrooms & bathrooms
- Bedrooms: 4
- Bathrooms: 3
- Full bathrooms: 3
- Main level bathrooms: 3
- Main level bedrooms: 4
Rooms
- Room types: Laundry, Family Room, Foyer, Office, Sun Room, Other
Dining room
- Features: Seats 12+
Kitchen
- Features: Breakfast Room, Pantry, Second Kitchen, Kitchen Island, Solid Surface Counters
Heating
- Central
Cooling
- Central Air, Ceiling Fan(s)
Appliances
- Included: Dishwasher, Disposal, Gas Water Heater, Microwave, Other, Refrigerator, Stainless Steel Appliance(s)
- Laundry: Common Area, Other
Features
- Double Vanity, Vaulted Ceiling(s), Walk-In Closet(s)
- Flooring: Hardwood, Other, Vinyl
- Windows: Double Pane Windows, Window Treatments
- Basement: Partial,Daylight,Exterior Entry,Finished,Interior Entry
- Number of fireplaces: 1
- Fireplace features: Living Room, Gas Log
- Common walls with other units/homes: No Common Walls
Interior area
- Total structure area: 3,082
- Total interior livable area: 3,082 sqft
- Finished area above ground: 1,610
- Finished area below ground: 1,472
Video & virtual tour
Property
Parking
- Total spaces: 2
- Parking features: Attached, Garage Door Opener, Garage
- Has attached garage: Yes
Features
- Levels: Multi/Split
- Patio & porch: Deck, Patio, Screened
- Exterior features: Other, Sprinkler System
- Fencing: Back Yard
- On waterfront: Yes
- Waterfront features: Lake Privileges
- Frontage type: Borders US/State Park
Lot
- Size: 0.75 Acres
- Features: Level, Other, Private
- Residential vegetation: Grassed, Partially Wooded
Details
- Additional structures: Shed(s), Outbuilding
- Parcel number: 20007200790
Construction
Type & style
- Home type: SingleFamily
- Architectural style: Traditional,Other
- Property subtype: Single Family Residence
Materials
- Wood Siding
- Foundation: Slab
- Roof: Composition
Condition
- Resale
- New construction: No
- Year built: 2000
Utilities & green energy
- Electric: 220 Volts
- Sewer: Septic Tank
- Water: Public
- Utilities for property: Cable Available, Electricity Available, Natural Gas Available, Phone Available, Underground Utilities, Water Available
Green energy
- Energy efficient items: Windows, Insulation
Community & HOA
Community
- Features: Lake, Park
- Security: Smoke Detector(s)
- Subdivision: PROCTOR LANDING ESTATES
HOA
- Has HOA: Yes
- Services included: Maintenance Grounds
- HOA fee: $150 annually
Location
- Region: Acworth
Financial & listing details
- Price per square foot: $154/sqft
- Annual tax amount: $4,582
- Date on market: 5/28/2026
- Cumulative days on market: 90 days
- Listing agreement: Exclusive Right To Sell
- Listing terms: Conventional,FHA,Cash,VA Loan
- Electric utility on property: Yes
Estimated market value
$470,000
$447,000 - $494,000
$2,888/mo
Price history
| Date | Event | Price |
|---|---|---|
| 9/10/2026 | Price change | $474,900-2%$154/sqft |
Source:  GAMLS #10773272 Report a problem GAMLS #10773272 Report a problem | ||
| 8/26/2026 | Price change | $484,500-3%$157/sqft |
Source: GAMLS #10773272 Report a problem | ||
| 8/1/2026 | Listed for sale | $499,500$162/sqft |
Source:  FMLS GA #7777990 Report a problem FMLS GA #7777990 Report a problem | ||
| 7/14/2026 | Listing removed | $499,500$162/sqft |
Source: GAMLS #10773272 Report a problem | ||
| 7/9/2026 | Price change | $499,500-3%$162/sqft |
Source: GAMLS #10773272 Report a problem | ||
| 5/28/2026 | Listed for sale | $515,000$167/sqft |
Source: GAMLS #10773272 Report a problem | ||
Public tax history
Tax history is unavailable.
Monthly payment
Est. payment
Payment breakdown
Explore the cost of this home by adjusting the details. Changes won't be saved.Climate risks
Neighborhood: 30101
Nearby schools
Schools provided by the listing agent
- Elementary: Frey
- Middle: Awtrey
- High: Allatoona
Source: GAMLS. This data may not be complete. We recommend contacting the local school district to confirm school assignments for this home.
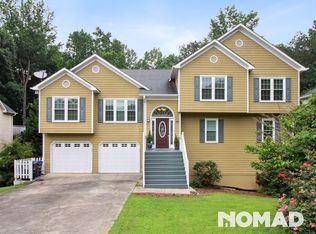
Similar homes
- $440,0004 bd3 ba2.7k sqft4516 Terret Trce NW, Acworth, GA 30101Active
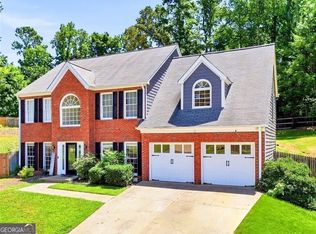
 MLS ID #10811004, Path & Post Team, Path & Post. GAMLS
 - $500,0005 bd4 ba3.2k sqft843 Bentwater Dr, Acworth, GA 30101Active
 MLS ID #10806872, Susan Chambers, Hester Group, REALTORS. GAMLS
 - $525,0004 bd4 ba3.5k sqft520 Flagstone Way, Acworth, GA 30101For Sale

 MLS ID #7824910, SHARON MACALUSO, Atlanta Fine Homes Sotheby's International. FMLS GA
 - $425,0004 bd3 ba2.5k sqft2268 Northbrook Rdg NW, Kennesaw, GA 30152For Sale
 MLS ID #7823646, Madison Palomba, Atlanta Fine Homes Sotheby's International. FMLS GA
 - $365,0003 bd3 ba2.6k sqft185 Lakeshore Cir SE, Acworth, GA 30101For SaleMLS ID #7828429, PAIGE SLYMAN, Slyman Real Estate, LLC.. FMLS GA
- $455,0004 bd3 ba2.6k sqft3550 Myrtlewood Chase NW, Kennesaw, GA 30144For SaleMLS ID #7824113, Julie Groke, Groke and Company, LLC. FMLS GA
- $650,0004 bd3 ba1.9k sqft681 Pumpkinvine Rd, Acworth, GA 30101ActiveMLS ID #10832462, Rosmy Pereira, Villa Realty Group LLC. GAMLS
- $474,9004 bd3 ba2.5k sqft108 Township Ct, Woodstock, GA 30189For SaleMLS ID #7821644, Teyonna Rockmore, Rockmore Realty Group, LLC. FMLS GA
- $425,0005 bd3 ba2.6k sqft193 Preston Pl NW, Dallas, GA 30157ActiveMLS ID #10828147, Robert Masoudpour, Atlanta Communities. GAMLS
- $529,9003 bd3 ba2.9k sqft2068 Signal Ridge Chase NW, Kennesaw, GA 30152ActiveMLS ID #10842377, Christopher Rodriguez, Redfin Corporation. GAMLS
- $695,0005 bd4 ba4.2k sqft140 Waterstone Point, Acworth, GA 30101ActiveMLS ID #10823477, Isabelle Gibson, Harry Norman Realtors. GAMLS
- $419,9004 bd3 ba2.8k sqft6011 Crabapple Way, Powder Springs, GA 30127Active Under ContractMLS ID #10760665, Kimberly K Jeans, Keller Williams Realty. GAMLS
- $550,0004 bd3 ba2.4k sqft5030 Pine Mountain Rd NW, Kennesaw, GA 30152ActiveMLS ID #10741839, Rob Taylor, Virtual Properties Realty.com. GAMLS
- $525,0004 bd3 ba2.7k sqft309 Gold Rdg, Canton, GA 30114For SaleMLS ID #7835231, Heidi Wentz, Atlanta Fine Homes Sotheby's International. FMLS GA
- $462,0003 bd2 ba2.1k sqft102 Legacy Ct, Woodstock, GA 30189Active Under ContractMLS ID #10834705, Woodtke Group, Atlanta Communities. GAMLS
- $434,9003 bd3 ba2.1k sqft2300 Twiggs Cv NW, Kennesaw, GA 30152For SaleMLS ID #7828779, DAVID BROWER, Virtual Properties Realty. Biz. FMLS GA
- $384,9004 bd2 ba3.4k sqft228 Meryton Cir, Dallas, GA 30157ActiveMLS ID #10826520, Brenton Newton, HomeSmart. GAMLS
- $359,9005 bd3 ba2.3k sqft4783 Burford Ct NW, Acworth, GA 30102For SaleMLS ID #7826811, COURTNEY CUMMINS, Triton Property Group, Inc.. FMLS GA
