Beautifully renovated home in Kell High School District featuring refinished hardwood floors, granite countertops, new paint, newer appliances, and updated fixtures throughout. The kitchen offers a stylish tile backsplash, and elegant iron balusters add a touch of charm. Enjoy the convenience of a spacious master suite on the main level with a beautifully remodeled bathroom including a tranquil tub-in-shower design. Relax or entertain at the dry bar on the screened-in porch, with a view of the manicured landscaping and waterfall feature. Conveniently located near Interstate 75 with easy access to Atlanta, shopping, dining, and outdoor recreation at Lake Allatoona. Don't miss your chance to own this beautiful home - schedule your private showing today!
Active
Price cut: $5K (9/9)
$439,900
4817 Ridgewood Creek Dr NW, Acworth, GA 30102
5beds
2,864sqft
Single Family Residence
Built in 1987
0.33 Acres Lot
$433,400 Zestimate®
$154/sqft
$-- HOA
What's special
Waterfall featureElegant iron balustersNewer appliancesUpdated fixtures throughoutGranite countertopsStylish tile backsplashBeautifully remodeled bathroom
- 60 days
- 1,051
- 140
Zillow last checked:
Listing updated:
Listed by:
Zachary Barnes 470-877-8815,
Atlantic Real Estate Brokers,
Tesia Baker 404-904-0332,
Atlantic Real Estate Brokers
Source: GAMLS,MLS#: 10824364
Facts & features
Interior
Bedrooms & bathrooms
- Bedrooms: 5
- Bathrooms: 4
- Full bathrooms: 3
- 1/2 bathrooms: 1
- Main level bathrooms: 1
- Main level bedrooms: 1
Rooms
- Room types: Laundry
Dining room
- Features: Separate Room
Kitchen
- Features: Breakfast Area, Breakfast Bar, Breakfast Room, Kitchen Island, Solid Surface Counters
Heating
- Central
Cooling
- Ceiling Fan(s), Central Air
Appliances
- Included: Dishwasher, Microwave
- Laundry: Other
Features
- Double Vanity, Master On Main Level, Rear Stairs
- Flooring: Carpet, Hardwood
- Basement: Daylight,Partial
- Number of fireplaces: 1
- Fireplace features: Living Room
- Common walls with other units/homes: No Common Walls
Interior area
- Total structure area: 2,864
- Total interior livable area: 2,864 sqft
- Finished area above ground: 2,864
- Finished area below ground: 0
Property
Parking
- Total spaces: 4
- Parking features: Attached, Basement, Garage, Side/Rear Entrance
- Has attached garage: Yes
Features
- Levels: Two
- Stories: 2
- Patio & porch: Patio
- Fencing: Back Yard
- Body of water: None
Lot
- Size: 0.33 Acres
- Features: Open Lot, Private, Sloped
Details
- Additional structures: Gazebo, Outdoor Kitchen, Shed(s)
- Parcel number: 16006800040
Construction
Type & style
- Home type: SingleFamily
- Architectural style: Colonial,Traditional
- Property subtype: Single Family Residence
Materials
- Brick, Press Board
- Foundation: Block, Slab
- Roof: Composition
Condition
- Updated/Remodeled
- New construction: No
- Year built: 1987
Utilities & green energy
- Electric: 220 Volts
- Sewer: Public Sewer
- Water: Public
- Utilities for property: Cable Available, Electricity Available, Phone Available, Sewer Available, Underground Utilities, Water Available
Community & HOA
Community
- Features: Pool
- Security: Smoke Detector(s)
- Subdivision: Thornwood
HOA
- Has HOA: No
- Services included: None
Location
- Region: Acworth
Financial & listing details
- Price per square foot: $154/sqft
- Tax assessed value: $425,260
- Annual tax amount: $4,507
- Date on market: 8/8/2026
- Cumulative days on market: 60 days
- Listing agreement: Exclusive Right To Sell
- Electric utility on property: Yes
Estimated market value
$433,400
$412,000 - $455,000
$2,881/mo
Price history
| Date | Event | Price |
|---|---|---|
| 9/9/2026 | Price change | $439,900-1.1%$154/sqft |
Source:  FMLS GA #7818273 Report a problem FMLS GA #7818273 Report a problem | ||
| 8/8/2026 | Listed for sale | $444,900-1.1%$155/sqft |
Source: FMLS GA #7818273 Report a problem | ||
| 8/7/2026 | Listing removed | $449,900$157/sqft |
Source: FMLS GA #7764874 Report a problem | ||
| 5/6/2026 | Listed for sale | $449,900$157/sqft |
Source:  GAMLS #10757435 Report a problem GAMLS #10757435 Report a problem | ||
| 4/20/2026 | Listing removed | $449,900$157/sqft |
Source: FMLS GA #7736778 Report a problem | ||
| 4/17/2026 | Listed for sale | $449,900+44.7%$157/sqft |
Source: GAMLS #10712489 Report a problem | ||
| 2/27/2026 | Sold | $311,000+15.2%$109/sqft |
Source: Public Record Report a problem | ||
| 7/12/2016 | Sold | $270,000$94/sqft |
Source:  FMLS GA #5695171 Report a problem FMLS GA #5695171 Report a problem | ||
| 5/31/2016 | Pending sale | $270,000$94/sqft |
Source: RE/MAX Town and Country #5695171 Report a problem | ||
| 5/23/2016 | Listed for sale | $270,000+29.8%$94/sqft |
Source: RE/MAX TOWN AND COUNTRY #5695171 Report a problem | ||
| 7/20/2010 | Sold | $208,000-13.3%$73/sqft |
Source: Public Record Report a problem | ||
| 10/16/2009 | Listing removed | $239,900$84/sqft |
Source: PRUDENTIAL ATLANTA RLTY #2652942 Report a problem | ||
| 4/11/2009 | Listed for sale | $239,900$84/sqft |
Source: eWebEngine #3886586 Report a problem | ||
Public tax history
| Year | Property taxes | Tax assessment |
|---|---|---|
| 2024 | $4,285 +14.5% | $170,104 |
| 2023 | $3,743 +10.9% | $170,104 +33.9% |
| 2022 | $3,375 | $127,076 |
| 2021 | $3,375 +11.4% | $127,076 +14.2% |
| 2020 | $3,029 | $111,260 |
| 2019 | $3,029 -2.7% | $111,260 +8.5% |
| 2018 | $3,112 | $102,528 |
| 2017 | $3,112 +42.1% | $102,528 +16.4% |
| 2016 | $2,189 +12.3% | $88,072 +17.5% |
| 2015 | $1,949 -0.8% | $74,984 |
| 2014 | $1,965 -0.8% | $74,984 |
| 2013 | $1,982 -0.8% | $74,984 |
| 2012 | $1,999 -0.2% | $74,984 |
| 2011 | $2,002 +13% | $74,984 |
| 2010 | $1,772 -18.1% | $74,984 -19.3% |
| 2009 | $2,165 +29% | $92,876 +19.6% |
| 2006 | $1,678 -0.4% | $77,636 |
| 2005 | $1,685 | $77,636 |
| 2004 | $1,685 | $77,636 |
| 2003 | $1,685 +19.9% | $77,636 +18.7% |
| 2002 | $1,406 -5.9% | $65,416 |
| 2001 | $1,494 +14.2% | $65,416 +15.7% |
| 2000 | $1,308 | $56,542 |
Find assessor info on the county website
Monthly payment
Est. payment
Payment breakdown
Explore the cost of this home by adjusting the details. Changes won't be saved.Climate risks
Neighborhood: 30102
Nearby schools
Schools provided by the listing agent
- Elementary: Chalker
- Middle: Palmer
- High: Kell
Source: GAMLS. This data may not be complete. We recommend contacting the local school district to confirm school assignments for this home.
- $484,7004 bd3 ba3.6k sqft4819 Ridgewood Creek Dr NW, Acworth, GA 30102Off Market
- $390,8004 bd3 ba2.2k sqft4821 Ridgewood Creek Dr NW, Acworth, GA 30102Off Market
- $1,266,1008 bd6 ba10k sqft4815 Ridgewood Creek Dr NW, Acworth, GA 30102Off Market
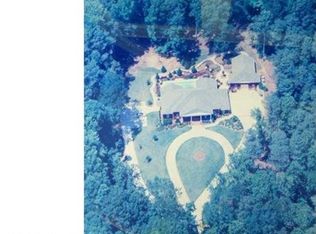
- $495,8004 bd4 ba2.9k sqft4818 Ridgewood Creek Dr NW, Acworth, GA 30102Off Market
Similar homes
- $425,0005 bd3 ba3k sqft6484 Victory Dr, Acworth, GA 30102Active
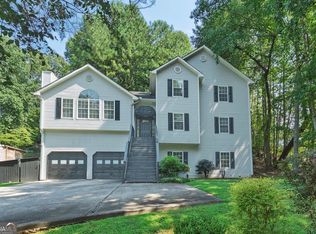
 MLS ID #10832288, The Premier Group, Keller Williams Realty Partners. GAMLS
 - $490,0006 bd4 ba3.4k sqft2102 Kendall Close NW, Acworth, GA 30102Active
 MLS ID #10791088, Gregory Goad, Real Broker, LLC. GAMLS
 - $465,0006 bd5 ba3.7k sqft4204 Newpond Trl NE, Kennesaw, GA 30144Active
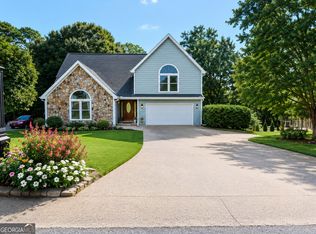 MLS ID #10840003, Dewi Warmus, Wisdom Realty. GAMLS
 - $450,0003 bd3 ba2.9k sqft118 Glenell Dr, Woodstock, GA 30189Active
 MLS ID #10825420, Tonya Crowe, Method Real Estate Advisors. GAMLS
 - $450,0004 bd3 ba2.2k sqft512 Wood Forest Ct, Marietta, GA 30066ActiveMLS ID #10834976, Shannon Sandler, Redfin Corporation. GAMLS
- $449,9005 bd3 ba3.4k sqft311 Clubhouse Ct NW, Kennesaw, GA 30144ActiveMLS ID #10813701, Steven T Koleno, Beycome Brokerage Realty LLC. GAMLS
- $399,0004 bd3 ba2.6k sqft1183 Cool Springs Dr NW, Kennesaw, GA 30144ActiveMLS ID #10866470, Stephen Heramb, Virtual Properties Realty.com. GAMLS
- $440,0004 bd3 ba2.1k sqft1011 Blankets Creek Dr, Canton, GA 30114ActiveMLS ID #10804517, Natalie Stampfly, Southern Classic Realtors. GAMLS
- $549,9985 bd3 ba2.9k sqft2351 Netherstone Dr NE, Marietta, GA 30066ActiveMLS ID #10853215, Rommel Bagay, Keller Williams Realty. GAMLS
- $425,0003 bd3 ba2.2k sqft3025 Wax Wing Ct NW, Kennesaw, GA 30144ActiveMLS ID #10805980, Hicks Malonson, Harry Norman Realtors. GAMLS
- $385,0004 bd3 ba3.3k sqft6160 Picketts Rdg NW, Acworth, GA 30101ActiveMLS ID #10814211, Ben Herring, eXp Realty. GAMLS
- $400,0004 bd2 ba2.2k sqft137 Farmington Dr, Woodstock, GA 30188Active Under ContractMLS ID #10830457, Victoria Jones, Zach Taylor Real Estate. GAMLS
- $529,0005 bd3 ba3.8k sqft1223 Kaylyn Ct NW, Kennesaw, GA 30152ActiveMLS ID #10867092, Kimberly B Jones, REMAX Around Atlanta. GAMLS
- $498,0004 bd3 ba2.3k sqft3573 Downing St, Marietta, GA 30066ActiveMLS ID #10819075, Kelly Griffin, Coldwell Banker Realty. GAMLS
- $475,0004 bd3 ba2.6k sqft2280 Northbrook Rdg NW, Kennesaw, GA 30152ActiveMLS ID #10773557, Tiffany Pron, Atlanta Communities. GAMLS
- $450,0004 bd3 ba2k sqft2259 Byron Ct SW, Marietta, GA 30064ActiveMLS ID #10854953, Chelsea Benefield, RE/MAX Cobblestone. GAMLS
- $525,0004 bd4 ba2.3k sqft4002 Baywatch Cv NW, Acworth, GA 30101ActiveMLS ID #10763124, Lindsey Haas, Keller Williams Realty. GAMLS
- $490,0004 bd4 ba2.5k sqft324 Bethel Dr, Woodstock, GA 30189Active Under ContractMLS ID #10764970, Everett McIntyre IV, CCA Properties. GAMLS
- $425,0004 bd3 ba2.9k sqft2424 Tammeron Dr SW, Marietta, GA 30064ActiveMLS ID #10793398, Chris Mullins, Keller Williams Realty Atl. Partners. GAMLS
- $495,0005 bd3 ba2.5k sqft5709 Fairwood Dr NW, Acworth, GA 30101ActiveMLS ID #10738355, Mark Spain, Mark Spain Real Estate. GAMLS
