Move-In ready in Marietta! Nestled on a quiet cul-de-sac just minutes from the vibrant Marietta Square, this beautifully updated 4-bedroom home offers the perfect blend of modern updates, low-maintenance living, and everyday convenience. Enjoy peace of mind with a new roof, new HVAC, fresh interior and exterior paint, and brand-new flooring and carpet throughout. The finished basement provides flexible space for a media room, home office, gym, or playroom. Spend your weekends exploring Marietta Square's award-winning restaurants, breweries, boutiques, farmers market, and year-round events instead of tackling home projects. With an established neighborhood, easy access to major commuter routes, and all the big-ticket updates already completed, this move-in ready home is the perfect opportunity to enjoy the Marietta lifestyle from day one.
Active
$435,000
2424 Tammeron Dr SW, Marietta, GA 30064
4beds
2,966sqft
:
Get pre-qualified$2,834/mo
Single Family Residence, Residential
Built in 1987
0.39 Acres Lot
$427,700 Zestimate®
$147/sqft
$-- HOA
What's special
New roofQuiet cul-de-sac
- 32 days |
- 1,212 |
- 70 |
Likely to sell faster than
Zillow last checked:
Listing updated:
Listed by:
Chris Mullins,
Keller Williams Realty Atl Partners 404-512-9299
Source: FMLS GA,MLS#: 7794929
Facts & features
Interior
Bedrooms & bathrooms
- Bedrooms: 4
- Bathrooms: 3
- Full bathrooms: 2
- 1/2 bathrooms: 1
Rooms
- Room types: Bonus Room, Family Room
Primary bedroom
- Features: None
- Level: None
Bedroom
- Features: None
Primary bathroom
- Features: Separate Tub/Shower
Dining room
- Features: Separate Dining Room
Kitchen
- Features: Cabinets White, Eat-in Kitchen
Heating
- Natural Gas
Cooling
- Central Air
Appliances
- Included: Dishwasher, Electric Oven, Refrigerator
- Laundry: Main Level
Features
- Walk-In Closet(s)
- Flooring: Carpet, Laminate
- Windows: None
- Basement: Daylight,Finished,Walk-Out Access
- Attic: Pull Down Stairs
- Number of fireplaces: 1
- Fireplace features: Factory Built, Gas Starter
- Common walls with other units/homes: No Common Walls
Interior area
- Total structure area: 2,966
- Total interior livable area: 2,966 sqft
- Finished area above ground: 2,133
- Finished area below ground: 833
Video & virtual tour
Property
Parking
- Total spaces: 2
- Parking features: Garage, Garage Faces Front
- Garage spaces: 2
Accessibility
- Accessibility features: None
Features
- Levels: Two
- Stories: 2
- Patio & porch: Deck
- Exterior features: Rain Gutters, No Dock
- Pool features: None
- Spa features: None
- Fencing: None
- Has view: Yes
- View description: Rural
- Waterfront features: None
- Body of water: None
Lot
- Size: 0.39 Acres
- Dimensions: 45x168x224x142
- Features: Cul-De-Sac
Details
- Additional structures: None
- Parcel number: 19027000430
- Other equipment: None
- Horse amenities: None
Construction
Type & style
- Home type: SingleFamily
- Architectural style: Traditional
- Property subtype: Single Family Residence, Residential
Materials
- Stucco
- Foundation: Concrete Perimeter
- Roof: Shingle
Condition
- Resale
- New construction: No
- Year built: 1987
Utilities & green energy
- Electric: 110 Volts, 220 Volts
- Sewer: Public Sewer
- Water: Public
- Utilities for property: Phone Available
Green energy
- Energy efficient items: None
- Energy generation: None
Community & HOA
Community
- Features: None
- Security: Smoke Detector(s)
- Subdivision: Tammeron Trace
HOA
- Has HOA: No
Location
- Region: Marietta
Financial & listing details
- Price per square foot: $147/sqft
- Tax assessed value: $415,900
- Annual tax amount: $863
- Date on market: 6/25/2026
- Cumulative days on market: 32 days
- Listing terms: 1031 Exchange,Cash,Conventional,FHA,VA Loan
- Ownership: Fee Simple
- Road surface type: Asphalt
Estimated market value
$427,700
$406,000 - $449,000
$2,974/mo
Price history
| Date | Event | Price |
|---|---|---|
| 6/25/2026 | Listed for sale | $435,000$147/sqft |
Source:  GAMLS #10793398 Report a problem GAMLS #10793398 Report a problem | ||
Public tax history
| Year | Property taxes | Tax assessment |
|---|---|---|
| 2024 | $867 | $166,360 |
| 2023 | -- | $166,360 +46% |
| 2022 | $710 | $113,972 |
| 2021 | $710 +3.3% | $113,972 +7.2% |
| 2020 | $687 -72.6% | $106,316 |
| 2019 | $2,507 +9.9% | $106,316 +10.8% |
| 2018 | $2,281 | $95,988 |
| 2017 | $2,281 +23.1% | $95,988 +21.1% |
| 2016 | $1,853 -2.1% | $79,268 |
| 2015 | $1,892 -1.1% | $79,268 -0.5% |
| 2014 | $1,914 -0.7% | $79,676 |
| 2013 | $1,927 -0.7% | $79,676 |
| 2012 | $1,939 -0.2% | $79,676 |
| 2011 | $1,943 +4.7% | $79,676 |
| 2010 | $1,855 | $79,676 |
| 2009 | $1,855 +41.3% | $79,676 +27.3% |
| 2006 | $1,313 -0.5% | $62,576 |
| 2005 | $1,319 | $62,576 |
| 2004 | $1,319 +18.5% | $62,576 +16.7% |
| 2003 | $1,113 -0.1% | $53,636 |
| 2002 | $1,114 -7.1% | $53,636 |
| 2001 | $1,199 -2% | $53,636 |
| 2000 | $1,224 | $53,636 |
Find assessor info on the county website
Monthly payment
Est. payment
Payment breakdown
Explore the cost of this home by adjusting the details. Changes won't be saved.Climate risks
Neighborhood: 30064
Nearby schools
GreatSchools rating
- 8/10Cheatham Hill Elementary SchoolGrades: PK-5Distance: 0.3 mi
- 8/10Lovinggood Middle SchoolGrades: 6-8Distance: 2.2 mi
- 9/10Hillgrove High SchoolGrades: 9-12Distance: 2.4 mi
Schools provided by the listing agent
- Elementary: Cheatham Hill
- Middle: Lovinggood
- High: Hillgrove
Source: FMLS GA. This data may not be complete. We recommend contacting the local school district to confirm school assignments for this home.
- $405,3004 bd3 ba2k sqft2425 Tammeron Dr SW, Marietta, GA 30064Off Market

- $396,8003 bd2 ba1.9k sqft2422 Tammeron Dr SW, Marietta, GA 30064Off Market
- $401,2004 bd2 ba1.9k sqft2420 Southern Oak Dr SW, Marietta, GA 30064Off Market
- $356,1003 bd2 ba1.8k sqft2420 Tammeron Dr SW, Marietta, GA 30064Off Market
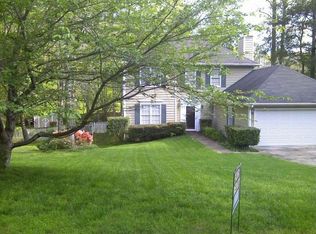
- $350,9003 bd2 ba1.4k sqft2423 Tammeron Dr SW, Marietta, GA 30064Off Market
- $375,0003 bd3 ba1.7k sqft2418 Southern Oak Dr SW, Marietta, GA 30064Sold
- $395,3004 bd3 ba1.7k sqft2418 Tammeron Dr SW, Marietta, GA 30064Off Market
- $388,6004 bd3 ba1.9k sqft1450 Rustling Way SW, Marietta, GA 30064Off Market
A local agent can set up tours, give advice and negotiate with sellers.
Similar homes
- $435,9904 bd3 ba2.7k sqft1875 Dovonshire Rd SW, Marietta, GA 30064For Sale

 MLS ID #7790524, Jingru Sui, Keller Williams Realty Atlanta Partners. FMLS GA
 - $429,8004 bd3 ba3k sqft2526 Lorne Ct SW, Marietta, GA 30064For Sale
 MLS ID #7788243, Ken Jones, Clear Summit Realty, LLC.. FMLS GA
 - $395,0003 bd2 ba2.3k sqft420 Creekview Ct NW, Marietta, GA 30064For Sale
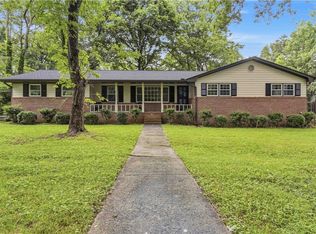 MLS ID #7791396, RAMESH SEEGULAM, Nation One Realty Group, Inc.. FMLS GA
 - $480,0003 bd3 ba2.3k sqft3171 Burnt Hickory Rd NW, Marietta, GA 30064Active
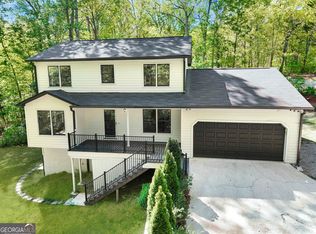
 MLS ID #10736125, Angela Carpinella, Keller Williams Realty. GAMLS
 - $530,0004 bd3 ba2.9k sqft256 Blair Pl NW, Marietta, GA 30064For SaleMLS ID #7770651, KEELY GEORGE, Maximum One Greater Atlanta Realtors. FMLS GA
- $425,0004 bd3 ba2.8k sqft3343 Mill Stream Ln SW, Austell, GA 30060For SaleMLS ID #7797527, Marsha Climer Floyd, Coldwell Banker Realty. FMLS GA
- $519,5005 bd4 ba2.5k sqft2093 Breconridge Dr SW, Marietta, GA 30064For SaleMLS ID #7654530, EMEKA EDEMCORD, EXP Realty, LLC.. FMLS GA
- $425,0004 bd3 ba2.1k sqft1822 Penrose Ct, Powder Springs, GA 30127For SaleMLS ID #7798676, Wendy R Bunch, RE/MAX Pure. FMLS GA
- $480,0004 bd4 ba2.3k sqft1675 Longwood Dr SW, Marietta, GA 30008For SaleMLS ID #7785242, Mackenzie Crabtree, Mackenzie Crabtree Real Estate, LLC. FMLS GA
- $375,0004 bd3 ba2.9k sqft3077 Milford Chase SW, Marietta, GA 30008Active Under ContractMLS ID #10779149, Callie Ruffus, Keller Williams Realty. GAMLS
- $424,9004 bd4 ba2.9k sqft3089 Kaley Dr NW, Kennesaw, GA 30152For SaleMLS ID #7786765, Angie Fiveash, Coldwell Banker Realty. FMLS GA
- $450,0004 bd3 ba2.6k sqft193 Preston Pl NW, Dallas, GA 30157ActiveMLS ID #10765711, Robert Masoudpour, Atlanta Communities. GAMLS
- $420,0004 bd3 ba3k sqft341 Westover Dr, Woodstock, GA 30188ActiveMLS ID #10812234, Dayna Kinney, Keller Williams Northwest. GAMLS
- $375,0004 bd2 ba1.9k sqft3784 Butterfield Dr NW, Kennesaw, GA 30152For SaleMLS ID #7790478, BECKY GODBEE, Atlanta Fine Homes Sotheby's International. FMLS GA
- $441,0004 bd3 ba2.3k sqft253 Lamplighter Ln SE, Marietta, GA 30067For SaleMLS ID #7676929, Doug Smith, Mainstay Brokerage LLC. FMLS GA
- $479,0004 bd3 ba2.6k sqft2104 Mitchell Ct, Marietta, GA 30062For SaleMLS ID #7807660, Caleigh Hicks, Dorsey Alston Realtors. FMLS GA
- $465,5054 bd3 ba3.3k sqft4831 Highpoint Dr NE, Marietta, GA 30066ActiveMLS ID #10738313, Melanie B White, Harry Norman Realtors. GAMLS
- $405,0004 bd3 ba2.5k sqft206 Five Iron Ct NW, Kennesaw, GA 30144For SaleMLS ID #7791881, Katie Berry, Johnny Walker Realty. FMLS GA
- $424,9003 bd3 ba2.2k sqft30 Flint Ridge Dr SE, Mableton, GA 30126For SaleMLS ID #7796400, Robert Salmons, Entera Realty, LLC. FMLS GA
- $425,0003 bd2 ba2.1k sqft1485 Barrier Rd, Marietta, GA 30066For SaleMLS ID #7779176, Tanya Pickens, Opendoor Brokerage, LLC. FMLS GA
