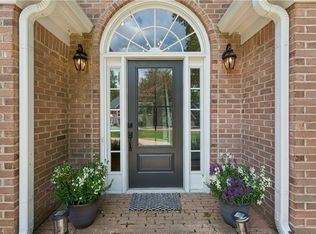
Gorgeous ONE OWNER home in sought after WEST HAMPTON! Step into timeless elegance and refined comfort in this beautifully appointed residence, where brand-new designer carpet, dual front and rear staircases, and an effortlessly flowing floor plan create an atmosphere of sophistication and warmth. Thoughtfully designed for both grand-scale entertaining and everyday living, every detail of this home has been carefully curated to impress. The formal dining room is a true showpiece, adorned with hardwood floors, plantation shutters, intricate molding, and elegant architectural details that set the stage for unforgettable dinners and celebrations. Nearby, the formal living room features plantation shutters, hardwood floors, and stately double doors, offering the perfect setting for a distinguished home office, private library, or serene sitting room. At the heart of the home, the expansive family room invites relaxation with its custom built-in bookcases, cozy fireplace, and stunning double French doors that open to an oversized deck overlooking the lush, level backyard — a picturesque setting for outdoor entertaining and quiet evenings alike. Designed with both style and functionality in mind, the chef-inspired kitchen features an inviting breakfast bar, sun-drenched breakfast room, abundant cabinetry, and generous prep space ideal for gathering with family and friends. A spacious laundry room complete with utility sink and built-in storage enhances everyday convenience, while a beautifully appointed powder room completes the main level. Upstairs, retreat to the luxurious oversized primary suite — a private sanctuary offering abundant space and a spa-inspired bath designed for ultimate relaxation and rejuvenation. Three generously sized secondary bedrooms and an additional full bath provide exceptional comfort and flexibility for family and guests. The full unfinished basement offers limitless potential to create a custom home theater, fitness studio, wine cellar, additional living quarters, or entertainment space tailored to your lifestyle.Perfectly positioned within a sought-after swim and tennis community served by top-rated schools, this exceptional residence seamlessly blends luxury, comfort, and timeless appeal. Welcome to the lifestyle you’ve been waiting for.
Active under contract
Price cut: $25K (6/10)
$530,000
256 Blair Pl NW, Marietta, GA 30064
4beds
2,986sqft
:
Get pre-qualified$3,482/mo
Single Family Residence, Residential
Built in 1987
0.51 Acres Lot
$527,200 Zestimate®
$177/sqft
$63/mo HOA
What's special
Cozy fireplaceFull unfinished basementOversized deckLuxurious oversized primary suiteHardwood floorsIntricate moldingLush level backyard
- 68 days |
- 910 |
- 38 |
Likely to sell faster than
Zillow last checked:
Listing updated:
Listed by:
KEELY GEORGE,
Maximum One Greater Atlanta Realtors 770-919-8825
Source: FMLS GA,MLS#: 7770651
Facts & features
Interior
Bedrooms & bathrooms
- Bedrooms: 4
- Bathrooms: 3
- Full bathrooms: 2
- 1/2 bathrooms: 1
Rooms
- Room types: Basement, Dining Room, Family Room, Living Room, Master Bathroom, Master Bedroom, Workshop
Primary bedroom
- Features: Oversized Master
- Level: Oversized Master
Bedroom
- Features: Oversized Master
Primary bathroom
- Features: Double Vanity, Separate Tub/Shower, Vaulted Ceiling(s), Whirlpool Tub
Dining room
- Features: Separate Dining Room
Kitchen
- Features: Breakfast Room, Cabinets Stain, Pantry
Heating
- Central, Zoned
Cooling
- Central Air, Zoned
Appliances
- Included: Dishwasher, Electric Range, Microwave, Refrigerator
- Laundry: Laundry Room, Main Level, Sink
Features
- Bookcases, Central Vacuum, Crown Molding, Double Vanity, Entrance Foyer 2 Story, Walk-In Closet(s)
- Flooring: Carpet, Ceramic Tile, Hardwood
- Windows: Wood Frames
- Basement: Daylight,Exterior Entry,Full,Interior Entry,Unfinished,Walk-Out Access
- Number of fireplaces: 1
- Fireplace features: Family Room
- Common walls with other units/homes: No Common Walls
Interior area
- Total structure area: 2,986
- Total interior livable area: 2,986 sqft
Video & virtual tour
Property
Parking
- Total spaces: 2
- Parking features: Attached, Garage, Garage Faces Front, Level Driveway
- Attached garage spaces: 2
- Has uncovered spaces: Yes
Accessibility
- Accessibility features: None
Features
- Levels: Three Or More
- Patio & porch: Deck, Front Porch
- Exterior features: Private Yard
- Pool features: None
- Has spa: Yes
- Spa features: Bath, None
- Fencing: None
- Has view: Yes
- View description: Trees/Woods
- Waterfront features: None
- Body of water: None
Lot
- Size: 0.51 Acres
- Features: Back Yard, Front Yard, Level, Private, Sprinklers In Front, Wooded
Details
- Additional structures: None
- Parcel number: 20031401180
- Other equipment: Irrigation Equipment
- Horse amenities: None
Construction
Type & style
- Home type: SingleFamily
- Architectural style: Traditional
- Property subtype: Single Family Residence, Residential
Materials
- Other
- Foundation: Slab
- Roof: Composition
Condition
- Resale
- New construction: No
- Year built: 1987
Utilities & green energy
- Electric: 110 Volts
- Sewer: Public Sewer
- Water: Public
- Utilities for property: Electricity Available, Sewer Available, Underground Utilities, Water Available
Green energy
- Energy efficient items: None
- Energy generation: None
Community & HOA
Community
- Features: Clubhouse, Homeowners Assoc, Park, Playground, Pool, Sidewalks, Street Lights, Tennis Court(s)
- Security: Smoke Detector(s)
- Subdivision: West Hampton
HOA
- Has HOA: Yes
- HOA fee: $760 annually
- HOA phone: 770-451-8171
Location
- Region: Marietta
Financial & listing details
- Price per square foot: $177/sqft
- Tax assessed value: $544,710
- Annual tax amount: $1,165
- Date on market: 5/20/2026
- Cumulative days on market: 64 days
- Electric utility on property: Yes
- Road surface type: Asphalt
Estimated market value
$527,200
$501,000 - $554,000
$2,927/mo
Price history
| Date | Event | Price |
|---|---|---|
| 7/1/2026 | Pending sale | $530,000$177/sqft |
Source:  GAMLS #10767998 Report a problem GAMLS #10767998 Report a problem | ||
| 6/10/2026 | Price change | $530,000-4.5%$177/sqft |
Source: GAMLS #10767998 Report a problem | ||
| 5/20/2026 | Listed for sale | $555,000$186/sqft |
Source:  FMLS GA #7770651 Report a problem FMLS GA #7770651 Report a problem | ||
Public tax history
| Year | Property taxes | Tax assessment |
|---|---|---|
| 2024 | $1,246 +36.5% | $217,884 +24.2% |
| 2023 | $913 -18.4% | $175,428 |
| 2022 | $1,119 +12.4% | $175,428 +30.8% |
| 2021 | $995 +0.1% | $134,088 +0.1% |
| 2020 | $995 +7.6% | $133,904 +21.3% |
| 2019 | $925 | $110,420 |
| 2018 | $925 | $110,420 -0.5% |
| 2017 | $925 +12.9% | $110,976 |
| 2016 | $819 -1.2% | $110,976 +13.3% |
| 2015 | $829 -1.7% | $97,984 |
| 2014 | $843 +0.2% | $97,984 +5.1% |
| 2013 | $842 -5.2% | $93,264 |
| 2012 | $888 -5% | $93,264 -11% |
| 2011 | $934 +15.9% | $104,756 |
| 2010 | $806 -69% | $104,756 |
| 2009 | $2,597 +5.1% | $104,756 |
| 2006 | $2,471 -0.4% | $104,756 |
| 2005 | $2,482 +27.2% | $104,756 +28.3% |
| 2004 | $1,950 | $81,668 |
| 2003 | $1,950 0% | $81,668 |
| 2002 | $1,951 -4.4% | $81,668 |
| 2001 | $2,041 0% | $81,668 |
| 2000 | $2,041 | $81,668 |
Find assessor info on the county website
Monthly payment
Est. payment
Payment breakdown
Explore the cost of this home by adjusting the details. Changes won't be saved.Climate risks
Neighborhood: West Hampton
Nearby schools
GreatSchools rating
- 9/10Due West Elementary SchoolGrades: PK-5Distance: 1 mi
- 9/10Mcclure Middle SchoolGrades: 6-8Distance: 3.1 mi
- 9/10Harrison High SchoolGrades: 9-12Distance: 1.7 mi
Schools provided by the listing agent
- Elementary: Due West
- Middle: McClure
- High: Harrison
Source: FMLS GA. This data may not be complete. We recommend contacting the local school district to confirm school assignments for this home.
- $651,5006 bd3 ba3.1k sqft258 Blair Pl NW, Marietta, GA 30064Off Market
- $555,0004 bd3 ba3.1k sqft254 Blair Pl NW, Marietta, GA 30064Sold

- $508,6004 bd2 ba2.6k sqft255 Waller Cir NW, Marietta, GA 30064Off Market
- $594,5004 bd2 ba2.9k sqft265 Jillian Cir NW, Marietta, GA 30064Off Market
- $620,7006 bd5 ba3.5k sqft252 Blair Pl NW, Marietta, GA 30064Off Market
- $505,4004 bd3 ba2.4k sqft266 Blair Pl NW, Marietta, GA 30064Off Market
- $608,7005 bd4 ba4k sqft255 Blair Pl NW, Marietta, GA 30064Off Market
- $675,0005 bd4 ba4.5k sqft251 Waller Cir NW, Marietta, GA 30064Sold
A local agent can set up tours, give advice and negotiate with sellers.
Similar homes
- $435,9904 bd3 ba2.7k sqft1875 Dovonshire Rd SW, Marietta, GA 30064For Sale

 MLS ID #7790524, Jingru Sui, Keller Williams Realty Atlanta Partners. FMLS GA
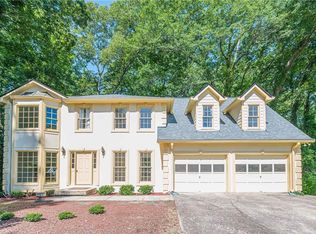
 - $575,0005 bd3 ba2.9k sqft1441 Livingston Dr SW, Marietta, GA 30064For Sale
 MLS ID #7754319, Lisa Swann, Keller Williams Realty Atl North. FMLS GA
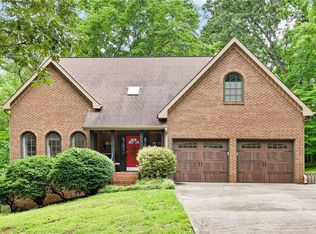
 - $435,0004 bd3 ba2.9k sqft2424 Tammeron Dr SW, Marietta, GA 30064For Sale
 MLS ID #7794929, Chris Mullins, Keller Williams Realty Atl Partners. FMLS GA
 - $515,0005 bd3 ba2.6k sqft507 Asher Ct, Powder Springs, GA 30127For Sale
 MLS ID #7785837, Wendy Gravlin Chambers, Chambers Select Realty. FMLS GA
 - $529,9994 bd3 ba3k sqft1657 Stilesboro Ridge Dr NW, Kennesaw, GA 30152For SaleMLS ID #7789786, Enio Cruz, Keller Williams Realty Partners. FMLS GA
- $549,9905 bd4 ba3.1k sqft1199 Mountainside Trce NW, Kennesaw, GA 30152Active
 MLS ID #10802102, Thomas Cooke, Century 21 Results. GAMLS
 - $435,0003 bd3 ba1.8k sqft3778 Churchill Dr SW, Marietta, GA 30064For SaleMLS ID #7775148, Joshua Weinberg, LPT Realty, LLC. FMLS GA
- $485,0004 bd4 ba2.7k sqft2059 Sanderlings Dr NW, Kennesaw, GA 30152For SaleMLS ID #7778315, Kristina Solano, Chapman Hall Realtors Atlanta North. FMLS GA
- $500,0005 bd4 ba2.7k sqft2305 Brafton Ct NW, Powder Springs, GA 30101For SaleMLS ID #7783640, SHENEA WINSTON, RE/MAX Town and Country. FMLS GA
- $515,0005 bd4 ba4.2k sqft1812 Beckley Pl NW, Kennesaw, GA 30152ActiveMLS ID #10785016, The Lowry Group, Century 21 Results. GAMLS
- $450,0004 bd3 ba2.6k sqft193 Preston Pl NW, Dallas, GA 30157ActiveMLS ID #10765711, Robert Masoudpour, Atlanta Communities. GAMLS
- $479,0004 bd3 ba2.6k sqft2104 Mitchell Ct, Marietta, GA 30062For SaleMLS ID #7807660, Caleigh Hicks, Dorsey Alston Realtors. FMLS GA
- $395,0004 bd2 ba2.3k sqft2133 Sandy Plains Rd, Marietta, GA 30066ActiveMLS ID #10811016, Kathryn Harbour, Atlanta Communities. GAMLS
- $600,0004 bd3 ba2.7k sqft4507 N Slope Cir, Marietta, GA 30066ActiveMLS ID #10801197, Michael Daugherty, Atlanta Communities. GAMLS
- $635,0004 bd3 ba3k sqft4319 White Hickory Ln NW, Kennesaw, GA 30152For SaleMLS ID #7796462, Denine Attride, Berkshire Hathaway HomeServices Georgia Properties. FMLS GA
- $665,0004 bd4 ba3.5k sqft4006 Halisport Vw NW, Kennesaw, GA 30152For SaleMLS ID #7778966, JOY Kirkland Rideout, Atlanta Communities. FMLS GA
- $399,0004 bd3 ba2.1k sqft1571 Cooks Pond Dr, Powder Springs, GA 30127ActiveMLS ID #10803017, Steven Thomas, Coldwell Banker Realty. GAMLS
- $525,0003 bd3 ba2.2k sqft6 Blacks Cabin Way, Dallas, GA 30132For SaleMLS ID #7783567, Cathye Dowda Cota, Keller Williams Realty Atl Partners. FMLS GA
- $585,0005 bd4 ba3.2k sqft2110 B T Sheppard Dr, Marietta, GA 30062For SaleMLS ID #7795679, CHERYL D BRIGHT SCHALK, Dorsey Alston Realtors. FMLS GA
- $685,0004 bd4 ba3.7k sqft3210 Chippewa Run NW, Kennesaw, GA 30152ActiveMLS ID #10807842, Craig Hatcher, Georgia Residential Realty. GAMLS
