Welcome home to 1441 Livingston Drive — a stunning residence in one of West Cobb's most sought-after locations! This beautifully updated home offers the floor plan everyone wants: a coveted Master on Main with ensuite bath, plus everything you need for everyday living right on the first level. Upstairs, you'll find four additional bedrooms, including an oversized bonus room/bedroom with endless flexibility — media room, home office, playroom, or guest suite. Set on a generous half-acre corner lot, the home delivers space, privacy, and standout curb appeal. And here's the lifestyle perk you won't find anywhere else: a neighborhood path leads directly into Kennesaw Mountain National Battlefield Park, putting miles of hiking trails, history, and outdoor adventure right at your doorstep. A neighborhood pool adds to the amenities. Zoned for top-rated West Cobb schools, the location is equally convenient — minutes to Historic Marietta Square, shopping and dining at The Avenue West Cobb, and easy access to I-75 and Highway 41. Enjoy the peaceful feel of an established neighborhood without sacrificing a single convenience.
Active under contract
Price cut: $20K (7/9)
$575,000
1441 Livingston Dr SW, Marietta, GA 30064
5beds
2,973sqft
:
Get pre-qualified$3,801/mo
Single Family Residence, Residential
Built in 1991
0.51 Acres Lot
$570,300 Zestimate®
$193/sqft
$54/mo HOA
What's special
Generous half-acre corner lotNeighborhood pool
- 109 days |
- 1,317 |
- 72 |
Zillow last checked:
Listing updated:
Listed by:
Lisa Swann,
Keller Williams Realty Atl North 770-509-0700
Source: FMLS GA,MLS#: 7754319
Facts & features
Interior
Bedrooms & bathrooms
- Bedrooms: 5
- Bathrooms: 3
- Full bathrooms: 2
- 1/2 bathrooms: 1
- Main level bathrooms: 1
- Main level bedrooms: 1
Rooms
- Room types: Bonus Room, Family Room, Kitchen, Laundry, Living Room, Master Bathroom, Master Bedroom, Other
Primary bedroom
- Features: Master on Main, Oversized Master, Roommate Floor Plan
- Level: Master on Main, Oversized Master, Roommate Floor Plan
Bedroom
- Features: Master on Main, Oversized Master, Roommate Floor Plan
Primary bathroom
- Features: Double Vanity, Shower Only
Dining room
- Features: Open Concept, Seats 12+
Kitchen
- Features: Breakfast Room, Cabinets Other, Eat-in Kitchen, Pantry, Stone Counters, View to Family Room
Heating
- Central, Forced Air, Natural Gas, Zoned
Cooling
- Ceiling Fan(s), Central Air, Electric Air Filter, Zoned
Appliances
- Included: Dishwasher, Double Oven, Dryer, Gas Cooktop, Gas Oven, Gas Water Heater, Microwave, Refrigerator, Self Cleaning Oven, Washer
- Laundry: Laundry Room, Main Level
Features
- Cathedral Ceiling(s), Crown Molding, Double Vanity, Entrance Foyer 2 Story, High Speed Internet, Vaulted Ceiling(s), Walk-In Closet(s)
- Flooring: Carpet, Ceramic Tile, Sustainable
- Windows: Double Pane Windows
- Basement: None
- Attic: Pull Down Stairs
- Number of fireplaces: 1
- Fireplace features: Family Room, Gas Starter, Masonry
- Common walls with other units/homes: No Common Walls
Interior area
- Total structure area: 2,973
- Total interior livable area: 2,973 sqft
- Finished area above ground: 2,973
Video & virtual tour
Property
Parking
- Total spaces: 2
- Parking features: Attached, Driveway, Garage, Garage Door Opener, Garage Faces Front, Kitchen Level, Level Driveway
- Attached garage spaces: 2
- Has uncovered spaces: Yes
Accessibility
- Accessibility features: None
Features
- Levels: Two
- Stories: 2
- Patio & porch: Deck
- Exterior features: Private Yard, Rain Gutters
- Pool features: None
- Spa features: None
- Fencing: None
- Has view: Yes
- View description: Trees/Woods
- Waterfront features: None
- Body of water: None
Lot
- Size: 0.51 Acres
- Features: Back Yard, Corner Lot, Front Yard, Landscaped, Level
Details
- Additional structures: None
- Parcel number: 19025500320
- Other equipment: None
- Horse amenities: None
Construction
Type & style
- Home type: SingleFamily
- Architectural style: Traditional
- Property subtype: Single Family Residence, Residential
Materials
- Brick Front, Other
- Foundation: Slab
- Roof: Composition,Shingle
Condition
- Updated/Remodeled
- New construction: No
- Year built: 1991
Utilities & green energy
- Electric: 220 Volts in Garage
- Sewer: Public Sewer
- Water: Public
- Utilities for property: Cable Available, Electricity Available, Natural Gas Available, Phone Available, Sewer Available, Underground Utilities, Water Available
Green energy
- Energy efficient items: None
- Energy generation: None
Community & HOA
Community
- Features: Barbecue, Clubhouse, Homeowners Assoc, Near Trails/Greenway, Park, Playground, Pool, Sidewalks, Street Lights, Tennis Court(s)
- Security: Carbon Monoxide Detector(s), Smoke Detector(s)
- Subdivision: Wyckford
HOA
- Has HOA: Yes
- Services included: Maintenance Grounds, Reserve Fund, Swim, Tennis
- HOA fee: $650 annually
Location
- Region: Marietta
Financial & listing details
- Price per square foot: $193/sqft
- Tax assessed value: $509,970
- Annual tax amount: $5,875
- Date on market: 4/16/2026
- Cumulative days on market: 107 days
- Listing terms: Cash,Conventional,FHA,VA Loan
- Electric utility on property: Yes
- Road surface type: Paved
Estimated market value
$570,300
$542,000 - $599,000
$3,162/mo
Price history
| Date | Event | Price |
|---|---|---|
| 7/9/2026 | Price change | $575,000-3.4%$193/sqft |
Source:  FMLS GA #7754319 Report a problem FMLS GA #7754319 Report a problem | ||
| 6/12/2026 | Price change | $595,000-3.3%$200/sqft |
Source:  GAMLS #10754533 Report a problem GAMLS #10754533 Report a problem | ||
| 5/28/2026 | Price change | $615,000-3.9%$207/sqft |
Source: GAMLS #10754533 Report a problem | ||
| 4/30/2026 | Listed for sale | $640,000+25.5%$215/sqft |
Source: FMLS GA #7754319 Report a problem | ||
| 4/16/2024 | Sold | $510,000-1.9%$172/sqft |
Source: FMLS GA #7342182 Report a problem | ||
| 3/4/2024 | Price change | $520,000-1.9%$175/sqft |
Source: FMLS GA #7342182 Report a problem | ||
| 2/22/2024 | Listed for sale | $530,000+195.3%$178/sqft |
Source: FMLS GA #7342182 Report a problem | ||
| 1/24/2011 | Sold | $179,500-5.5%$60/sqft |
Source: Public Record Report a problem | ||
| 12/8/2010 | Price change | $189,900-13.6%$64/sqft |
Source: ERA Sunrise Realty #4120040 Report a problem | ||
| 9/10/2010 | Listed for sale | $219,900+18.9%$74/sqft |
Source: ERA Sunrise Realty #4120040 Report a problem | ||
| 5/18/2010 | Sold | $185,000-17.7%$62/sqft |
Source: Public Record Report a problem | ||
| 7/2/2002 | Sold | $224,900$76/sqft |
Source: Public Record Report a problem | ||
Public tax history
| Year | Property taxes | Tax assessment |
|---|---|---|
| 2024 | $4,810 +36.3% | $203,988 +20.1% |
| 2023 | $3,528 -14% | $169,904 |
| 2022 | $4,103 +17.8% | $169,904 +20% |
| 2021 | $3,482 +18.1% | $141,540 +20.8% |
| 2020 | $2,948 | $117,160 |
| 2019 | $2,948 +10% | $117,160 +11.7% |
| 2018 | $2,679 | $104,872 |
| 2017 | $2,679 +31.8% | $104,872 +30.9% |
| 2016 | $2,032 -2.5% | $80,144 |
| 2015 | $2,083 -0.8% | $80,144 |
| 2014 | $2,101 -0.8% | $80,144 |
| 2013 | $2,118 +11.4% | $80,144 +11.7% |
| 2012 | $1,902 -19.1% | $71,776 -7.6% |
| 2011 | $2,352 +3% | $77,712 -15.8% |
| 2010 | $2,284 | $92,288 |
| 2009 | $2,284 +6.4% | $92,288 |
| 2006 | $2,146 -0.4% | $92,288 |
| 2005 | $2,156 | $92,288 |
| 2004 | $2,156 | $92,288 |
| 2003 | $2,156 +26.7% | $92,288 +21.5% |
| 2002 | $1,701 -5.1% | $75,928 |
| 2001 | $1,792 +16.7% | $75,928 +18% |
| 2000 | $1,535 | $64,328 |
Find assessor info on the county website
Monthly payment
Est. payment
Payment breakdown
Explore the cost of this home by adjusting the details. Changes won't be saved.Climate risks
Neighborhood: 30064
Nearby schools
GreatSchools rating
- 8/10Cheatham Hill Elementary SchoolGrades: PK-5Distance: 1.4 mi
- 8/10Lovinggood Middle SchoolGrades: 6-8Distance: 3.8 mi
- 9/10Hillgrove High SchoolGrades: 9-12Distance: 4.1 mi
Schools provided by the listing agent
- Elementary: Cheatham Hill
- Middle: Lovinggood
- High: Hillgrove
Source: FMLS GA. This data may not be complete. We recommend contacting the local school district to confirm school assignments for this home.
- $501,8004 bd3 ba2.4k sqft1439 Livingston Dr SW, Marietta, GA 30064Off Market

- $541,2003 bd3 ba2.5k sqft1443 Livingston Dr SW, Marietta, GA 30064Off Market
- $460,6004 bd3 ba2.5k sqft1437 Livingston Dr SW, Marietta, GA 30064Off Market
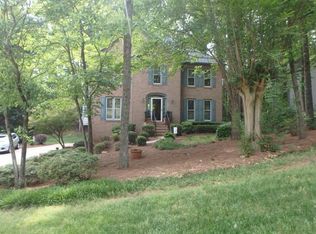
- $483,4003 bd2 ba2.6k sqft1432 Livingston Dr SW, Marietta, GA 30064Off Market
- $571,7005 bd4 ba3.5k sqft1430 Livingston Dr SW, Marietta, GA 30064Off Market
- $521,0004 bd2 ba2.6k sqft1436 Livingston Dr SW, Marietta, GA 30064Off Market
- $444,9003 bd2 ba2.2k sqft1428 Livingston Dr SW, Marietta, GA 30064Off Market
- $527,3004 bd4 ba2.9k sqft1434 Livingston Dr SW, Marietta, GA 30064Off Market
A local agent can set up tours, give advice and negotiate with sellers.
Similar homes
- $519,5005 bd4 ba2.5k sqft2093 Breconridge Dr SW, Marietta, GA 30064For Sale
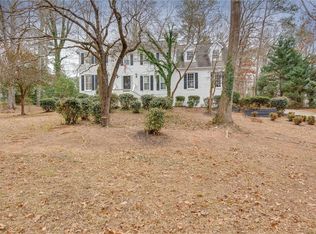
 MLS ID #7654530, EMEKA EDEMCORD, EXP Realty, LLC.. FMLS GA
 - $530,0004 bd3 ba2.9k sqft256 Blair Pl NW, Marietta, GA 30064For Sale
 MLS ID #7770651, KEELY GEORGE, Maximum One Greater Atlanta Realtors. FMLS GA
 - $570,0004 bd4 ba3.4k sqft1486 Soaring Trail, Marietta, GA 30062For Sale
 MLS ID #7794599, Sima Cyrus, Keller Williams Rlty, First Atlanta. FMLS GA
 - $480,0004 bd4 ba2.3k sqft1675 Longwood Dr SW, Marietta, GA 30008For Sale
 MLS ID #7785242, Mackenzie Crabtree, Mackenzie Crabtree Real Estate, LLC. FMLS GA
 - $585,0005 bd4 ba3.2k sqft2110 B T Sheppard Dr, Marietta, GA 30062For SaleMLS ID #7795679, CHERYL D BRIGHT SCHALK, Dorsey Alston Realtors. FMLS GA
- $500,0005 bd3 ba3.1k sqft4279 W Mill Run NW, Kennesaw, GA 30152Active
 MLS ID #10814318, Val Lemoine, Keller Williams Realty. GAMLS
 - $597,5004 bd4 ba3.9k sqft739 Pear Grove Pl, Marietta, GA 30066Active Under ContractMLS ID #10780392, Stuart Mears, Mears Realty Group. GAMLS
- $525,0004 bd3 ba2.4k sqft3372 Woodrun Trl, Marietta, GA 30062For SaleMLS ID #7805496, Kim Eilers, Atlanta Fine Homes Sotheby's International. FMLS GA
- $519,9004 bd3 ba2.5k sqft184 Parkstone Way, Marietta, GA 30066For SaleMLS ID #7801308, Viktor Katkalov, Realco Brokers, Inc.. FMLS GA
- $599,5005 bd3 ba3k sqft4150 Woodlark Ct NE, Roswell, GA 30075Active Under ContractMLS ID #10771532, Josh Pitre, Engel & V?lkers Atlanta. GAMLS
- $659,0005 bd3 ba2.7k sqft3041 Coach Ln, Marietta, GA 30062For SaleMLS ID #7810360, Emily Boehmig, Atlanta Fine Homes Sotheby's International. FMLS GA
- $539,0004 bd3 ba2.2k sqft2705 Harper Woods Dr, Marietta, GA 30062For SaleMLS ID #7789529, Yili Vincent, Strategy Real Estate International, LLC.. FMLS GA
- $450,0003 bd4 ba2k sqft1798 Trophy Dr, Marietta, GA 30062For SaleMLS ID #7814080, KAREN ANDERSON, Dorsey Alston Realtors. FMLS GA
- $525,0004 bd3 ba2.6k sqft2228 Duck Hollow Dr NW, Kennesaw, GA 30152For SaleMLS ID #434260, Kathryn Valor, Keller Williams Realty Partners - Woodstock. NGBOR
- $635,0004 bd3 ba3k sqft4319 White Hickory Ln NW, Kennesaw, GA 30152For SaleMLS ID #7796462, Denine Attride, Berkshire Hathaway HomeServices Georgia Properties. FMLS GA
- $575,0004 bd3 ba2.8k sqft432 Spring View Dr, Woodstock, GA 30188For SaleMLS ID #7810919, Stephanie Klan, Real McCoy Realty Consultants, Inc.. FMLS GA
- $595,0005 bd4 ba3.3k sqft982 Bridgemill Ave, Canton, GA 30114For SaleMLS ID #7800063, Amy Holt, Greystone Real Estate, LLC. FMLS GA
- $540,0004 bd3 ba2.7k sqft5681 Brookstone Walk NW, Acworth, GA 30101Active Under ContractMLS ID #10776872, Maria VanVurst, Keller Williams Realty. GAMLS
- $549,0004 bd3 ba3k sqft416 Christina Way, Acworth, GA 30102Active Under ContractMLS ID #10762236, Lawrence Jackson, Atlanta Communities. GAMLS
- $575,0004 bd3 ba2.3k sqft1075 Hidden Pond Ln, Roswell, GA 30075ActiveMLS ID #10767151, Nicole Miller, Hester Group, REALTORS. GAMLS
