HUGE PRICE IMPROVEMENT - Nestled on a quiet, fenced cul-de-sac lot in the Mountain View school - Simple Middle district this charming home is loaded with upgrades of new refrigerator (2025), dishwasher (2025) and HVAC (2026) and a newly installed garage door (2026). The plank flooring, stainless appliances and stone counters with slate back splash offers comfort and convenience. You will be in love with the light filled, vaulted living room and open concept main floor with French doors opening to expansive patio wired for hot tub. Relax and unwind in the master with spacious bath featuring garden tub and separate shower. Roomy guest rooms and nicely sized guest bath provide an abundance of space. Self-posted security camera is ready to be enabled. Level backyard awaits some tranquil nights around the fire pit with family and friends. Motivated Seller.
Active
Price cut: $14K (8/13)
$525,000
2705 Harper Woods Dr, Marietta, GA 30062
4beds
2,239sqft
Single Family Residence, Residential
Built in 1997
9,112 Square Feet Lot
$522,700 Zestimate®
$234/sqft
$34/mo HOA
What's special
Level backyardOpen concept main floorPlank flooringStainless appliancesFire pitNicely sized guest bathQuiet fenced cul-de-sac lot
- 49 days |
- 1,216 |
- 82 |
Zillow last checked:
Listing updated:
Listed by:
Yili Vincent,
Strategy Real Estate International, LLC. 678-926-1988
Source: FMLS GA,MLS#: 7789529
Facts & features
Interior
Bedrooms & bathrooms
- Bedrooms: 4
- Bathrooms: 3
- Full bathrooms: 2
- 1/2 bathrooms: 1
Rooms
- Room types: Dining Room, Family Room, Laundry, Living Room, Master Bathroom, Master Bedroom
Primary bedroom
- Features: Oversized Master
- Level: Oversized Master
Bedroom
- Features: Oversized Master
Primary bathroom
- Features: Double Vanity, Separate His/Hers, Separate Tub/Shower, Whirlpool Tub
Dining room
- Features: Open Concept, Separate Dining Room
Kitchen
- Features: Breakfast Room, Cabinets Other, Cabinets Stain, Eat-in Kitchen, Pantry, Pantry Walk-In, Solid Surface Counters, Stone Counters, View to Family Room
Heating
- Central
Cooling
- Central Air
Appliances
- Included: Dishwasher, Disposal, ENERGY STAR Qualified Appliances, ENERGY STAR Qualified Water Heater, Gas Cooktop, Gas Water Heater, Microwave, Refrigerator, Washer
- Laundry: Laundry Room, Main Level
Features
- Bookcases, Double Vanity, Entrance Foyer, Entrance Foyer 2 Story, High Ceilings 10 ft Upper, Recessed Lighting, Tray Ceiling(s)
- Flooring: Carpet, Luxury Vinyl, Tile
- Windows: Double Pane Windows
- Basement: None
- Number of fireplaces: 1
- Fireplace features: Electric, Gas Log, Gas Starter
- Common walls with other units/homes: No Common Walls
Interior area
- Total structure area: 2,239
- Total interior livable area: 2,239 sqft
Property
Parking
- Total spaces: 2
- Parking features: Garage, Garage Door Opener, Garage Faces Front, Level Driveway
- Garage spaces: 2
- Has uncovered spaces: Yes
Accessibility
- Accessibility features: Accessible Closets, Accessible Doors, Accessible Entrance, Accessible Kitchen, Accessible Washer/Dryer
Features
- Levels: Two
- Stories: 2
- Patio & porch: Patio
- Exterior features: Lighting, Rain Gutters, Storage
- Pool features: None
- Has spa: Yes
- Spa features: Bath, None
- Fencing: Fenced,Privacy,Wood
- Has view: Yes
- View description: Trees/Woods
- Waterfront features: None
- Body of water: None
Lot
- Size: 9,112 Square Feet
- Features: Back Yard, Cul-De-Sac, Front Yard, Landscaped, Level
Details
- Additional structures: Shed(s)
- Parcel number: 16052500210
- Other equipment: None
- Horse amenities: None
Construction
Type & style
- Home type: SingleFamily
- Architectural style: Contemporary
- Property subtype: Single Family Residence, Residential
Materials
- HardiPlank Type, Synthetic Stucco
- Foundation: Slab
- Roof: Asbestos Shingle
Condition
- Resale
- New construction: No
- Year built: 1997
Utilities & green energy
- Electric: 110 Volts
- Sewer: Public Sewer
- Water: Public
- Utilities for property: Cable Available, Electricity Available, Natural Gas Available, Sewer Available, Underground Utilities, Water Available
Green energy
- Green verification: ENERGY STAR Certified Homes
- Energy efficient items: Appliances, Lighting
- Energy generation: Solar
Community & HOA
Community
- Features: Curbs, Homeowners Assoc, Near Schools, Near Shopping, Street Lights
- Security: Carbon Monoxide Detector(s), Closed Circuit Camera(s), Secured Garage/Parking, Security System Owned, Smoke Detector(s)
- Subdivision: Harper Woods
HOA
- Has HOA: Yes
- HOA fee: $412 annually
Location
- Region: Marietta
Financial & listing details
- Price per square foot: $234/sqft
- Tax assessed value: $490,390
- Annual tax amount: $4,895
- Date on market: 6/30/2026
- Cumulative days on market: 49 days
- Listing terms: 1031 Exchange,Cash,Conventional,FHA,VA Loan
- Electric utility on property: Yes
- Road surface type: Asphalt
Estimated market value
$522,700
$497,000 - $549,000
$2,790/mo
Price history
| Date | Event | Price |
|---|---|---|
| 8/13/2026 | Price change | $525,000-2.6%$234/sqft |
Source:  FMLS GA #7789529 Report a problem FMLS GA #7789529 Report a problem | ||
| 7/16/2026 | Price change | $539,000-1.1%$241/sqft |
Source: FMLS GA #7789529 Report a problem | ||
| 7/6/2026 | Listed for sale | $545,000+73%$243/sqft |
Source: FMLS GA #7789529 Report a problem | ||
| 8/6/2018 | Sold | $315,000$141/sqft |
Source:  FMLS GA #6038672 Report a problem FMLS GA #6038672 Report a problem | ||
| 7/24/2018 | Pending sale | $315,000$141/sqft |
Source: Berkshire Hathaway HomeServices Georgia Properties - East Cobb #6038672 Report a problem | ||
| 6/22/2018 | Listed for sale | $315,000$141/sqft |
Source: Keller Williams Realty Premier Atlanta #6010166 Report a problem | ||
| 6/19/2018 | Pending sale | $315,000$141/sqft |
Source: Keller Williams Realty Premier Atlanta #6010166 Report a problem | ||
| 6/19/2018 | Listed for sale | $315,000$141/sqft |
Source: Keller Williams Realty Premier Atlanta #6010166 Report a problem | ||
| 6/19/2018 | Pending sale | $315,000$141/sqft |
Source: Keller Williams Realty Premier Atlanta #6010166 Report a problem | ||
| 6/19/2018 | Pending sale | $315,000$141/sqft |
Source: Keller Williams Realty Premier Atlanta #6010166 Report a problem | ||
| 6/5/2018 | Price change | $315,000-1.6%$141/sqft |
Source: Keller Williams Realty Premier Atlanta #6010166 Report a problem | ||
| 5/24/2018 | Price change | $320,000-3%$143/sqft |
Source: Keller Williams Realty Premier Atlanta #6010166 Report a problem | ||
| 5/11/2018 | Listed for sale | $330,000+53.5%$147/sqft |
Source: KELLER WILLIAMS BUCKHEAD #6010166 Report a problem | ||
| 5/20/2005 | Sold | $215,000+28.9%$96/sqft |
Source: Public Record Report a problem | ||
| 8/5/1996 | Sold | $166,800$74/sqft |
Source: Public Record Report a problem | ||
Public tax history
| Year | Property taxes | Tax assessment |
|---|---|---|
| 2024 | $4,899 +40.4% | $196,156 +25.6% |
| 2023 | $3,488 -14.1% | $156,144 |
| 2022 | $4,060 +14.9% | $156,144 +18.2% |
| 2021 | $3,533 +6.7% | $132,048 +8.3% |
| 2020 | $3,310 | $121,884 |
| 2019 | $3,310 +20% | $121,884 +12.6% |
| 2018 | $2,759 | $108,228 +10.5% |
| 2017 | $2,759 +13.5% | $97,960 |
| 2016 | $2,431 +18% | $97,960 +24.2% |
| 2015 | $2,061 -0.8% | $78,888 |
| 2014 | $2,078 -0.8% | $78,888 |
| 2013 | $2,096 -7.7% | $78,888 -8.2% |
| 2012 | $2,272 -0.2% | $85,928 |
| 2011 | $2,276 +5.3% | $85,928 |
| 2010 | $2,162 -5.3% | $85,928 -6.1% |
| 2009 | $2,283 -2.2% | $91,464 +16.5% |
| 2006 | $2,335 +33% | $78,480 |
| 2005 | $1,756 | $78,480 |
| 2004 | $1,756 +11.8% | $78,480 +11.5% |
| 2003 | $1,570 -0.1% | $70,416 |
| 2002 | $1,572 -5.4% | $70,416 |
| 2001 | $1,661 +8.8% | $70,416 +10% |
| 2000 | $1,526 | $64,001 |
Find assessor info on the county website
Monthly payment
Est. payment
Payment breakdown
Explore the cost of this home by adjusting the details. Changes won't be saved.Climate risks
Neighborhood: 30062
Nearby schools
GreatSchools rating
- 9/10Mountain View Elementary SchoolGrades: PK-5Distance: 1 mi
- 8/10Simpson Middle SchoolGrades: 6-8Distance: 1 mi
- 6/10Sprayberry High SchoolGrades: 9-12Distance: 0.9 mi
Schools provided by the listing agent
- Elementary: Mountain View - Cobb
- Middle: Simpson
- High: Sprayberry
Source: FMLS GA. This data may not be complete. We recommend contacting the local school district to confirm school assignments for this home.
- $531,8004 bd3 ba2.7k sqft2707 Harper Woods Dr, Marietta, GA 30062Off Market
- $545,6004 bd3 ba2.6k sqft2703 Harper Woods Dr, Marietta, GA 30062Off Market

- $502,5004 bd3 ba2.2k sqft2709 Harper Woods Dr, Roswell, GA 30062Off Market
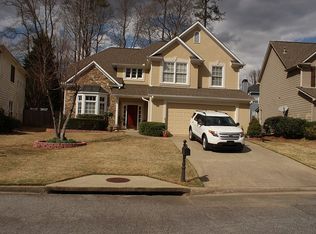
- $565,0004 bd4 ba2.6k sqft2252 Rosemoore Walk, Marietta, GA 30062Sold

- $534,6005 bd3 ba2.9k sqft2701 Harper Woods Dr, Marietta, GA 30062Off Market
- $510,7003 bd3 ba2.2k sqft2256 Rosemoore Walk, Marietta, GA 30062Off Market
- $492,1003 bd3 ba2.2k sqft2250 Rosemoore Walk, Marietta, GA 30062Off Market
- $520,5004 bd3 ba2.5k sqft2711 Harper Woods Dr, Marietta, GA 30062Off Market
A local agent can set up tours, give advice and negotiate with sellers.
Similar homes
- $450,0003 bd4 ba2k sqft1798 Trophy Dr, Marietta, GA 30062For Sale

 MLS ID #7814080, KAREN ANDERSON, Dorsey Alston Realtors. FMLS GA
 - $585,0005 bd4 ba3.2k sqft2110 B T Sheppard Dr, Marietta, GA 30062For Sale
 MLS ID #7795679, CHERYL D BRIGHT SCHALK, Dorsey Alston Realtors. FMLS GA
 - $535,0006 bd5 ba3.2k sqft3349 Alexis Ct, Marietta, GA 30066For Sale
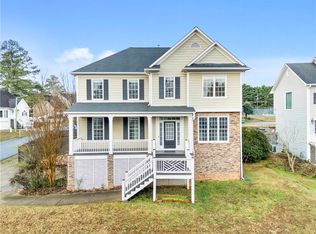 MLS ID #7809955, Ruiqing Liu, Virtual Properties Realty. Biz. FMLS GA
 - $615,0004 bd3 ba2.9k sqft4937 Chalden Ln NE, Marietta, GA 30066For Sale
 MLS ID #7818216, Mi Yi, Wealthpoint Realty, LLC.. FMLS GA
 - $525,0004 bd3 ba2.6k sqft2228 Duck Hollow Dr NW, Kennesaw, GA 30152For SaleMLS ID #434260, Kathryn Valor, Keller Williams Realty Partners - Woodstock. NGBOR
- $520,0004 bd3 ba2.2k sqft2009 Westside Ln, Woodstock, GA 30189Active
 MLS ID #10770667, Will Fassinger, 1 Percent Lists Peach State. GAMLS
 - $650,0004 bd3 ba2.8k sqft4924 Marlos Dr NE, Marietta, GA 30066ActiveMLS ID #10798479, Brenda Roth, Keller Williams Realty Atlanta North. GAMLS
- $490,0004 bd4 ba2.3k sqft4256 Glenlake Pkwy NW, Kennesaw, GA 30144For SaleMLS ID #7793414, Ashley Griffin, Century 21 Connect Realty. FMLS GA
- $400,0003 bd3 ba1.7k sqft1779 Latour Dr NE, Marietta, GA 30066For SaleMLS ID #7810075, CARRIE BAZAR, Dorsey Alston Realtors. FMLS GA
- $545,0004 bd3 ba2.4k sqft4326 Hadaway Rd NW, Kennesaw, GA 30152For SaleMLS ID #7814620, BECKY GODBEE, Atlanta Fine Homes Sotheby's International. FMLS GA
- $565,0004 bd3 ba2.2k sqft9055 Club River Dr, Roswell, GA 30076For SaleMLS ID #7814829, Laura Zuckman, Atlanta Fine Homes Sotheby's International. FMLS GA
- $595,0003 bd3 ba2.8k sqft181 W Lake Dr, Mountain Park, GA 30075Active Under ContractMLS ID #10820137, Path & Post Team, Path & Post. GAMLS
- $539,0004 bd3 ba2.2k sqft5415 Taylor Rd, Johns Creek, GA 30022For SaleMLS ID #7790266, Jie Jay Song, Strategy Real Estate International, LLC.. FMLS GA
- $545,0003 bd3 ba2.2k sqft1781 Mackinaw Pl SE, Smyrna, GA 30080For SaleMLS ID #7811773, Heather ARMSTRONG, Atlanta Fine Homes Sotheby's International. FMLS GA
- $575,0004 bd3 ba2.8k sqft432 Spring View Dr, Woodstock, GA 30188For SaleMLS ID #7810919, Stephanie Klan, Real McCoy Realty Consultants, Inc.. FMLS GA
- $385,0003 bd3 ba1.8k sqft1518 Olde Mill Trce, Woodstock, GA 30188For SaleMLS ID #7812718, Grace Crockett, NorthGroup Real Estate. FMLS GA
- $432,0004 bd3 ba2.3k sqft253 Lamplighter Ln SE, Marietta, GA 30067For SaleMLS ID #7676929, Doug Smith, Mainstay Brokerage LLC. FMLS GA
- $329,5002 bd3 ba1.5k sqft1632 Oakwood Ct, Marietta, GA 30066ActiveMLS ID #10807462, Deborah Morton, The Agency - Atlanta Metro. GAMLS
- $450,0004 bd3 ba2.7k sqft4516 Terret Trce NW, Acworth, GA 30101ActiveMLS ID #10811004, Path & Post Team, Path & Post. GAMLS
- $500,0003 bd3 ba2.3k sqft222 Woodford Dr, Canton, GA 30115ActiveMLS ID #10787352, Path & Post Team, Path & Post. GAMLS
