Beautifully Renovated Home in the Heart of Smyrna! Welcome to this elegantly updated home offering 2,286 square feet of thoughtfully designed living space in one of Smyrna's most desirable locations. Perfect for first-time buyers or anyone seeking the convenience of being minutes from downtown Smyrna and Atlanta. The main level features true hardwood floors, a stylish kitchen with stainless steel appliances, on-trend cabinetry, elegant marble countertops, and soft-close drawers and cabinets. The spacious primary suite has been completely renovated with modern finishes, a custom walk-in closet, and a spa-inspired bath featuring double vanities and clean, contemporary design. The fully finished basement expands your living options with a bedroom and full bath—ideal for an in-law suite, teen retreat, roommate setup, home office, or even potential rental income. You'll also appreciate the surprisingly generous storage throughout the home and the attached workshop. Step outside to the level, fully fenced backyard, professionally landscaped, and perfect for entertaining, pets, or play. A brand-new deck provides the ideal outdoor gathering space. Recent Improvements Include: cast iron pipe replaced from house to the street (August 2026), new deck (July 2026), new driveway, back patio, and side drainage system (April 2026), custom pantry closet (March 2026), renovated primary suite and custom closet (March 2023), office repainted (January 2025), professionally landscaped backyard (June 2022). Location is everything! Just 5 minutes from Downtown Smyrna, Market Village, and Village Green, enjoy easy access to restaurants, shopping, community events, and parks. The neighborhood park is a short stroll away! Conveniently located near I-75, I-20, and I-285, you're only 15 minutes from Downtown Atlanta and approximately 30 minutes from Hartsfield-Jackson Atlanta International Airport. This move-in-ready home combines modern updates, flexible living spaces, exceptional storage, and an unbeatable location. Don't miss the opportunity to make it yours!
Active under contract
$545,000
1781 Mackinaw Pl SE, Smyrna, GA 30080
3beds
2,286sqft
Single Family Residence, Residential
Built in 1968
0.27 Acres Lot
$535,200 Zestimate®
$238/sqft
$-- HOA
What's special
Modern finishesClean contemporary designLevel fully fenced backyardSpacious primary suiteBrand-new deckTrue hardwood floorsProfessionally landscaped backyard
- 11 days |
- 909 |
- 70 |
Likely to sell faster than
Zillow last checked:
Listing updated:
Listed by:
Heather ARMSTRONG,
Atlanta Fine Homes Sotheby's International 404-625-7908,
CYNTHIA LIPPERT,
Atlanta Fine Homes Sotheby's International
Source: FMLS GA,MLS#: 7811773
Facts & features
Interior
Bedrooms & bathrooms
- Bedrooms: 3
- Bathrooms: 3
- Full bathrooms: 3
- Main level bathrooms: 2
- Main level bedrooms: 2
Rooms
- Room types: Computer Room, Den, Family Room, Workshop
Primary bedroom
- Features: In-Law Floorplan, Master on Main, Roommate Floor Plan
- Level: In-Law Floorplan, Master on Main, Roommate Floor Plan
Bedroom
- Features: In-Law Floorplan, Master on Main, Roommate Floor Plan
Primary bathroom
- Features: Double Vanity, Shower Only
Dining room
- Features: Open Concept
Kitchen
- Features: Breakfast Room, Cabinets White, Eat-in Kitchen, Pantry, Stone Counters, View to Family Room
Heating
- Central, Natural Gas
Cooling
- Ceiling Fan(s), Central Air
Appliances
- Included: Dishwasher, Gas Range, Microwave, Self Cleaning Oven
- Laundry: Laundry Room, Lower Level
Features
- Double Vanity, High Speed Internet, Walk-In Closet(s)
- Flooring: Carpet, Hardwood, Tile
- Windows: Double Pane Windows
- Basement: Daylight,Exterior Entry,Finished,Finished Bath,Full,Interior Entry
- Has fireplace: No
- Fireplace features: None
- Common walls with other units/homes: No Common Walls
Interior area
- Total structure area: 2,286
- Total interior livable area: 2,286 sqft
- Finished area above ground: 1,139
- Finished area below ground: 1,147
Video & virtual tour
Property
Parking
- Total spaces: 1
- Parking features: Carport
- Carport spaces: 1
Accessibility
- Accessibility features: None
Features
- Levels: One
- Stories: 1
- Patio & porch: Deck, Front Porch
- Exterior features: Private Yard
- Pool features: None
- Spa features: None
- Fencing: Back Yard
- Has view: Yes
- View description: Other
- Waterfront features: None
- Body of water: None
Lot
- Size: 0.27 Acres
- Dimensions: 150x79x150x79
- Features: Back Yard, Landscaped, Private
Details
- Additional structures: Shed(s)
- Parcel number: 17062800100
- Other equipment: None
- Horse amenities: None
Construction
Type & style
- Home type: SingleFamily
- Architectural style: Ranch,Traditional
- Property subtype: Single Family Residence, Residential
Materials
- Brick 4 Sides
- Foundation: None
- Roof: Composition,Shingle
Condition
- Resale
- New construction: No
- Year built: 1968
Utilities & green energy
- Electric: None
- Sewer: Public Sewer
- Water: Public
- Utilities for property: Cable Available, Electricity Available, Natural Gas Available, Phone Available
Green energy
- Energy efficient items: None
- Energy generation: None
Community & HOA
Community
- Features: Near Public Transport, Near Schools, Near Shopping, Near Trails/Greenway, Park, Playground
- Security: Carbon Monoxide Detector(s)
- Subdivision: Creatwood Forrest
HOA
- Has HOA: No
Location
- Region: Smyrna
Financial & listing details
- Price per square foot: $238/sqft
- Tax assessed value: $395,390
- Annual tax amount: $3,804
- Date on market: 8/6/2026
- Cumulative days on market: 10 days
- Listing terms: 1031 Exchange,Cash,Conventional,FHA,VA Loan
- Ownership: Fee Simple
- Electric utility on property: Yes
- Road surface type: Asphalt
Estimated market value
$535,200
$508,000 - $562,000
$3,025/mo
Price history
| Date | Event | Price |
|---|---|---|
| 8/6/2026 | Listed for sale | $545,000+49.3%$238/sqft |
Source:  FMLS GA #7811773 Report a problem FMLS GA #7811773 Report a problem | ||
| 5/13/2021 | Sold | $365,000-3.9%$160/sqft |
Source: Public Record Report a problem | ||
| 4/5/2021 | Pending sale | $379,900$166/sqft |
Source:  GAMLS #8937506 Report a problem GAMLS #8937506 Report a problem | ||
| 3/29/2021 | Price change | $379,900-5%$166/sqft |
Source: GAMLS #8937506 Report a problem | ||
| 3/4/2021 | Listed for sale | $399,900+23%$175/sqft |
Source: GAMLS #8937506 Report a problem | ||
| 7/20/2018 | Sold | $325,000+58.5%$142/sqft |
Source: Public Record Report a problem | ||
| 9/12/2017 | Listing removed | $205,000$90/sqft |
Source: Chapman Hall Realtors Atl. N. #8192874 Report a problem | ||
| 8/15/2017 | Price change | $205,000-4.6%$90/sqft |
Source: CHAPMAN HALL REALTORS ATLANTA NORTH #5852401 Report a problem | ||
| 7/24/2017 | Price change | $214,9500%$94/sqft |
Source: CHAPMAN HALL REALTORS ATLANTA NORTH #5852401 Report a problem | ||
| 7/6/2017 | Price change | $214,9900%$94/sqft |
Source: CHAPMAN HALL REALTORS ATLANTA NORTH #5852401 Report a problem | ||
| 6/28/2017 | Pending sale | $215,000$94/sqft |
Source: CHAPMAN HALL REALTORS ATLANTA NORTH #5852401 Report a problem | ||
| 5/21/2017 | Listed for sale | $215,000+23.1%$94/sqft |
Source: CHAPMAN HALL REALTORS ATLANTA NORTH #5852401 Report a problem | ||
| 5/10/2017 | Sold | $174,600-12.7%$76/sqft |
Source: Public Record Report a problem | ||
| 5/9/2017 | Pending sale | $199,900$87/sqft |
Source: Key Real Estate Solutions, Inc. #5852401 Report a problem | ||
| 4/25/2017 | Listed for sale | $199,900$87/sqft |
Source: Key Real Estate Solutions, Inc. #5852401 Report a problem | ||
| 4/24/2017 | Pending sale | $199,900$87/sqft |
Source: Key Real Estate Solutions, Inc. #5852401 Report a problem | ||
| 4/21/2017 | Listed for sale | $199,900+153%$87/sqft |
Source: Key Real Estate Solutions, Inc. #5852401 Report a problem | ||
| 11/14/1993 | Sold | $79,000$35/sqft |
Source: Public Record Report a problem | ||
Public tax history
| Year | Property taxes | Tax assessment |
|---|---|---|
| 2024 | $3,804 +9.3% | $158,156 -5.3% |
| 2023 | $3,480 -3.4% | $166,964 +14.4% |
| 2022 | $3,604 -0.8% | $146,000 +10.5% |
| 2021 | $3,632 +4.1% | $132,132 +4.1% |
| 2020 | $3,488 | $126,884 |
| 2019 | $3,488 +81.7% | $126,884 +81.7% |
| 2018 | $1,920 | $69,840 -20.7% |
| 2017 | $1,920 +12.7% | $88,124 +33.4% |
| 2016 | $1,703 +3.5% | $66,044 +6% |
| 2015 | $1,645 -0.9% | $62,320 |
| 2014 | $1,661 +22% | $62,320 +23.1% |
| 2013 | $1,361 -12.6% | $50,612 -11.8% |
| 2012 | $1,559 -8.1% | $57,404 -8% |
| 2011 | $1,696 +3.9% | $62,364 |
| 2010 | $1,633 -10.9% | $62,364 -10.9% |
| 2009 | $1,832 -3.7% | $69,960 |
| 2006 | $1,902 +14.3% | $69,960 +14.4% |
| 2005 | $1,665 | $61,156 |
| 2004 | $1,665 | $61,156 |
| 2003 | $1,665 +12% | $61,156 +12% |
| 2002 | $1,486 -0.5% | $54,608 |
| 2001 | $1,495 +3.8% | $54,608 |
| 2000 | $1,440 | $54,608 |
Find assessor info on the county website
Monthly payment
Est. payment
Payment breakdown
Explore the cost of this home by adjusting the details. Changes won't be saved.Climate risks
Neighborhood: 30080
Nearby schools
GreatSchools rating
- 7/10Teasley Elementary SchoolGrades: PK-5Distance: 1 mi
- 6/10Campbell Middle SchoolGrades: 6-8Distance: 0.3 mi
- 6/10Campbell High SchoolGrades: 9-12Distance: 1.8 mi
Schools provided by the listing agent
- Elementary: Teasley
- Middle: Campbell
- High: Campbell
Source: FMLS GA. This data may not be complete. We recommend contacting the local school district to confirm school assignments for this home.
- $416,6004 bd2 ba1k sqft1773 Mackinaw Pl SE, Smyrna, GA 30080Off Market
- $472,4001 bd1 ba1k sqft1785 Mackinaw Pl SE, Smyrna, GA 30080Off Market

- $362,1003 bd1 ba783 sqft1778 Shawnee Pl SE, Smyrna, GA 30080Off Market
- $405,0003 bd2 ba1.4k sqft1795 Mackinaw Pl SE, Smyrna, GA 30080Off Market
- $382,1004 bd2 ba1.1k sqft1784 Shawnee Pl SE, Smyrna, GA 30080Off Market
- $502,0004 bd3 ba1.9k sqft1770 Shawnee Pl SE, Smyrna, GA 30080Off Market
- $440,1003 bd2 ba1.2k sqft1761 Mackinaw Pl SE, Smyrna, GA 30080Off Market
- $380,0004 bd3 ba2k sqft1772 Mackinaw Pl SE, Smyrna, GA 30080Sold
A local agent can set up tours, give advice and negotiate with sellers.
Similar homes
- $525,0003 bd3 ba2k sqft1817 Teasley Dr SE, Smyrna, GA 30080For Sale
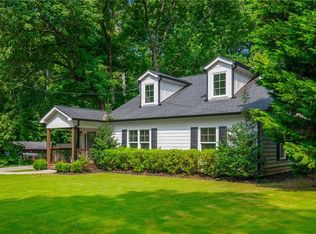
 MLS ID #7796901, Ross Nicewonder, Atlanta Fine Homes Sotheby's International. FMLS GA
 - $575,0003 bd2 ba1.5k sqft3720 Ashwood Dr SE, Smyrna, GA 30080For Sale
 MLS ID #7798483, Patrick McCulley, Atlanta Fine Homes Sotheby's International. FMLS GA
 - $749,9004 bd3 ba2.5k sqft3356 Fieldwood Dr SE, Smyrna, GA 30080For Sale
 MLS ID #7813633, Rachel Harpe, Atlanta Fine Homes Sotheby's International. FMLS GA
 - $525,0004 bd4 ba2.4k sqft3982 Green Forest Pkwy SE, Smyrna, GA 30082For Sale
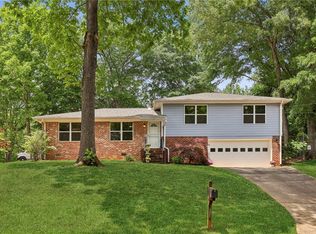 MLS ID #7762105, The Griffith Group, Atlanta Fine Homes Sotheby's International. FMLS GA
 - $625,0004 bd4 ba2.4k sqft2690 Telfair Dr SE, Smyrna, GA 30080For SaleMLS ID #7799005, ARNALDO SAN MARTIN, Bolst, Inc.. FMLS GA
- $585,0003 bd4 ba1.9k sqft2443 Folly Ln SE, Atlanta, GA 30339For SaleMLS ID #7809081, The Griffith Group, Atlanta Fine Homes Sotheby's International. FMLS GA
- $675,0004 bd3 ba2.8k sqft4303 Woodhaven Way SE, Smyrna, GA 30082Active Under Contract
 MLS ID #10807600, Rachel Ross, BHHS Georgia Properties. GAMLS
 - $425,0004 bd3 ba1.9k sqft3280 Foxwood Trl SE, Smyrna, GA 30082For SaleMLS ID #7790468, Josue Scott, Atlanta Fine Homes Sotheby's International. FMLS GA
- $545,0005 bd3 ba2.2k sqft594 Farmbrook Trl NE, Kennesaw, GA 30144For SaleMLS ID #7815233, Isabel Johnson, HomeSmart. FMLS GA
- $575,0004 bd3 ba2.8k sqft1701 Smithwood Dr, Marietta, GA 30062For SaleMLS ID #7808269, Robert Clarkson, Century 21 Connect Realty. FMLS GA
- $545,0004 bd3 ba2.4k sqft4326 Hadaway Rd NW, Kennesaw, GA 30152For SaleMLS ID #7814620, BECKY GODBEE, Atlanta Fine Homes Sotheby's International. FMLS GA
- $605,0003 bd3 ba2.4k sqft2655 Paul Ave NW, Atlanta, GA 30318For SaleMLS ID #7785330, CLAY HENDERSON, Atlanta Fine Homes Sotheby's International. FMLS GA
- $550,0004 bd3 ba3k sqft6720 Ramundo Dr, Atlanta, GA 30360For SaleMLS ID #7782023, Alex Egan, Peachtree Town & Country. FMLS GA
- $565,0003 bd3 ba2.2k sqft2220 Defoors Ferry Rd NW, Atlanta, GA 30318For SaleMLS ID #7780692, Ginnie Temple, Dorsey Alston Realtors. FMLS GA
- $539,0004 bd4 ba2.2k sqft2911 Haralson Rd, Decatur, GA 30033For SaleMLS ID #7804270, Ruoxue Wang, Atlanta Realty Global, LLC.. FMLS GA
- $480,0003 bd3 ba1.4k sqft3 Pendleton Pl NE, Atlanta, GA 30342For SaleMLS ID #7818738, Irving Franklin, Maximum One Realty Greater ATL.. FMLS GA
- $595,0003 bd3 ba2.8k sqft181 W Lake Dr, Mountain Park, GA 30075Active Under ContractMLS ID #10820137, Path & Post Team, Path & Post. GAMLS
- $540,0003 bd3 ba3.1k sqft2431 Battle Dr, Atlanta, GA 30345For SaleMLS ID #7758919, Katherine Hernandez, Dorsey Alston Realtors. FMLS GA
- $615,0003 bd3 ba2.2k sqft1954 Timothy Dr NE, Atlanta, GA 30329For SaleMLS ID #7809205, Kia Harris, Keller Williams Realty West Atlanta. FMLS GA
- $615,0003 bd3 ba2.2k sqft1954 Timothy Dr, Atlanta, GA 30329ActiveMLS ID #10810784, Kiemeisha Harris, Keller Williams West Atlanta. GAMLS
