Tucked away on a beautifully landscaped 0.75-acre lot in a quiet, tree-lined East Cobb neighborhood, this thoughtfully updated brick home offers the perfect blend of classic character and modern comfort—just minutes from top-rated schools, shopping, and dining. Inside, you’ll find a light-filled, open layout with original hardwood floors and well-designed spaces that flow easily for everyday living and entertaining. The updated kitchen features quartz countertops, stainless steel appliances, custom cabinetry, a breakfast bar, and a pass-through window to the deck—ideal for hosting or casual outdoor meals. The main level includes multiple living and dining areas, a welcoming den with a gas fireplace, and a spacious laundry/utility room with ample storage. The finished terrace level adds even more versatility, offering LVP flooring, a large bedroom or office with a walk-in closet, and a full bath with a walk-in rain shower—perfect for guests, a media room, or a home gym. Step outside to a newly stained deck overlooking a private backyard with mature landscaping, a firepit, and peaceful wooded views. Recent improvements include a new roof, Energy Star windows, upgraded 200-amp electrical service, underground wiring, new fencing, professional landscaping, and more. Ideally located near Truist Park, major commuter routes, and downtown Atlanta, this well-maintained home is truly move-in ready and offers a rare combination of space, privacy, and convenience.
Active
$575,000
1701 Smithwood Dr, Marietta, GA 30062
4beds
2,848sqft
Single Family Residence, Residential
Built in 1970
0.75 Acres Lot
$566,900 Zestimate®
$202/sqft
$-- HOA
What's special
Thoughtfully updated brick homeUpdated kitchenNew roofPeaceful wooded viewsLight-filled open layoutOriginal hardwood floorsStainless steel appliances
- 28 days |
- 824 |
- 55 |
Zillow last checked:
Listing updated:
Listed by:
Robert Clarkson,
Century 21 Connect Realty 770-640-6800
Source: FMLS GA,MLS#: 7808269
Facts & features
Interior
Bedrooms & bathrooms
- Bedrooms: 4
- Bathrooms: 3
- Full bathrooms: 3
- Main level bathrooms: 2
- Main level bedrooms: 3
Rooms
- Room types: Basement, Bathroom, Bedroom, Bonus Room, Exercise Room, Office
Primary bedroom
- Features: Master on Main
- Level: Master on Main
Bedroom
- Features: Master on Main
Primary bathroom
- Features: Shower Only
Dining room
- Features: Open Concept, Separate Dining Room
Kitchen
- Features: Breakfast Bar, Cabinets White, Eat-in Kitchen, Pantry, Stone Counters, View to Family Room
Heating
- Central, Natural Gas
Cooling
- Ceiling Fan(s), Central Air
Appliances
- Included: Dishwasher, Disposal, Electric Range, Gas Water Heater, Microwave, Range Hood, Refrigerator, Self Cleaning Oven
- Laundry: Laundry Room, Main Level
Features
- Double Vanity, Entrance Foyer, Recessed Lighting, Walk-In Closet(s)
- Flooring: Ceramic Tile, Hardwood
- Windows: Double Pane Windows, Insulated Windows
- Basement: Daylight,Exterior Entry,Finished,Finished Bath,Full,Interior Entry
- Number of fireplaces: 1
- Fireplace features: Gas Starter, Glass Doors, Living Room, Masonry
- Common walls with other units/homes: No Common Walls
Interior area
- Total structure area: 2,848
- Total interior livable area: 2,848 sqft
- Finished area above ground: 1,940
- Finished area below ground: 908
Video & virtual tour
Property
Parking
- Total spaces: 2
- Parking features: Attached, Carport, Covered, Driveway, Kitchen Level
- Carport spaces: 2
- Has uncovered spaces: Yes
Accessibility
- Accessibility features: None
Features
- Levels: One
- Stories: 1
- Patio & porch: Deck, Front Porch, Rear Porch
- Exterior features: Private Yard, Rain Gutters, No Dock
- Pool features: None
- Spa features: None
- Fencing: Back Yard
- Has view: Yes
- View description: Trees/Woods
- Waterfront features: None
- Body of water: None
Lot
- Size: 0.75 Acres
- Dimensions: 110 x 324
- Features: Back Yard, Front Yard, Landscaped, Level, Private
Details
- Additional structures: None
- Parcel number: 16081200260
- Other equipment: None
- Horse amenities: None
Construction
Type & style
- Home type: SingleFamily
- Architectural style: Ranch
- Property subtype: Single Family Residence, Residential
Materials
- Brick 4 Sides
- Foundation: Concrete Perimeter
- Roof: Composition,Shingle
Condition
- Resale
- New construction: No
- Year built: 1970
Utilities & green energy
- Electric: 110 Volts, 220 Volts
- Sewer: Public Sewer
- Water: Public
- Utilities for property: Cable Available, Electricity Available, Natural Gas Available, Phone Available, Sewer Available, Water Available
Green energy
- Energy efficient items: Roof, Windows
- Energy generation: None
Community & HOA
Community
- Features: Near Schools, Near Shopping, Near Trails/Greenway, Street Lights
- Security: Security System Owned, Smoke Detector(s)
- Subdivision: Smithwood
HOA
- Has HOA: No
Location
- Region: Marietta
Financial & listing details
- Price per square foot: $202/sqft
- Tax assessed value: $402,430
- Annual tax amount: $1,310
- Date on market: 7/23/2026
- Cumulative days on market: 270 days
- Electric utility on property: Yes
- Road surface type: Paved
Estimated market value
$566,900
$539,000 - $595,000
$3,329/mo
Price history
| Date | Event | Price |
|---|---|---|
| 7/24/2026 | Listed for sale | $575,000-0.8%$202/sqft |
Source:  FMLS GA #7808269 Report a problem FMLS GA #7808269 Report a problem | ||
| 7/24/2026 | Listing removed | $579,900$204/sqft |
Source:  GAMLS #10759324 Report a problem GAMLS #10759324 Report a problem | ||
| 7/9/2026 | Price change | $579,900-1.5%$204/sqft |
Source: GAMLS #10759324 Report a problem | ||
| 6/29/2026 | Listed for sale | $589,000$207/sqft |
Source: GAMLS #10759324 Report a problem | ||
| 6/25/2026 | Pending sale | $589,000$207/sqft |
Source: GAMLS #10759324 Report a problem | ||
| 5/7/2026 | Listed for sale | $589,000$207/sqft |
Source: FMLS GA #7764372 Report a problem | ||
| 5/7/2026 | Listing removed | $589,000$207/sqft |
Source: FMLS GA #7710503 Report a problem | ||
| 5/1/2026 | Listed for sale | $589,000$207/sqft |
Source: FMLS GA #7710503 Report a problem | ||
| 3/30/2026 | Pending sale | $589,000$207/sqft |
Source: FMLS GA #7710503 Report a problem | ||
| 1/29/2026 | Listed for sale | $589,000-1%$207/sqft |
Source: FMLS GA #7710503 Report a problem | ||
| 1/29/2026 | Listing removed | $595,000$209/sqft |
Source: GAMLS #10626375 Report a problem | ||
| 10/16/2025 | Listed for sale | $595,000+48.8%$209/sqft |
Source: FMLS GA #7666124 Report a problem | ||
| 9/10/2021 | Sold | $400,000$140/sqft |
Source: FMLS GA #6927454 Report a problem | ||
| 8/20/2021 | Pending sale | $400,000$140/sqft |
Source: FMLS GA #6927454 Report a problem | ||
| 8/10/2021 | Listed for sale | $400,000-11.1%$140/sqft |
Source: FMLS GA #6927454 Report a problem | ||
| 8/2/2021 | Listing removed | -- |
Source: FMLS GA #6916719 Report a problem | ||
| 7/23/2021 | Listed for sale | $450,000+37400%$158/sqft |
Source: FMLS GA #6916719 Report a problem | ||
| 7/14/2019 | Listing removed | $1,800$1/sqft |
Source: Atlanta Communities #8570387 Report a problem | ||
| 4/26/2019 | Listed for rent | $1,800+5.9%$1/sqft |
Source: Atlanta Communities #8570387 Report a problem | ||
| 4/24/2018 | Listing removed | $1,700$1/sqft |
Source: Atlanta Communities #8345521 Report a problem | ||
| 3/21/2018 | Listed for rent | $1,700+17.2%$1/sqft |
Source: Atlanta Communities #8345521 Report a problem | ||
| 2/29/2016 | Listing removed | $1,450$1/sqft |
Source: Carmen Small Report a problem | ||
| 1/19/2016 | Listed for rent | $1,450$1/sqft |
Source: All County Cumberland Report a problem | ||
| 10/17/2009 | Listing removed | $1,200-99% |
Source: Deborah Blue #3925769 Report a problem | ||
| 4/22/1997 | Sold | $124,500$44/sqft |
Source: Public Record Report a problem | ||
Public tax history
| Year | Property taxes | Tax assessment |
|---|---|---|
| 2024 | $1,313 +18.6% | $160,972 |
| 2023 | $1,107 -4.2% | $160,972 +48.6% |
| 2022 | $1,156 -64.8% | $108,352 |
| 2021 | $3,288 +20.6% | $108,352 +20.6% |
| 2020 | $2,727 | $89,864 |
| 2019 | $2,727 +13.2% | $89,864 +13.2% |
| 2018 | $2,410 | $79,412 |
| 2017 | $2,410 +17.5% | $79,412 +11.4% |
| 2016 | $2,050 -2.4% | $71,316 |
| 2015 | $2,101 +7.2% | $71,316 +8.1% |
| 2014 | $1,959 -0.8% | $65,948 |
| 2013 | $1,976 -0.8% | $65,948 |
| 2012 | $1,992 -0.2% | $65,948 |
| 2011 | $1,996 +5.3% | $65,948 |
| 2010 | $1,896 -17.8% | $65,948 -17.8% |
| 2009 | $2,306 +9.9% | $80,200 +13.7% |
| 2006 | $2,098 -0.4% | $70,528 |
| 2005 | $2,107 | $70,528 |
| 2004 | $2,107 +40.3% | $70,528 +40.3% |
| 2003 | $1,502 +0% | $50,268 |
| 2002 | $1,502 -0.5% | $50,268 |
| 2001 | $1,509 +3% | $50,268 |
| 2000 | $1,465 | $50,268 |
Find assessor info on the county website
Monthly payment
Est. payment
Payment breakdown
Explore the cost of this home by adjusting the details. Changes won't be saved.Climate risks
Neighborhood: 30062
Nearby schools
GreatSchools rating
- 7/10Kincaid Elementary SchoolGrades: PK-5Distance: 1.1 mi
- 8/10Simpson Middle SchoolGrades: 6-8Distance: 3 mi
- 6/10Sprayberry High SchoolGrades: 9-12Distance: 1.5 mi
Schools provided by the listing agent
- Elementary: Kincaid
- Middle: Simpson
- High: Sprayberry
Source: FMLS GA. This data may not be complete. We recommend contacting the local school district to confirm school assignments for this home.
- $432,2003 bd2 ba1.9k sqft1711 Smithwood Dr, Marietta, GA 30062Off Market
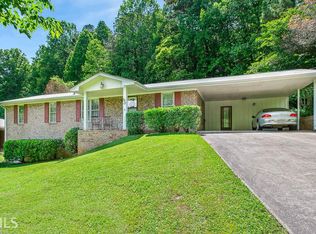
- $482,2004 bd3 ba2.3k sqft1691 Smithwood Dr, Marietta, GA 30062Off Market
- $409,0003 bd2 ba2k sqft1721 Smithwood Dr, Marietta, GA 30062Off Market
- $436,9003 bd2 ba1.7k sqft1681 Smithwood Dr, Marietta, GA 30062Off Market
- $390,1003 bd3 ba1.4k sqft1730 Starlight Dr, Marietta, GA 30062Off Market
- $420,0003 bd2 ba1.6k sqft1740 Starlight Dr, Marietta, GA 30062Sold
- $456,3004 bd2 ba3.4k sqft1731 Smithwood Dr, Marietta, GA 30062Off Market
- $420,3003 bd2 ba1.9k sqft1671 Smithwood Dr, Marietta, GA 30062Off Market
A local agent can set up tours, give advice and negotiate with sellers.
Similar homes
- $585,0005 bd4 ba3.2k sqft2110 B T Sheppard Dr, Marietta, GA 30062For Sale

 MLS ID #7795679, CHERYL D BRIGHT SCHALK, Dorsey Alston Realtors. FMLS GA
 - $555,0003 bd3 ba2.1k sqft2490 Stoney Brook Ln NE, Marietta, GA 30062For Sale
 MLS ID #7769055, Ekaterina Shrontz, Atlanta Fine Homes Sotheby's International. FMLS GA
 - $450,0003 bd4 ba2k sqft1798 Trophy Dr, Marietta, GA 30062For Sale
 MLS ID #7814080, KAREN ANDERSON, Dorsey Alston Realtors. FMLS GA
 - $464,9004 bd3 ba2.8k sqft1586 Kings Rd, Marietta, GA 30062Active
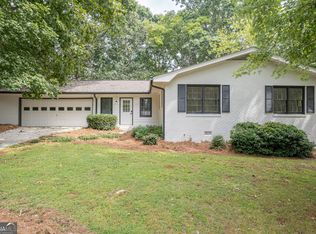
 MLS ID #10593511, Jenna Matheny, Realistry Brokerage, LLC. GAMLS
 - $615,0004 bd3 ba2.9k sqft4937 Chalden Ln NE, Marietta, GA 30066For SaleMLS ID #7818216, Mi Yi, Wealthpoint Realty, LLC.. FMLS GA
- $580,0004 bd3 ba2.3k sqft1750 Cedar Ridge Ct SE, Smyrna, GA 30080For SaleMLS ID #7812507, BRENDA J TOWNSEND, Virtual Properties Realty. Biz. FMLS GA
- $545,0005 bd3 ba2.2k sqft594 Farmbrook Trl NE, Kennesaw, GA 30144For SaleMLS ID #7815233, Isabel Johnson, HomeSmart. FMLS GA
- $549,9003 bd3 ba2.9k sqft1439 Forest Ln SE, Marietta, GA 30067ActiveMLS ID #10785001, Maria Galvis, Keller Williams Realty Consultants. GAMLS
- $650,0004 bd3 ba2.8k sqft4924 Marlos Dr NE, Marietta, GA 30066ActiveMLS ID #10798479, Brenda Roth, Keller Williams Realty Atlanta North. GAMLS
- $595,0003 bd3 ba2.8k sqft181 W Lake Dr, Mountain Park, GA 30075Active Under ContractMLS ID #10820137, Path & Post Team, Path & Post. GAMLS
- $695,0004 bd4 ba3.7k sqft560 Park Ln SE, Marietta, GA 30067ActiveMLS ID #10715548, Kimberly Eslinger, Compass. GAMLS
- $449,9004 bd2 ba2.2k sqft3650 Autumn Leaves Ln, Marietta, GA 30066ActiveMLS ID #10793188, Benjamin Winwood, Lokation Real Estate LLC. GAMLS
- $550,0004 bd3 ba3k sqft6720 Ramundo Dr, Atlanta, GA 30360For SaleMLS ID #7782023, Alex Egan, Peachtree Town & Country. FMLS GA
- $465,0004 bd3 ba2.1k sqft4576 Cedar Knoll Dr NE, Marietta, GA 30066For SaleMLS ID #7802636, EMILY PRATO, Dorsey Alston Realtors. FMLS GA
- $721,0006 bd3 ba2.8k sqft151 Shadowlawn Rd SE, Marietta, GA 30067For SaleMLS ID #7757468, Melissa Lowman, Virtual Properties Realty. Biz. FMLS GA
- $550,0004 bd3 ba2k sqft3863 Moon Station Rd NW, Kennesaw, GA 30144ActiveMLS ID #10782300, Nikhil Sharma, TOP Brokerage. GAMLS
- $609,9995 bd4 ba3.3k sqft117 Ridge Rd, Berkeley Lake, GA 30096For SaleMLS ID #7815381, Jingyu Zhang, Virtual Properties Realty. Biz. FMLS GA
- $525,0004 bd3 ba2.6k sqft2228 Duck Hollow Dr NW, Kennesaw, GA 30152For SaleMLS ID #434260, Kathryn Valor, Keller Williams Realty Partners - Woodstock. NGBOR
- $432,0004 bd3 ba2.3k sqft253 Lamplighter Ln SE, Marietta, GA 30067For SaleMLS ID #7676929, Doug Smith, Mainstay Brokerage LLC. FMLS GA
- $629,0003 bd3 ba1.8k sqft60 Willow Springs Ln, Roswell, GA 30075For SaleMLS ID #7800747, Angela Medley, Atlanta Fine Homes Sotheby's International. FMLS GA
