Thoughtfully reimagined with timeless mid-century modern influences, this beautifully renovated split-level ranch blends iconic architectural character with today's most sought-after finishes. Clean lines, expansive windows, and an open, airy layout create a home that feels both sophisticated and effortlessly livable. At the heart of the home is a stunning designer kitchen featuring a large peninsula, custom cabinetry, updated countertops, and seamless flow into the living and dining areas-perfect for entertaining or everyday living. Throughout the home, you'll find carefully selected modern finishes that complement the home's original mid-century design while offering all the comforts of contemporary living. Offering 4 spacious bedrooms, 2 beautifully renovated bathrooms, and a fully finished basement, this home provides flexible living space ideal for a media room, home office, fitness area, or guest retreat. No detail has been overlooked, with brand-new HVAC, a new water heater, new energy-efficient windows, updated lighting, fresh finishes throughout, and quality craftsmanship at every turn, making this a truly turnkey home. Step outside to your own private backyard oasis featuring a sparkling in-ground pool with a brand-new liner, expansive deck space, and plenty of room for entertaining, grilling, or simply relaxing. Whether you're hosting friends or enjoying a quiet evening under the trees, the outdoor living space is every bit as impressive as the interior. One of the home's standout features is the oversized double-height garage, offering exceptional space for multiple vehicles, a workshop, recreational equipment, or additional storage. Combining the clean architectural lines of mid-century modern design, extensive high-end renovations, major system upgrades, and a resort-style backyard, this home is a rare opportunity to own a property that's as stylish as it is functional. Move right in and enjoy the perfect blend of timeless design and modern living.
Active
Price cut: $15K (7/27)
$449,900
3650 Autumn Leaves Ln, Marietta, GA 30066
4beds
2,206sqft
:
Get pre-qualifiedN/A
Single Family Residence
Built in 1978
10,193 Square Feet Lot
$444,600 Zestimate®
$204/sqft
$-- HOA
What's special
Carefully selected modern finishesClean linesExpansive deck spaceFresh finishes throughoutExpansive windowsOpen airy layoutLarge peninsula
- 45 days |
- 619 |
- 76 |
Zillow last checked:
Listing updated:
Listed by:
Benjamin Winwood (770)312-1065,
Lokation Real Estate LLC
Source: GAMLS,MLS#: 10793188
Facts & features
Interior
Bedrooms & bathrooms
- Bedrooms: 4
- Bathrooms: 2
- Full bathrooms: 2
- Main level bathrooms: 2
- Main level bedrooms: 3
Rooms
- Room types: Other
Kitchen
- Features: Kitchen Island
Heating
- Other
Cooling
- Central Air
Appliances
- Included: Dishwasher
- Laundry: Common Area
Features
- Beamed Ceilings, Vaulted Ceiling(s)
- Flooring: Tile
- Basement: Full,Finished,Partial
- Number of fireplaces: 1
- Fireplace features: Family Room
- Common walls with other units/homes: No Common Walls
Interior area
- Total structure area: 2,206
- Total interior livable area: 2,206 sqft
- Finished area above ground: 2,206
- Finished area below ground: 0
Property
Parking
- Total spaces: 2
- Parking features: Garage
- Has garage: Yes
Features
- Levels: Two
- Stories: 2
- Patio & porch: Patio
- Exterior features: Other
- Fencing: Wood
- Has view: Yes
- View description: City
Lot
- Size: 10,193 Square Feet
- Features: Level, Private
Details
- Additional structures: Garage(s)
- Parcel number: 16037500080
- Special conditions: Investor Owned,Agent Owned
Construction
Type & style
- Home type: SingleFamily
- Architectural style: Contemporary
- Property subtype: Single Family Residence
Materials
- Other, Wood Siding
- Roof: Composition
Condition
- Updated/Remodeled
- New construction: No
- Year built: 1978
Utilities & green energy
- Electric: 220 Volts
- Sewer: Public Sewer
- Water: Public
- Utilities for property: Natural Gas Available, Electricity Available, Sewer Available, Water Available
Community & HOA
Community
- Features: Park
- Subdivision: Autumn Ridge
HOA
- Has HOA: Yes
- Services included: Maintenance Grounds
Location
- Region: Marietta
Financial & listing details
- Price per square foot: $204/sqft
- Tax assessed value: $337,960
- Annual tax amount: $4,555
- Date on market: 6/25/2026
- Cumulative days on market: 46 days
- Listing agreement: Exclusive Right To Sell
- Listing terms: FHA,Conventional,Cash,VA Loan
- Electric utility on property: Yes
Estimated market value
$444,600
$422,000 - $467,000
$2,821/mo
Price history
| Date | Event | Price |
|---|---|---|
| 7/27/2026 | Price change | $449,900-3.2%$204/sqft |
Source:  GAMLS #10793188 Report a problem GAMLS #10793188 Report a problem | ||
| 7/23/2026 | Price change | $464,900-1.1%$211/sqft |
Source: GAMLS #10793188 Report a problem | ||
| 6/25/2026 | Listed for sale | $469,900+72.4%$213/sqft |
Source: GAMLS #10793188 Report a problem | ||
| 4/15/2026 | Sold | $272,500+87.9%$124/sqft |
Source: Public Record Report a problem | ||
| 12/20/2007 | Sold | $145,000+4.3%$66/sqft |
Source: Public Record Report a problem | ||
| 11/16/2007 | Listed for sale | $139,000+10%$63/sqft |
Source: eWebEngine #3596967 Report a problem | ||
| 6/20/2005 | Sold | $126,325-23.4%$57/sqft |
Source: Public Record Report a problem | ||
| 12/10/2001 | Sold | $164,900+13.7%$75/sqft |
Source: Public Record Report a problem | ||
| 11/23/1999 | Sold | $145,000$66/sqft |
Source: Public Record Report a problem | ||
Public tax history
| Year | Property taxes | Tax assessment |
|---|---|---|
| 2024 | $4,076 | $135,184 |
| 2023 | $4,076 +14% | $135,184 +14.8% |
| 2022 | $3,575 +26.8% | $117,800 +26.8% |
| 2021 | $2,819 +4.6% | $92,876 +4.6% |
| 2020 | $2,694 | $88,752 |
| 2019 | $2,694 +50.6% | $88,752 +50.5% |
| 2018 | $1,789 | $58,952 |
| 2017 | $1,789 +20% | $58,952 +13.7% |
| 2016 | $1,491 -2.4% | $51,864 |
| 2015 | $1,528 -0.8% | $51,864 |
| 2014 | $1,541 -0.8% | $51,864 |
| 2013 | $1,554 -0.8% | $51,864 |
| 2012 | $1,567 -0.2% | $51,864 |
| 2011 | $1,569 +5.3% | $51,864 |
| 2010 | $1,491 -23.7% | $51,864 -23.7% |
| 2009 | $1,954 +16.3% | $67,960 +20.4% |
| 2006 | $1,680 +47.8% | $56,468 |
| 2005 | $1,136 | $56,468 |
| 2004 | $1,136 +22.1% | $56,468 +18.8% |
| 2003 | $931 -34.4% | $47,524 |
| 2002 | $1,420 -0.5% | $47,524 |
| 2001 | $1,427 +3% | $47,524 |
| 2000 | $1,385 | $47,524 |
Find assessor info on the county website
Monthly payment
Est. payment
Payment breakdown
Explore the cost of this home by adjusting the details. Changes won't be saved.Climate risks
Neighborhood: 30066
Nearby schools
GreatSchools rating
- 7/10Addison Elementary SchoolGrades: PK-5Distance: 1.6 mi
- 7/10Daniell Middle SchoolGrades: 6-8Distance: 1.4 mi
- 6/10Sprayberry High SchoolGrades: 9-12Distance: 1.9 mi
Schools provided by the listing agent
- Elementary: Addison
- Middle: Daniell
- High: Sprayberry
Source: GAMLS. This data may not be complete. We recommend contacting the local school district to confirm school assignments for this home.
- $377,9003 bd3 ba1.5k sqft3640 Autumn Leaves Ln, Marietta, GA 30066Off Market

- $443,3004 bd2 ba2.2k sqft3660 Autumn Leaves Ln, Marietta, GA 30066Off Market

- $220,0003 bd2 ba2.2k sqft3630 Autumn Leaves Ln, Marietta, GA 30066Sold
- $440,0004 bd3 ba2.4k sqft1314 Shadowood Trl, Marietta, GA 30066Sold

- $482,0004 bd3 ba1.9k sqft1312 Shadowood Trl, Marietta, GA 30066Off Market
- $461,0004 bd4 ba2.6k sqft3651 Autumn Leaves Ln, Marietta, GA 30066Off Market
- $386,2005 bd3 ba1.5k sqft3670 Autumn Leaves Ln, Marietta, GA 30066Off Market
- $382,1003 bd2 ba1.5k sqft3661 Autumn Leaves Ln, Marietta, GA 30066Off Market
A local agent can set up tours, give advice and negotiate with sellers.
Similar homes
- $449,9004 bd2 ba2.5k sqft2270 Addison Rd NE, Marietta, GA 30066Active
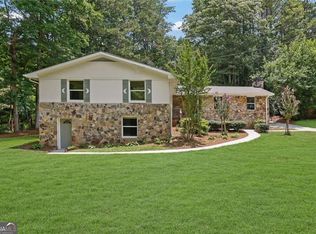
 MLS ID #10798477, Benjamin Winwood, Lokation Real Estate LLC. GAMLS
 - $450,0003 bd4 ba2k sqft1798 Trophy Dr, Marietta, GA 30062For Sale

 MLS ID #7814080, KAREN ANDERSON, Dorsey Alston Realtors. FMLS GA
 - $469,9003 bd3 ba1.7k sqft4069 Keheley Glen Dr NE, Marietta, GA 30066For Sale
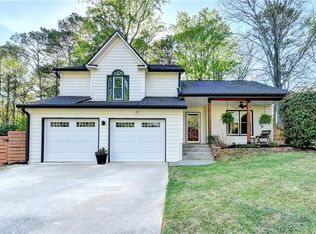 MLS ID #7748737, KAREN REYNOLDS, Atlanta Fine Homes Sotheby's International. FMLS GA
 - $484,9005 bd3 ba2.6k sqft4910 Tremont Dr NE, Marietta, GA 30066Active
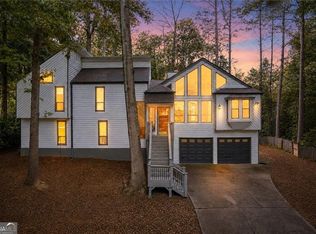 MLS ID #10809563, Katrina Spruiell, Hester Group, REALTORS. GAMLS
 - $519,9004 bd3 ba2.5k sqft184 Parkstone Way, Marietta, GA 30066For SaleMLS ID #7801308, Viktor Katkalov, Realco Brokers, Inc.. FMLS GA
- $390,0003 bd2 ba1.9k sqft3148 Big Shanty Trl, Marietta, GA 30066For SaleMLS ID #7749372, David Landsman, Crowne Realty Group, LLC. FMLS GA
- $525,0004 bd3 ba2.4k sqft3372 Woodrun Trl, Marietta, GA 30062For SaleMLS ID #7805496, Kim Eilers, Atlanta Fine Homes Sotheby's International. FMLS GA
- $390,0003 bd3 ba1.4k sqft2693 Piedmont Oak Dr, Marietta, GA 30066Active Under ContractMLS ID #10787765, Jessica Hardrick, Atlanta Communities. GAMLS
- $449,5004 bd4 ba2.3k sqft1675 Longwood Dr SW, Marietta, GA 30008For SaleMLS ID #7785242, Mackenzie Crabtree, Mackenzie Crabtree Real Estate, LLC. FMLS GA
- $449,9004 bd3 ba2.4k sqft510 Magnolia Dr, Woodstock, GA 30188For SaleMLS ID #7749418, Gurpreet Kaur Pental, Atlanta Properties Group. FMLS GA
- $450,0004 bd3 ba2.7k sqft4516 Terret Trce NW, Acworth, GA 30101ActiveMLS ID #10811004, Path & Post Team, Path & Post. GAMLS
- $575,0004 bd3 ba2.8k sqft1701 Smithwood Dr, Marietta, GA 30062For SaleMLS ID #7808269, Robert Clarkson, Century 21 Connect Realty. FMLS GA
- $432,0004 bd3 ba2.3k sqft253 Lamplighter Ln SE, Marietta, GA 30067For SaleMLS ID #7676929, Doug Smith, Mainstay Brokerage LLC. FMLS GA
- $474,9003 bd2 ba2k sqft1563 Arden Dr SW, Marietta, GA 30008ActiveMLS ID #10806974, Christian Driver, Atlanta Communities. GAMLS
- $450,0004 bd3 ba2.6k sqft193 Preston Pl NW, Dallas, GA 30157ActiveMLS ID #10765711, Robert Masoudpour, Atlanta Communities. GAMLS
- $424,9004 bd3 ba1.8k sqft102 Legend Creek Dr, Canton, GA 30114For SaleMLS ID #7789923, Kerri Levitt, Atlanta Fine Homes Sotheby's International. FMLS GA
- $425,0003 bd3 ba1.7k sqft2003 Crestview Way, Woodstock, GA 30188For SaleMLS ID #7796230, COURTNEY NEWTON, The Rezerve, LLC. FMLS GA
- $550,0004 bd3 ba2.4k sqft120 Longleaf Dr, Canton, GA 30114For SaleMLS ID #7816791, Afton Conner, ERA Sunrise Realty. FMLS GA
- $525,0004 bd3 ba2.6k sqft2228 Duck Hollow Dr NW, Kennesaw, GA 30152For SaleMLS ID #434260, Kathryn Valor, Keller Williams Realty Partners - Woodstock. NGBOR
- $425,0004 bd3 ba1.9k sqft3280 Foxwood Trl SE, Smyrna, GA 30082For SaleMLS ID #7790468, Josue Scott, Atlanta Fine Homes Sotheby's International. FMLS GA
