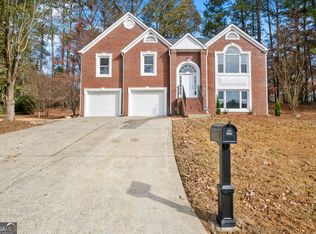
A recent renovation brings fresh style and move-in-ready ease to this traditional two-story home, with gleaming hardwood floors, updated finishes, and sun-filled rooms throughout. The main level opens with vaulted ceilings and an arched Palladian window that gives the living areas an airy feel. A white brick fireplace with a decorative mantel creates a natural gathering spot, while French doors and oversized windows bring in abundant light. A separate dining room and flexible bonus space add options for hosting, working from home, or creating a second sitting area. The updated kitchen pairs custom white cabinetry with crown molding, granite countertops, and stainless steel appliances. Generous prep space makes everyday meals easier, while the adjoining breakfast area keeps casual dining connected to the heart of the home. Upstairs, the primary suite offers vaulted ceilings, two closets, and a spa-inspired bathroom with a dual-sink vanity, soaking tub, and frameless walk-in shower with dual showerheads. Three additional bedrooms share a hall bathroom, and the upper-level laundry room keeps daily routines practical. Outside, the fenced backyard backs to mature trees rather than neighboring homes, creating a private setting with room to add a patio, garden, or outdoor entertaining space. The low-maintenance yard and two-car garage add everyday convenience. Located in the Allatoona High School district with quick access to Target Grocery, Kennesaw State University, Wellstar Kennestone Hospital, Avenue West Cobb, and Kennesaw Mountain National Battlefield Park.
Active
Price cut: $15K (9/24)
$425,000
4516 Terret Trce NW, Acworth, GA 30101
4beds
2,726sqft
Single Family Residence
Built in 1995
0.46 Acres Lot
$421,400 Zestimate®
$156/sqft
$16/mo HOA
What's special
Two-car garageGleaming hardwood floorsUpdated kitchenSun-filled roomsFlexible bonus spaceOversized windowsStainless steel appliances
- 74 days
- 662
- 57
Zillow last checked:
Listing updated:
Listed by:
Path & Post Team 404-334-2402,
Path & Post,
Camilla Rivas 415-799-6999,
Path & Post
Source: GAMLS,MLS#: 10811004
Facts & features
Interior
Bedrooms & bathrooms
- Bedrooms: 4
- Bathrooms: 3
- Full bathrooms: 2
- 1/2 bathrooms: 1
Rooms
- Room types: Bonus Room, Laundry
Dining room
- Features: Separate Room
Kitchen
- Features: Breakfast Bar, Pantry, Breakfast Area
Heating
- Central
Cooling
- Central Air
Appliances
- Included: Refrigerator, Microwave, Oven/Range (Combo)
- Laundry: In Hall, Upper Level
Features
- Double Vanity, Tray Ceiling(s), Vaulted Ceiling(s), Walk-In Closet(s)
- Flooring: Carpet, Tile
- Windows: Double Pane Windows
- Basement: None
- Number of fireplaces: 1
- Common walls with other units/homes: No Common Walls
Interior area
- Total structure area: 2,726
- Total interior livable area: 2,726 sqft
- Finished area above ground: 2,726
- Finished area below ground: 0
Video & virtual tour
Property
Parking
- Total spaces: 4
- Parking features: Attached
- Has attached garage: Yes
Features
- Levels: Two
- Stories: 2
- Patio & porch: Patio
- Fencing: Back Yard
- Body of water: None
Lot
- Size: 0.46 Acres
- Features: Cul-De-Sac
- Residential vegetation: Cleared
Details
- Parcel number: 20008300450
Construction
Type & style
- Home type: SingleFamily
- Architectural style: Traditional
- Property subtype: Single Family Residence
Materials
- Brick
- Foundation: Slab
- Roof: Composition
Condition
- Resale
- New construction: No
- Year built: 1995
Utilities & green energy
- Electric: 220 Volts
- Sewer: Public Sewer
- Water: Public
- Utilities for property: Cable Available, Electricity Available, Natural Gas Available, Phone Available, Sewer Available, Water Available, Underground Utilities
Community & HOA
Community
- Features: Street Lights
- Security: Smoke Detector(s)
- Subdivision: BRIDLECREEK
HOA
- Has HOA: Yes
- Services included: Other
- HOA fee: $188 annually
Location
- Region: Acworth
Financial & listing details
- Price per square foot: $156/sqft
- Tax assessed value: $463,050
- Annual tax amount: $5,309
- Date on market: 7/23/2026
- Cumulative days on market: 74 days
- Listing agreement: Exclusive Right To Sell
- Listing terms: 1031 Exchange,Cash,Conventional,FHA,VA Loan
- Electric utility on property: Yes
Estimated market value
$421,400
$400,000 - $442,000
$2,691/mo
Price history
| Date | Event | Price |
|---|---|---|
| 9/24/2026 | Price change | $425,000-3.4%$156/sqft |
Source:  FMLS GA #7809397 Report a problem FMLS GA #7809397 Report a problem | ||
| 8/26/2026 | Price change | $440,000-2.2%$161/sqft |
Source:  GAMLS #10811004 Report a problem GAMLS #10811004 Report a problem | ||
| 7/23/2026 | Listed for sale | $450,000+8.4%$165/sqft |
Source: GAMLS #10811004 Report a problem | ||
| 2/23/2024 | Sold | $415,000-2.4%$152/sqft |
Source: GAMLS #10239139 Report a problem | ||
| 2/9/2024 | Pending sale | $425,000$156/sqft |
Source: FMLS GA #7319644 Report a problem | ||
| 1/27/2024 | Price change | $425,000-5.6%$156/sqft |
Source: FMLS GA #7319644 Report a problem | ||
| 1/8/2024 | Listed for sale | $450,000+48.5%$165/sqft |
Source: FMLS GA #7319644 Report a problem | ||
| 2/28/2020 | Listing removed | $303,000$111/sqft |
Source: Coldwell Banker Residential Brokerage - Buckhead West Paces Ferry #6668435 Report a problem | ||
| 2/28/2020 | Listed for sale | $303,000+3.4%$111/sqft |
Source: Coldwell Banker Residential Brokerage - Buckhead West Paces Ferry #6668435 Report a problem | ||
| 2/26/2020 | Sold | $293,000-3.3%$107/sqft |
Source:  FMLS GA #6668435 Report a problem FMLS GA #6668435 Report a problem | ||
| 1/28/2020 | Pending sale | $303,000$111/sqft |
Source: Coldwell Banker Residential Brokerage - Buckhead West Paces Ferry #6668435 Report a problem | ||
| 1/17/2020 | Listed for sale | $303,000+116.4%$111/sqft |
Source: Coldwell Banker Residential Br #8721221 Report a problem | ||
| 9/15/2011 | Sold | $140,000+1.4%$51/sqft |
Source: Public Record Report a problem | ||
| 7/20/2011 | Price change | $138,000-7.4%$51/sqft |
Source: ERA Sunrise Realty -- #4208293 Report a problem | ||
| 6/30/2011 | Price change | $149,000-6.3%$55/sqft |
Source: ERA Sunrise Realty -- #4208293 Report a problem | ||
| 6/29/2011 | Price change | $159,000-6.5%$58/sqft |
Source: ERA Sunrise Realty #4208293 Report a problem | ||
| 6/23/2011 | Price change | $170,000+6.9%$62/sqft |
Source: ERA Sunrise Realty -- #3047848 Report a problem | ||
| 6/1/2011 | Listed for sale | $159,000-3.2%$58/sqft |
Source: ERA Sunrise Realty #4208293 Report a problem | ||
| 4/29/2011 | Sold | $164,321-3.3%$60/sqft |
Source: Public Record Report a problem | ||
| 4/29/2011 | Price change | $170,000-0.9%$62/sqft |
Source: ERA Sunrise Realty #4208293 Report a problem | ||
| 4/13/2011 | Listed for sale | $171,500-7%$63/sqft |
Source: ERA Sunrise Realty #4208293 Report a problem | ||
| 1/27/2003 | Sold | $184,500$68/sqft |
Source: Public Record Report a problem | ||
Public tax history
| Year | Property taxes | Tax assessment |
|---|---|---|
| 2024 | $5,584 +18.3% | $185,220 +18.3% |
| 2023 | $4,722 +39.6% | $156,612 +40.5% |
| 2022 | $3,382 | $111,448 |
| 2021 | $3,382 +22.5% | $111,448 |
| 2020 | $2,762 +14% | $111,448 +16.2% |
| 2019 | $2,423 | $95,940 |
| 2018 | $2,423 -18.1% | $95,940 +21.9% |
| 2017 | $2,958 +452.3% | $78,680 +11.6% |
| 2016 | $536 -70.5% | $70,480 |
| 2015 | $1,816 -13.3% | $70,480 |
| 2014 | $2,094 +24.9% | $70,480 +25.9% |
| 2013 | $1,677 -0.8% | $55,968 |
| 2012 | $1,691 -10.3% | $55,968 -23.3% |
| 2011 | $1,885 +5.3% | $72,932 |
| 2010 | $1,791 -30.1% | $72,932 -14.5% |
| 2009 | $2,563 +23.3% | $85,336 +17% |
| 2006 | $2,078 -0.8% | $72,944 |
| 2005 | $2,096 +1.4% | $72,944 |
| 2004 | $2,067 +8.4% | $72,944 +10.8% |
| 2003 | $1,908 +11.5% | $65,820 |
| 2002 | $1,711 -8.7% | $65,820 |
| 2001 | $1,873 +19% | $65,820 +27.1% |
| 2000 | $1,574 | $51,784 |
Find assessor info on the county website
Monthly payment
Est. payment
Payment breakdown
Explore the cost of this home by adjusting the details. Changes won't be saved.Climate risks
Neighborhood: 30101
Nearby schools
Schools provided by the listing agent
- Elementary: Frey
- Middle: Awtrey
- High: Allatoona
Source: GAMLS. This data may not be complete. We recommend contacting the local school district to confirm school assignments for this home.
Similar homes
- $459,9004 bd3 ba3k sqft5196 Proctor Landing Rd NW, Acworth, GA 30101Active

 MLS ID #10852060, Lyndsay Wrensen, Compass. GAMLS
 - $400,0005 bd4 ba3.4k sqft5099 Vixen Ct NW, Acworth, GA 30101ActiveMLS ID #10850929, Jennifer Vasquez, Virtual Properties Realty.com. GAMLS
- $--4 bd4 ba3.2k sqft74 Cleburne Pl, Acworth, GA 30101Auction
 Auction.com 2
 - $449,9004 bd3 ba2.2k sqft6395 Seymour Ct NW, Acworth, GA 30101Active
 MLS ID #10829905, TP Group, eXp Realty. GAMLS
 - $359,9004 bd3 ba1.6k sqft4643 Noah Overlook W, Acworth, GA 30101ActiveMLS ID #10835550, Naiverh C Castelao, Virtual Properties Realty.com. GAMLS
- $450,0004 bd3 ba2.6k sqft3550 Myrtlewood Chase NW, Kennesaw, GA 30144For Sale
 MLS ID #7824113, Julie Groke, Groke and Company, LLC. FMLS GA
 - $499,0004 bd4 ba3.5k sqft520 Flagstone Way, Acworth, GA 30101For SaleMLS ID #7824910, SHARON MACALUSO, Atlanta Fine Homes Sotheby's International. FMLS GA
- $475,0004 bd3 ba3.1k sqft68 Christine Dr, Marietta, GA 30066ActiveMLS ID #10856969, Nivia De Oliveira, HomeSmart. GAMLS
- $450,0004 bd3 ba2.3k sqft1005 Brentmoor Ln NW, Kennesaw, GA 30144ActiveMLS ID #10832343, Amy Pedersen, Compass. GAMLS
- $419,9004 bd3 ba2.8k sqft6011 Crabapple Way, Powder Springs, GA 30127ActiveMLS ID #10760665, Kimberly K Jeans, Keller Williams Realty. GAMLS
- $465,0004 bd3 ba2.3k sqft3602 Silver Brooke Ln NW, Kennesaw, GA 30144For SaleMLS ID #7809686, JULIE CHRISTIE, Real Broker, LLC.. FMLS GA
- $400,0003 bd3 ba1.7k sqft3561 Plum Creek Trl NW, Kennesaw, GA 30152For SaleMLS ID #7815777, Emmanuel Olabode, EXP Realty, LLC.. FMLS GA
- $395,0003 bd3 ba1.9k sqft3610 Darcy Ct NW, Kennesaw, GA 30144ActiveMLS ID #10828713, Nidia M Guzman, Virtual Properties Realty.com. GAMLS
- $405,9004 bd2 ba1.9k sqft312 Ethridge Dr NW, Kennesaw, GA 30144Active Under ContractMLS ID #10843511, Tamara Corbridge, Keller Williams Realty. GAMLS
- $450,0003 bd3 ba1.8k sqft1029 Deer Hollow Dr, Woodstock, GA 30189For SaleMLS ID #7848535, Will Letton, Peachtree Town & Country. FMLS GA
- $569,9005 bd4 ba3.6k sqft4819 Batiste Ln NW, Acworth, GA 30101ActiveMLS ID #10837515, Jenneisha Parker, Hester Group, REALTORS. GAMLS
- $359,9005 bd3 ba2.3k sqft4783 Burford Ct NW, Acworth, GA 30102For SaleMLS ID #7826811, COURTNEY CUMMINS, Triton Property Group, Inc.. FMLS GA
- $399,9004 bd3 ba2.5k sqft89 Creekside Dr, Dallas, GA 30157ActiveMLS ID #10850175, Zachary Barnes, Atlantic Real Estate Brokers. GAMLS
