Skip main navigation
Closed
  • $352,500

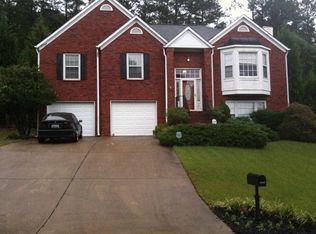
    4512 Terret Trce NW, Acworth, GA 30101

    3beds
    2,618sqft
    Single Family Residence
    Built in 1995
    0.31 Acres Lot
    $348,800 Zestimate®
    $135/sqft
    $2,569 Estimated rent

    Home value

    $348,800

    $321,000 - $377,000

    $2,569/mo

    Zestimate® history
    Loading
    Loading...

    Owner options

    List your home for rent

    $2,569/mo

    Rent Zestimate®

    Find your next renter with Zillow Rental Manager. Plus, with online applications, you can quickly screen prospective tenants – for free.

    Learn more

    $2,569/mo

    Rent Zestimate®

    Refinance and save

    $2,229/mo

    Est. payment

    Refinancing to a lower rate could help reduce your monthly payments and save thousands over the life of the loan.

    See today's rates

    $2,229/mo

    Est. payment

    Explore your selling options

    Work with a Zillow partner agent

    Leverage their expertise and Zillow's premium Showcase listings to get your home seen by more buyers.

    Get started

    List with your own agent

    Get your home in front of millions of buyers by listing it on Zillow.

    Learn how to do it

    Sell it yourself

    Take full control of how buyers see your home on Zillow by listing For Sale by Owner (FSBO).

    List your home

    What's special

    Cozy fireplaceSoaring ceilingsSpacious deckAmple counter spaceSeparate showerAbundant cabinetrySpacious layout
    Welcome to this well-maintained 3-bedroom, 3-bathroom home located in a sought-after neighborhood just minutes from shopping, parks, restaurants, and a movie theater. With a spacious layout and tons of potential, this home is ideal for buyers looking to personalize their space and add value over time. Step inside to a bright and expansive living room that flows effortlessly into the dining areaCoperfect for entertaining family and friends. The eat-in kitchen is both functional and inviting, featuring ample counter space and abundant cabinetry. Upstairs, you'll find three generously sized bedrooms, including a primary suite with soaring ceilings, a spa-like soaking tub, and a separate showerCoa true retreat at the end of the day. On the lower level, a large second living area with a cozy fireplace and a full bathroom offers flexible space for a family room, guest suite, or home office. Enjoy sunny days in the backyard with a spacious deck, ideal for outdoor dining, relaxing, or hosting gatherings. The basement and attached garage provide excellent storage options, making organization a breeze. Recent updates include fresh paint in the primary bedroom and bathroom, all three bedrooms, the upstairs guest bathroom, and the dining room. The exterior and deck have also been professionally pressure washed, boosting curb appeal and giving the home a fresh, clean look. While the home could use a few finishing touches, the price reflects a fantastic opportunity to invest in a home with great bones in a vibrant, welcoming community. Don't miss your chance to own a well-loved home with room to grow in one of the area's most convenient and connected neighborhoods!

    Zillow last checked:

    Listing updated:

    Listed by:

    Amber Stout 404-593-5156,

    Chambers Select Realty,

    Wendy G Chambers 404-593-5156,

    Chambers Select Realty

    Bought with:

    Val Lemoine, 370090

    Keller Williams Realty

    Source: GAMLS,MLS#: 10503720MLS Logo

    Facts & features

    Interior

    Bedrooms & bathrooms
    • Bedrooms: 3
    • Bathrooms: 3
    • Full bathrooms: 3
    • Main level bathrooms: 2
    • Main level bedrooms: 3
    Rooms
    • Room types: Bonus Room, Laundry, Other
    Dining room
    • Features: Seats 12+
    Kitchen
    • Features: Breakfast Area
    Heating
    • Central
    Cooling
    • Central Air
    Appliances
    • Included: Dishwasher, Refrigerator
    • Laundry: In Basement
    Features
    • Tray Ceiling(s), Vaulted Ceiling(s), Walk-In Closet(s)
    • Flooring: Hardwood, Tile
    • Basement: None
    • Number of fireplaces: 1
    • Fireplace features: Family Room, Gas Starter
    • Common walls with other units/homes: No Common Walls
    Interior area
    • Total structure area: 2,618
    • Total interior livable area: 2,618 sqft
    • Finished area above ground: 1,768
    • Finished area below ground: 850

    Property

    Parking
    • Parking features: Garage, Garage Door Opener
    • Has garage: Yes
    Features
    • Levels: Multi/Split
    • Patio & porch: Deck
    • Fencing: Back Yard
    • Waterfront features: No Dock Or Boathouse
    • Body of water: None
    Lot
    • Size: 0.31 Acres
    • Features: Private, Sloped
    Details
    • Parcel number: 20008300470

    Construction

    Type & style
    • Home type: SingleFamily
    • Architectural style: Traditional
    • Property subtype: Single Family Residence
    Materials
    • Brick
    • Foundation: Slab
    • Roof: Composition
    Condition
    • Resale
    • New construction: No
    • Year built: 1995

    Utilities & green energy

    • Sewer: Public Sewer
    • Water: Public
    • Utilities for property: Cable Available, Electricity Available, Natural Gas Available, Phone Available, Sewer Available, Water Available

    Community & HOA

    Community
    • Features: None
    • Security: Smoke Detector(s)
    • Subdivision: Bridlecreek
    HOA
    • Has HOA: Yes
    • Services included: Insurance, Maintenance Grounds
    Location
    • Region: Acworth

    Financial & listing details

    • Price per square foot: $135/sqft
    • Tax assessed value: $357,780
    • Annual tax amount: $3,367
    • Date on market: 4/17/2025
    • Cumulative days on market: 100 days
    • Listing agreement: Exclusive Right To Sell
    • Listing terms: Cash,Conventional,FHA,VA Loan
    • Electric utility on property: Yes

    Price history

    DateEventPrice
    9/15/2025Sold$352,500-10.8%$135/sqft
    Source: GAMLS #10503720 Report a problem
    7/26/2025Pending sale$395,000$151/sqft
    Source: GAMLS #10503720 Report a problem
    6/20/2025Price change$395,000-7.1%$151/sqft
    Source: GAMLS #10503720 Report a problem
    4/18/2025Listed for sale$425,000+140.1%$162/sqft
    Source: FMLS GA #7562294 Report a problem
    7/15/2002Sold$177,000$68/sqft
    Source: Public Record Report a problem

    Public tax history

    YearProperty taxesTax assessment
    2024$3,367 +16.1%$143,112 -2.3%
    2023$2,899 +24.6%$146,556 +55.3%
    2022$2,327 +0%$94,400
    2021$2,327 $94,400
    2020$2,327 +4.9%$94,400 +5.6%
    2019$2,218 $89,412
    2018$2,218 -17.8%$89,412 +13.8%
    2017$2,698 +462%$78,572 +30%
    2016$480 -68.4%$60,456
    2015$1,521 -0.8%$60,456
    2014$1,534 +20.3%$60,456 +17.6%
    2013$1,275 -0.8%$51,400
    2012$1,286 -26.5%$51,400 -24.3%
    2011$1,751 +5.4%$67,876
    2010$1,662 -30.5%$67,876 -14.4%
    2009$2,392 +18.3%$79,300 +9.9%
    2006$2,022 -0.8%$72,164
    2005$2,039 +1.4%$72,164
    2004$2,012 +11.2%$72,164 +14.2%
    2003$1,809 +9.9%$63,176
    2002$1,646 -8.9%$63,176
    2001$1,807 +15.6%$63,176 +22.6%
    2000$1,564 $51,512
    Find assessor info on the county website

    Neighborhood: 30101

    Nearby schools

    GreatSchools rating
    Schools provided by the listing agent
    • Elementary: Frey
    • Middle: Awtrey
    • High: Allatoona

    Source: GAMLS. This data may not be complete. We recommend contacting the local school district to confirm school assignments for this home.

    Get a cash offer in 3 minutes
    Find out how much your home could sell for in as little as 3 minutes with a no-obligation cash offer.
    Estimated market value

    $348,800

    Get a cash offer in 3 minutes
    Find out how much your home could sell for in as little as 3 minutes with a no-obligation cash offer.
    Estimated market value

    $348,800